**IMPROVED PRICE**An incredible opportunity in the highly sought-after Canyon Park area! This estate-sized 3.2 acre property offers a rare blend of privacy, versatility, and future potential. The expansive grounds feature a spacious 4,128 sq ft main house with three bedrooms, two bathrooms upstairs, and a lower-level mother-in-law unit with a separate entry, its own living room, kitchen and bath, ideal for guests or multi-generational living. The attached ~2,200 sq ft accessory building with vaulted high ceilings can be used as a creative studio, sports court or home-based business space. The detached ~1,400 (30’X48’) sq ft metal shop currently used to house a car collection could be transformed into an ADU with garage space. There is ample room for RV and boat parking on the property. With possible future expansion of the Urban Growth Boundary, the property also offers compelling long-term redevelopment and investment upside. Bring your vision and creativity – whether you envision renovating, expanding, customizing the existing structures, or creating a private retreat of your own, the possibilities are endless. Partial owner financing available.
Active
Listed by: John L. Scott, Inc. • Liang Denton • 425-736-4989
Price cut: $100K (10/16)
$1,298,000
22921 49th Avenue SE, Bothell, WA 98021
4beds
4,148sqft
Single Family Residence
Built in 1973
3.2 Acres Lot
$1,249,900 Zestimate®
$313/sqft
$-- HOA
What's special
Vaulted high ceilingsExpansive groundsThree bedroomsTwo bathrooms upstairs
- --
- on Zillow
- 760
- views
- 44
- saves
Zillow last checked:
Listing updated:
Listed by:
Liang Denton 425-736-4989 liangdenton@johnlscott.com,
John L. Scott, Inc.
Source: NWMLS as distributed by MLS GRID,MLS#: 2555741
Facts & features
Interior
Bedrooms & bathrooms
- Bedrooms: 4
- Bathrooms: 3
- Full bathrooms: 2
- 3/4 bathrooms: 1
- Main level bathrooms: 2
- Main level bedrooms: 3
Bedroom
- Level: Lower
Bedroom
- Level: Main
Bedroom
- Level: Main
Bedroom
- Level: Main
Bathroom full
- Level: Main
Bathroom full
- Level: Main
Bathroom three quarter
- Level: Lower
Dining room
- Level: Main
Entry hall
- Level: Main
Kitchen without eating space
- Level: Main
Heating
- Baseboard, Electric
Cooling
- None
Appliances
- Included: Dishwasher, Dryer, Microwave, Refrigerator, Stove(s)/Range(s), Washer, Dishwasher(s), Dryer(s), Microwave(s), Refrigerator(s), Washer(s)
Features
- Bath Off Primary, Dining Room
- Flooring: Hardwood, Laminate, Carpet
- Windows: Dbl Pane/Storm Window, Skylight(s)
- Basement: Daylight,Partially Finished
- Has fireplace: No
Interior area
- Total structure area: 4,148
- Total interior livable area: 4,148 sqft
Property
Parking
- Total spaces: 2
- Parking features: Driveway, Attached Garage, RV Parking
- Has attached garage: Yes
- Covered spaces: 2
Features
- Levels: One
- Stories: 1
- Entry location: Main
- Patio & porch: Second Kitchen, Bath Off Primary, Dbl Pane/Storm Window, Dining Room, Skylight(s), Vaulted Ceiling(s)
- Has view: Yes
- View description: Territorial
Lot
- Size: 3.2 Acres
- Features: Secluded, Deck, Gas Available, RV Parking, Shop
- Topography: Level
- Residential vegetation: Brush, Garden Space, Pasture, Wooded
Details
- Parcel number: 27053300100500
- Special conditions: Standard
Construction
Type & style
- Home type: SingleFamily
- Architectural style: 1 Story w/Bsmnt.
- Property subtype: Single Family Residence
Materials
- Wood Siding
- Foundation: Poured Concrete
- Roof: See Remarks
Condition
- Fixer
- Year built: 1973
Utilities & green energy
- Electric: Company: PSE
- Sewer: Septic Tank, Company: Septic
- Water: Public, Company: Alderwood
Community & HOA
Community
- Subdivision: Bothell
Location
- Region: Bothell
Financial & listing details
- Price per square foot: $313/sqft
- Tax assessed value: $1,240,300
- Annual tax amount: $10,605
- Date on market: 7/16/2026
- Listing terms: Rehab Loan
- Inclusions: Dishwasher(s), Dryer(s), Microwave(s), Refrigerator(s), Stove(s)/Range(s), Washer(s)
Estimated market value
$1,249,900
$1.19M - $1.31M
$5,277/mo
Price history
| Date | Event | Price |
|---|---|---|
| 10/16/2026 | Price change | $1,298,000-7.2%$313/sqft |
Source:  NWMLS as distributed by MLS GRID #2555741 Report a problem NWMLS as distributed by MLS GRID #2555741 Report a problem | ||
| 7/16/2026 | Listed for sale | $1,398,000+154.2%$337/sqft |
Source: NWMLS as distributed by MLS GRID #2555741 Report a problem | ||
| 6/6/2016 | Sold | $550,000$133/sqft |
Source: Public Record Report a problem | ||
Public tax history
| Year | Property taxes | Tax assessment |
|---|---|---|
| 2025 | $10,605 +5.8% | $1,240,300 +9% |
| 2024 | $10,022 +5.2% | $1,137,700 +5.2% |
| 2023 | $9,526 +5.2% | $1,081,900 +0.8% |
| 2022 | $9,052 +10% | $1,073,800 +29.8% |
| 2021 | $8,229 +5.9% | $827,200 +11.6% |
| 2020 | $7,767 -0.9% | $741,300 -0.4% |
| 2019 | $7,836 | $744,400 +5.9% |
| 2018 | -- | $703,100 +32% |
| 2017 | $6,882 +18% | $532,800 +7.2% |
| 2016 | $5,832 | $497,200 +2% |
| 2015 | $5,832 +13.7% | $487,300 +27.8% |
| 2013 | $5,128 | $381,300 |
| 2012 | -- | -- |
| 2011 | -- | -- |
| 2010 | -- | -- |
| 2009 | -- | -- |
| 2008 | -- | -- |
| 2007 | -- | -- |
| 2002 | -- | -- |
| 2001 | $4,265 -1.4% | $293,200 |
| 2000 | $4,323 | $293,200 |
Find assessor info on the county website
Monthly payment
Est. payment
Payment breakdown
Explore the cost of this home by adjusting the details. Changes won't be saved.Climate risks
Neighborhood: 98021
Nearby schools
Schools provided by the listing agent
- Elementary: Kokanee Elem
- Middle: Leota Middle School
- High: North Creek High School
Source: NWMLS as distributed by MLS GRID. This data may not be complete. We recommend contacting the local school district to confirm school assignments for this home.
Similar homes
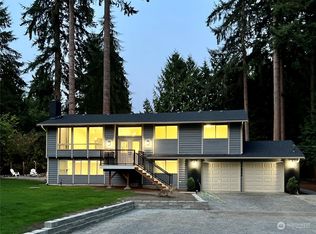
- $1,000,0004 bd3 ba3.3k sqftAlderwood Manor, Bothell, WA 98012Active
 MLS ID #2573910, Vince M Grant. NWMLS as distributed by MLS GRID
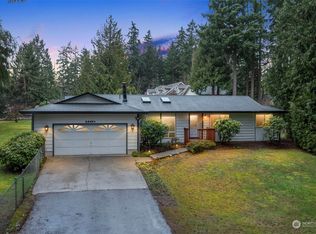
 - $1,282,0004 bd3 ba2.4k sqft16328 35th Avenue NE, Lake Forest Park, WA 98155Active
 MLS ID #2593865, Kathe Trost. NWMLS as distributed by MLS GRID
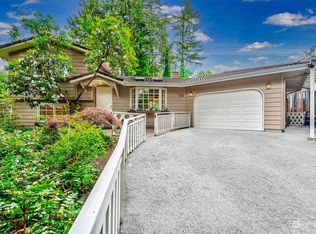
 - $1,299,0004 bd3 ba3k sqft7001 242nd Avenue NE, Redmond, WA 98053Active
 MLS ID #2580429, Samantha Collins. NWMLS as distributed by MLS GRID
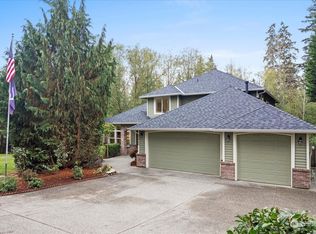
 - $1,325,0004 bd3 ba2.9k sqft7011 165th Place SW, Edmonds, WA 98026Active
 MLS ID #2585371, Dylan Serrano. NWMLS as distributed by MLS GRID
