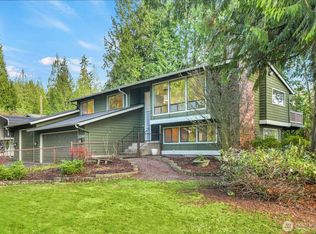
A rare blend of luxury, privacy, and convenience in the heart of Bothell! Tucked away on 2.12 beautifully landscaped acres, this stunning, fully reimagined 5-bedroom, 2.75-bath residence offers 2,700 sq ft of sophisticated living in a peaceful, park-like setting. Step inside to discover an exquisite renovation featuring light oak flooring, designer finishes, fresh interior and exterior paint, and a showstopping chef's kitchen with premium appliances, quartz countertops, an expansive entertaining island, and beautiful new cabinetry. Spa-inspired bathrooms showcase stunning custom tilework and luxurious finishes, while new LVP flooring, A/C, a spacious mudroom, and oversized laundry room add everyday comfort and functionality. Beyond the gated driveway, enjoy your own private retreat with lush landscaping, mature fruit trees, a versatile shop, and an expansive driveway offering exceptional parking for vehicles, RVs, boats, and more. Enjoy the tranquility of acreage living without sacrificing convenience, just minutes from Northshore schools, parks, shopping, dining, Woodinville wine country, and major commuter routes. An extraordinary opportunity to enjoy modern luxury, room to breathe, and the best of Pacific Northwest living!
Active
Listed by: eXp Realty • Denis Lats • 206-306-3213
$1,475,000
5101 228th Street SE, Bothell, WA 98021
5beds
2,700sqft
Single Family Residence
Built in 1966
2.12 Acres Lot
$-- Zestimate®
$546/sqft
$-- HOA
What's special
Exquisite renovationMature fruit treesVersatile shopDesigner finishesLuxurious finishesSpacious mudroomLight oak flooring
- --
- on Zillow
- 717
- views
- 133
- saves
Likely to sell faster than
Zillow last checked:
Listing updated:
Listed by:
Denis Lats 206-306-3213 denatarealestate@gmail.com,
eXp Realty,
Veronica V WIlliams 619-874-2484,
eXp Realty
Source: NWMLS as distributed by MLS GRID,MLS#: 2602039
Facts & features
Interior
Bedrooms & bathrooms
- Bedrooms: 5
- Bathrooms: 3
- Full bathrooms: 2
- 3/4 bathrooms: 1
Primary bedroom
- Level: Second
Bedroom
- Level: Second
Bedroom
- Level: Second
Bedroom
- Level: Lower
Bedroom
- Level: Lower
Bathroom full
- Level: Second
Bathroom full
- Level: Lower
Bathroom three quarter
- Level: Second
Den office
- Level: Lower
Dining room
- Level: Second
Entry hall
- Level: Split
Family room
- Level: Lower
Kitchen with eating space
- Level: Second
Living room
- Level: Second
Heating
- Fireplace, Forced Air, Heat Pump, Electric
Cooling
- Forced Air, Heat Pump
Appliances
- Included: Dishwasher, Disposal, Refrigerator, Stove(s)/Range(s), Dishwasher(s), Garbage Disposal, Refrigerator(s)
Features
- Bath Off Primary, Dining Room
- Flooring: Ceramic Tile, Vinyl Plank, Carpet
- Windows: Dbl Pane/Storm Window
- Number of fireplaces: 2
- Fireplace features: Wood Burning, Lower Level: 1, Upper Level: 1, Fireplace
Interior area
- Total structure area: 2,700
- Total interior livable area: 2,700 sqft
Property
Parking
- Total spaces: 2
- Parking features: Driveway, Attached Garage, RV Parking
- Has attached garage: Yes
- Covered spaces: 2
Features
- Levels: Multi/Split
- Entry location: Split
- Patio & porch: Bath Off Primary, Dbl Pane/Storm Window, Dining Room, Fireplace, Vaulted Ceiling(s), Walk-In Closet(s), Wet Bar, Wine/Beverage Refrigerator
- Has view: Yes
- View description: Territorial
Lot
- Size: 2.12 Acres
- Features: Secluded, Deck, Fenced-Fully, Gated Entry, Outbuildings, Patio, RV Parking, Shop
- Topography: Level,Partial Slope,Terraces
- Residential vegetation: Fruit Trees, Garden Space, Wooded
Details
- Parcel number: 27052700302000
- Zoning description: Jurisdiction: County
- Special conditions: Standard
Construction
Type & style
- Home type: SingleFamily
- Architectural style: Split Entry
- Property subtype: Single Family Residence
Materials
- Brick, Cement Planked, Wood Siding, Wood Products, Cement Plank
- Foundation: Poured Concrete
- Roof: Composition
Condition
- Updated/Remodeled
- Year built: 1966
- Major remodel year: 1966
Utilities & green energy
- Sewer: Septic Tank
- Water: Public
Community & HOA
Community
- Subdivision: Canyon Creek
Location
- Region: Bothell
Financial & listing details
- Price per square foot: $546/sqft
- Tax assessed value: $903,900
- Annual tax amount: $7,343
- Date on market: 11/7/2026
- Listing terms: Conventional,FHA,VA Loan
- Inclusions: Dishwasher(s), Garbage Disposal, Refrigerator(s), Stove(s)/Range(s)
Estimated market value
Not available
Estimated sales range
Not available
Not available
Price history
| Date | Event | Price |
|---|---|---|
| 11/7/2026 | Listed for sale | $1,475,000+86.7%$546/sqft |
Source:  NWMLS as distributed by MLS GRID #2602039 Report a problem | ||
| 5/29/2026 | Sold | $790,000+222.4%$293/sqft |
Source: NWMLS as distributed by MLS GRID #2532412 Report a problem | ||
| 11/20/1997 | Sold | $245,000$91/sqft |
Source: Public Record Report a problem | ||
Public tax history
| Year | Property taxes | Tax assessment |
|---|---|---|
| 2025 | $7,777 +5.9% | $903,900 +9.1% |
| 2024 | $7,343 +2.8% | $828,300 +2.7% |
| 2023 | $7,143 +14.7% | $806,400 +3.1% |
| 2022 | $6,230 +7.7% | $782,100 +35.6% |
| 2021 | $5,786 +6.8% | $576,700 +12.5% |
| 2020 | $5,418 +6.3% | $512,600 +6.9% |
| 2019 | $5,098 | $479,300 +7% |
| 2018 | -- | $448,100 +38.6% |
| 2017 | $4,393 +27.5% | $323,300 +8.9% |
| 2016 | $3,445 | $296,800 +4.3% |
| 2015 | $3,445 +12.4% | $284,600 +26.4% |
| 2013 | $3,066 | $225,100 |
| 2012 | -- | -- |
| 2011 | -- | -- |
| 2010 | -- | -- |
Find assessor info on the county website
Monthly payment
Est. payment
Payment breakdown
Explore the cost of this home by adjusting the details. Changes won't be saved.Climate risks
Neighborhood: 98021

Similar homes
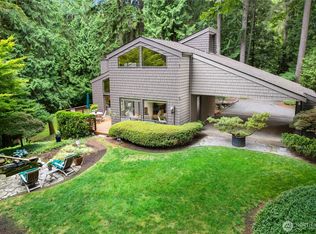
- $1,195,0004 bd3 ba3k sqft5420 233rd Place SE, Bothell, WA 98021Active
 MLS ID #2599068, Jonathan Martis. NWMLS as distributed by MLS GRID
- $1,325,0003 bd2 ba2k sqft23323 49th Avenue SE, Bothell, WA 98021Active
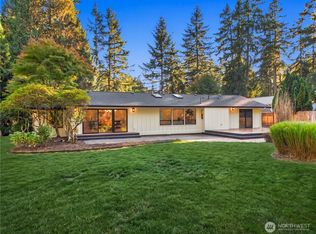 MLS ID #2591323, Teresa K Nelson. NWMLS as distributed by MLS GRID
- $1,249,9504 bd3 ba2.2k sqftWithers Add 7, Bothell, WA 98021Active
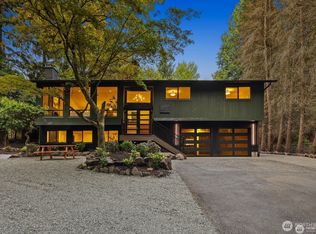 MLS ID #2587419, Mark Varvaryuk. NWMLS as distributed by MLS GRID
- $1,500,0005 bd3 ba3.1k sqftCottage Lake Bridle Trails, Woodinville, WA 98077Active
 MLS ID #2599222, Jennifer Beeler. NWMLS as distributed by MLS GRID
