Custom home with acreage in peaceful community with mountain views. This 3-bedroom, 2-bath 2,261 square foot home features an inviting open great room with vaulted ceilings, spacious bedrooms, a propane fireplace, abundant natural light, fully fenced/irrigated pasture, full house gas generator, and finished driveway. Hardwood floors in the main living area and master bedroom, newer carpet and LVP installed in 2023, quartz countertops throughout, as well as a whole house water filtration system. The kitchen showcases a large island, black stainless appliances, and induction cooktop stove. The master suite includes a large walk-in closet, dual vanities, and a walk-in shower. Direct access to the large covered patio and gravel area with wood burning fire pit from both the master and a secondary bedroom allows for relaxation while enjoying the views. The insulated 1,200 square foot shop includes a half bath, electric heat, water heater, washer/dryer hookups, utility sink, storage room, attached shed extension, and full RV hookups. New water heater and heat pump installed in 2022. Additional thoughtful extras include an upgraded furnace with allergen filtration system, heavy duty poly vapor barrier and insulation of interior foundation/crawlspace, and a retractable Apollo PowerScreen sunshade on the front porch.
New
$875,000
3902 Vista Ridge Ln, New Plymouth, ID 83655
3beds
2baths
2,261sqft
Single Family Residence
Built in 2015
3.95 Acres Lot
$856,100 Zestimate®
$387/sqft
$67/mo HOA
What's special
Propane fireplaceFull rv hookupsWalk-in showerUtility sinkAttached shed extensionStorage roomFinished driveway
- 12 hours
- 94
- 13
Zillow last checked:
Listing updated:
Listed by:
Cyndi Hall Main:208-895-9944,
Skyline Realty
Source: IMLS,MLS#: 98999054
Facts & features
Interior
Bedrooms & bathrooms
- Bedrooms: 3
- Bathrooms: 2
- Main level bathrooms: 2
- Main level bedrooms: 3
Primary bedroom
- Level: Main
- Area: 224
- Dimensions: 16 x 14
Bedroom 2
- Level: Main
- Area: 182
- Dimensions: 13 x 14
Bedroom 3
- Level: Main
- Area: 182
- Dimensions: 13 x 14
Kitchen
- Level: Main
Heating
- Heated, Electric, Forced Air
Cooling
- Central Air
Appliances
- Included: Water Heater, Gas Water Heater, Dishwasher, Microwave, Oven/Range Built-In, Refrigerator, Water Softener Owned
Features
- Bathroom, Sink, Workbench, Bath-Master, Bed-Master Main Level, Split Bedroom, Great Room, Double Vanity, Walk-In Closet(s), Walk In Shower, Pantry, Kitchen Island, Quartz Counters, Number of Baths Main Level: 2
- Flooring: Concrete, Hardwood
- Has basement: No
- Number of fireplaces: 1
- Fireplace features: One, Propane
Interior area
- Total structure area: 2,261
- Total interior livable area: 2,261 sqft
- Finished area above ground: 2,261
Property
Parking
- Total spaces: 2
- Parking features: Garage Door Access, Attached, RV Access/Parking, Driveway
- Attached garage spaces: 2
- Has uncovered spaces: Yes
- Details: Garage: 28X26
Features
- Levels: One
- Patio & porch: Covered Patio/Deck
- Fencing: Full,Fence/Livestock,Wood
- Has view: Yes
Lot
- Size: 3.95 Acres
- Features: 1 - 4.99 AC, Garden, Horses, Irrigation Available, Views, Chickens, Cul-De-Sac, Auto Sprinkler System, Full Sprinkler System, Pressurized Irrigation Sprinkler System
Details
- Additional structures: Shed(s)
- Parcel number: 060500030010
- Horses can be raised: Yes
Construction
Type & style
- Home type: SingleFamily
- Property subtype: Single Family Residence
Materials
- Insulation, Frame, HardiPlank Type
- Foundation: Crawl Space
- Roof: Architectural Style
Condition
- Year built: 2015
Utilities & green energy
- Electric: 220 Volts
- Sewer: Septic Tank
- Water: Well
- Utilities for property: Electricity Connected, Water Connected, Cable Connected, Broadband Internet
Community & HOA
Community
- Subdivision: Aussie Acres
HOA
- Has HOA: Yes
- HOA fee: $800 annually
Location
- Region: New Plymouth
Financial & listing details
- Price per square foot: $387/sqft
- Tax assessed value: $880,576
- Annual tax amount: $2,798
- Date on market: 8/29/2026
- Listing terms: Cash,Conventional,FHA,VA Loan
- Ownership: Fee Simple
- Electric utility on property: Yes
- Road surface type: Paved
Estimated market value
$856,100
$813,000 - $899,000
$2,684/mo
Price history
Price history is unavailable.
Public tax history
| Year | Property taxes | Tax assessment |
|---|---|---|
| 2025 | -- | $880,576 -0.9% |
| 2024 | $997 +95.6% | $888,465 +17.3% |
| 2023 | $510 -64.4% | $757,424 |
| 2022 | $1,432 +124.1% | $757,424 |
| 2021 | $639 | -- |
| 2020 | -- | -- |
| 2017 | $1,124 -55.4% | -- |
| 2016 | $2,521 +810.2% | -- |
| 2015 | $277 | $58,500 +30.9% |
| 2014 | $277 | $44,700 |
Find assessor info on the county website
Monthly payment
Est. payment
Payment breakdown
Explore the cost of this home by adjusting the details. Changes won't be saved.Climate risks
Neighborhood: 83655
Nearby schools
Schools provided by the listing agent
- Elementary: N Plymouth
- Middle: N Plymouth
- High: New Plymouth
- District: New Plymouth School District #372
Source: IMLS. This data may not be complete. We recommend contacting the local school district to confirm school assignments for this home.
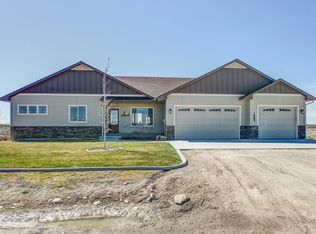
Similar homes
- $875,0004 bd2 ba2.6k sqft5367 Sand Hollow Rd, New Plymouth, ID 83655Active
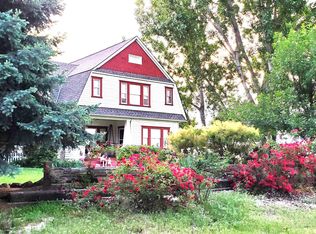 MLS ID #98976638, Holly Lundberg, Gateway Realty Advisors. IMLS
 - $789,5003 bd3 ba1.8k sqft3458 Fly By Rd, New Plymouth, ID 83655Active
 MLS ID #98989241, Donna Gill, Silvercreek Realty Group. IMLS
 - $920,0004 bd3 ba2.5k sqft1757 Jewell Ln, Emmett, ID 83617New
 MLS ID #98998761, Gina Banister, Evans Realty, L.L.C.. IMLS
 - $774,9003 bd3 ba2.4k sqft2580 Sand Hollow Rd, Caldwell, ID 83607Active
 MLS ID #98979210, Katrini Burgin, Coldwell Banker/Classic Proper. IMLS
