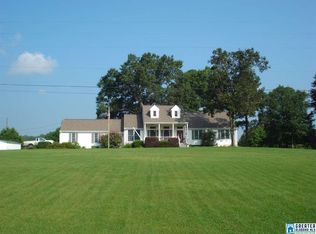
Thoughtfully designed, custom, one owner residence in McCalla is ready for you to call it HOME! Enter through the gorgeous, double wrought iron doors into luxury. Rich architectural details are showcased throughout. Beautiful hardwood floors, elaborate moldings & elegant coffered ceiling in the dining room makes entertaining a dream. Kitchen features granite countertops, stainless appliances, built-in ovens, gas cooktop, island/breakfast bar with Keeping Room attached. Private main-level primary suite has an elegant ensuite with 2 large, walk-in closets. 2 additional bedrooms are also on the main level, with a shared bath. Upstairs offers flexible space, currently being utilized as an additional bedroom. Downstairs, you’ll find a dream basement, poured concrete walls, for all your cars, toys, etc. Basement also has a full bathroom. Convenient, main level garage provides easy access to the home. I could go on & on….but you need to see this beauty in person! Book your showing today!
Contingent
$599,900
22940 Eastern Valley Rd, Mc Calla, AL 35111
3beds
3,992sqft
Single Family Residence
Built in 2012
3.2 Acres Lot
$578,000 Zestimate®
$150/sqft
$-- HOA
What's special
- 7 days
- 548
- 33
Likely to sell faster than
Zillow last checked:
Listing updated:
Listed by:
Freida Whitley CELL:2059370914,
eXp Realty, LLC Central
Source: GALMLS,MLS#: 21464103
Facts & features
Interior
Bedrooms & bathrooms
- Bedrooms: 3
- Bathrooms: 4
- Full bathrooms: 3
- 1/2 bathrooms: 1
Rooms
- Room types: Bedroom, Bonus Room, Dining Room, Bathroom, Half Bath (ROOM), Keeping Room (ROOM), Kitchen, Master Bathroom, Master Bedroom
Primary bedroom
- Level: First
Bedroom 1
- Level: First
Bedroom 2
- Level: First
Primary bathroom
- Level: First
Bathroom 1
- Level: First
Bathroom 3
- Level: Basement
Dining room
- Level: First
Kitchen
- Features: Stone Counters, Breakfast Bar, Eat-in Kitchen, Kitchen Island, Pantry
- Level: First
Living room
- Level: First
Basement
- Area: 100
Heating
- Heat Pump
Cooling
- Heat Pump, Split System, Ceiling Fan(s)
Appliances
- Included: ENERGY STAR Qualified Appliances, Convection Oven, Gas Cooktop, Dishwasher, Ice Maker, Microwave, Refrigerator, Stainless Steel Appliance(s), Gas Water Heater
- Laundry: Electric Dryer Hookup, Sink, Washer Hookup, Main Level, Laundry Room, Laundry (ROOM), Yes
Features
- Recessed Lighting, Split Bedroom, High Ceilings, Crown Molding, Smooth Ceilings, Tray Ceiling(s), Soaking Tub, Linen Closet, Separate Shower, Double Vanity, Shared Bath, Split Bedrooms, Tub/Shower Combo, Walk-In Closet(s)
- Flooring: Carpet, Hardwood, Tile
- Doors: Insulated Door
- Windows: Bay Window(s), Double Pane Windows, ENERGY STAR Qualified Windows
- Basement: Full,Partially Finished,Concrete
- Attic: Walk-In,Yes
- Number of fireplaces: 2
- Fireplace features: Gas Starter, Stone, Gas Log, Hearth/Keeping (FIREPL), Living Room, Gas
Interior area
- Total interior livable area: 3,992 sqft
- Finished area above ground: 3,892
- Finished area below ground: 100
Video & virtual tour
Property
Parking
- Total spaces: 4
- Parking features: Basement, Circular Driveway, Driveway, Parking (MLVL), Garage Faces Side
- Attached garage spaces: 4
- Has uncovered spaces: Yes
Features
- Levels: One and One Half
- Stories: 1.5
- Patio & porch: Porch, Covered (DECK), Open (DECK), Deck
- Pool features: None
- Has view: Yes
- View description: None
- Waterfront features: No
Lot
- Size: 3.2 Acres
- Features: Acreage
Details
- Additional structures: Storm Shelter-Private
- Parcel number: 2509320000001.029
- Special conditions: As Is
Construction
Type & style
- Home type: SingleFamily
- Property subtype: Single Family Residence
Materials
- Brick, Stone
- Foundation: Basement
Condition
- Year built: 2012
Utilities & green energy
- Sewer: Septic Tank
- Water: Public
- Utilities for property: Underground Utilities
Green energy
- Energy efficient items: Thermostat
Community & HOA
Community
- Security: Safe Room/Storm Cellar, Security System
- Subdivision: Eastern Valley
Location
- Region: Mc Calla
Financial & listing details
- Price per square foot: $150/sqft
- Tax assessed value: $765,900
- Annual tax amount: $1,528
- Price range: $599.9K - $599.9K
- Date on market: 9/4/2026
- Road surface type: Paved
Estimated market value
$578,000
$549,000 - $607,000
$2,022/mo
Price history
| Date | Event | Price |
|---|---|---|
| 9/8/2026 | Contingent | $599,900$150/sqft |
Source: | ||
| 9/4/2026 | Listed for sale | $599,900+566.6%$150/sqft |
Source: eXp Realty #21464103 Report a problem | ||
| 4/20/2007 | Sold | $90,000+7.8%$23/sqft |
Source: Public Record Report a problem | ||
| 7/22/2005 | Sold | $83,500$21/sqft |
Source: Public Record Report a problem | ||
Public tax history
| Year | Property taxes | Tax assessment |
|---|---|---|
| 2025 | $1,528 -17.8% | $75,560 +7% |
| 2024 | $1,860 +6.2% | $70,620 +6.1% |
| 2023 | $1,751 +15.2% | $66,590 |
| 2022 | $1,520 +3.7% | -- |
| 2021 | $1,466 +12.7% | -- |
| 2020 | $1,300 | $49,900 |
| 2019 | $1,300 | $49,900 +0% |
| 2018 | $1,300 | $49,890 |
| 2017 | $1,300 +3.4% | -- |
| 2016 | $1,257 | -- |
| 2015 | $1,257 | -- |
| 2014 | $1,257 | $48,300 |
| 2013 | $1,257 | -- |
Find assessor info on the county website
Monthly payment
Est. payment
Payment breakdown
Explore the cost of this home by adjusting the details. Changes won't be saved.Climate risks
Neighborhood: 35111
Nearby schools
Schools provided by the listing agent
- Elementary: Lake View
- Middle: Brookwood
- High: Brookwood
Source: GALMLS. This data may not be complete. We recommend contacting the local school district to confirm school assignments for this home.