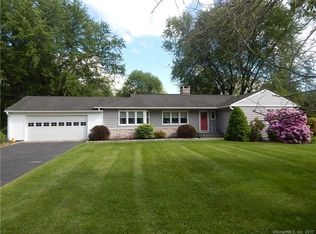
Nestled in a well-established Brookfield neighborhood, this sprawling ranch offers a rare opportunity to create your dream home. Built in 1956, the property retains many of its original architectural details and character, providing tremendous potential for renovation and modernization. The spacious floor plan features 3 bedrooms, 21/2 baths, a large living room highlighted by a beautiful stone fireplace, formal dining room, and a bright all-season sunroom overlooking the private yard. Additional features include a 2-car garage and a full unfinished basement offering abundant storage or future expansion possibilities. Situated on a level 1.10-acre corner lot, the property provides plenty of outdoor space in a desirable residential setting close to shopping, restaurants, and commuter routes. Bring your vision and transform this solid home into something truly special.
For sale
$599,900
23 Beech Tree Road, Brookfield, CT 06804
3beds
2,556sqft
Single Family Residence
Built in 1956
1.1 Acres Lot
$616,600 Zestimate®
$235/sqft
$-- HOA
What's special
Beautiful stone fireplaceFormal dining roomPlenty of outdoor spaceSpacious floor planPrivate yard
- 2 hours
- 206
- 9
Zillow last checked:
Listing updated:
Listed by:
Larry Corrow (203)770-0166,
Coldwell Banker Realty 860-354-4111,
Lori Campbell 203-770-8663,
Coldwell Banker Realty
Source: Smart MLS,MLS#: 24215336
Facts & features
Interior
Bedrooms & bathrooms
- Bedrooms: 3
- Bathrooms: 3
- Full bathrooms: 2
- 1/2 bathrooms: 1
Primary bedroom
- Features: Full Bath, Hardwood Floor
- Level: Main
- Area: 388.41 Square Feet
- Dimensions: 24.11 x 16.11
Bedroom
- Features: Bay/Bow Window, Hardwood Floor
- Level: Main
- Area: 185.27 Square Feet
- Dimensions: 11.5 x 16.11
Bedroom
- Features: Bay/Bow Window, Hardwood Floor
- Level: Main
- Area: 154.58 Square Feet
- Dimensions: 11.8 x 13.1
Dining room
- Features: Tile Floor
- Level: Main
- Area: 180.48 Square Feet
- Dimensions: 12.8 x 14.1
Kitchen
- Features: Laminate Floor
- Level: Main
- Area: 134.2 Square Feet
- Dimensions: 12.2 x 11
Living room
- Features: Hardwood Floor
- Level: Main
- Area: 456.12 Square Feet
- Dimensions: 25.2 x 18.1
Sun room
- Features: Slate Floor
- Level: Main
- Area: 372.04 Square Feet
- Dimensions: 13.1 x 28.4
Heating
- Baseboard, Hot Water, Oil
Cooling
- None
Appliances
- Included: Electric Cooktop, Oven, Range Hood, Refrigerator, Dishwasher, Water Heater
- Laundry: Main Level
Features
- Basement: Full,Unfinished
- Attic: Access Via Hatch
- Number of fireplaces: 1
Interior area
- Total structure area: 2,556
- Total interior livable area: 2,556 sqft
- Finished area above ground: 2,556
Property
Parking
- Total spaces: 2
- Parking features: Attached
- Attached garage spaces: 2
Features
- Patio & porch: Patio
- Exterior features: Garden, Stone Wall
Lot
- Size: 1.1 Acres
- Features: Level
Details
- Parcel number: 56674
- Zoning: R-60
Construction
Type & style
- Home type: SingleFamily
- Architectural style: Ranch
- Property subtype: Single Family Residence
Materials
- Other
- Foundation: Concrete Perimeter
- Roof: Asphalt
Condition
- New construction: No
- Year built: 1956
Utilities & green energy
- Sewer: Septic Tank
- Water: Well
Community & HOA
Community
- Features: Golf, Health Club, Lake, Playground, Shopping/Mall
- Subdivision: Route 25
HOA
- Has HOA: No
Location
- Region: Brookfield
Financial & listing details
- Price per square foot: $235/sqft
- Tax assessed value: $301,180
- Annual tax amount: $9,026
- Date on market: 10/21/2026
Estimated market value
$616,600
$555,000 - $684,000
$4,212/mo
Price history
| Date | Event | Price |
|---|---|---|
| 10/21/2026 | Listed for sale | $599,900$235/sqft |
Source:  Smart MLS #24215336 Report a problem | ||
Public tax history
| Year | Property taxes | Tax assessment |
|---|---|---|
| 2025 | $8,713 +3.7% | $301,180 |
| 2024 | $8,403 +3.9% | $301,180 |
| 2023 | $8,090 +3.8% | $301,180 |
| 2022 | $7,795 +13.7% | $301,180 +32.3% |
| 2021 | $6,853 +1.5% | $227,690 |
| 2020 | $6,751 +1.7% | $227,690 |
| 2019 | $6,635 +2.8% | $227,690 |
| 2018 | $6,453 +3.8% | $227,690 |
| 2017 | $6,214 +1.9% | $227,690 -4.1% |
| 2015 | $6,101 | $237,410 |
| 2014 | $6,101 +1.2% | $237,410 |
| 2013 | $6,030 +3.5% | $237,410 |
| 2012 | $5,826 -8.2% | $237,410 -25.4% |
| 2011 | $6,348 +2.4% | $318,330 |
| 2010 | $6,198 +3.2% | $318,330 |
| 2009 | $6,004 +1.1% | $318,330 |
| 2008 | $5,937 +3.8% | $318,330 |
| 2007 | $5,717 -1.3% | $318,330 +35.1% |
| 2006 | $5,791 +2.8% | $235,600 |
| 2005 | $5,631 +5.7% | $235,600 |
| 2004 | $5,329 +3.4% | $235,600 |
| 2003 | $5,153 +21.6% | $235,600 +63.4% |
| 2001 | $4,239 +9.3% | $144,200 |
| 2000 | $3,879 +3.5% | $144,200 |
| 1999 | $3,749 | $144,200 |
Find assessor info on the county website
Monthly payment
Est. payment
Payment breakdown
Explore the cost of this home by adjusting the details. Changes won't be saved.Climate risks
Neighborhood: 06804
Nearby schools
Schools provided by the listing agent
- High: Brookfield
Source: Smart MLS. This data may not be complete. We recommend contacting the local school district to confirm school assignments for this home.

Similar homes
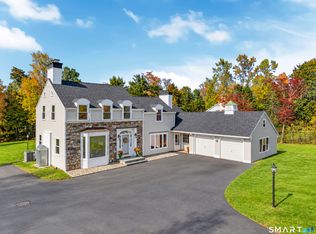
- $835,0004 bd3 ba2.9k sqft100 Whisconier Road, Brookfield, CT 06804For Sale
 MLS ID #24215718, Lindsay Gaudioso, Real Broker CT, LLC. Smart MLS
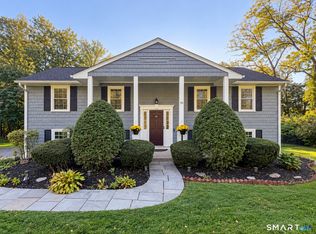
- $575,0003 bd3 ba1.3k sqft20 Beech Tree Road, Brookfield, CT 06804For Sale
 MLS ID #24203398, Patricia W. Tharas, Hegarty & Co Real Estate. Smart MLS
- $725,0003 bd3 ba2.9k sqft8 White Pine Drive, Brookfield, CT 06804For Sale
 MLS ID #24213161, Kristen Stolfi, Berkshire Hathaway NE Prop.. Smart MLS
- $615,0004 bd3 ba1.8k sqft27 Powder Horn Hill, Brookfield, CT 06804For Sale
 MLS ID #24199352, Kellie E. Martone, William Pitt Sotheby's Int'l. Smart MLS
- $599,9004 bd3 ba2.3k sqft18 Cove Road, Brookfield, CT 06804For SaleMLS ID #24212152, Svetlana Mastrogiannis, William Raveis Real Estate. Smart MLS
- $699,0004 bd3 ba2.5k sqft9 Surrey Drive, Brookfield, CT 06804For SaleMLS ID #24210761, Mitzi Muller, William Raveis Real Estate. Smart MLS
- $440,0003 bd2 ba2.2k sqft4 North Pleasant Rise, Brookfield, CT 06804For SaleMLS ID #24214745, Diana Newbert, William Raveis Real Estate. Smart MLS
- $650,0003 bd3 ba1.9k sqft31 Deer Run Road, Brookfield, CT 06804For SaleMLS ID #24212969, Kellie E. Martone, William Pitt Sotheby's Int'l. Smart MLS
- $795,0004 bd3 ba2.6k sqft28 Dorset Lane, Brookfield, CT 06804For SaleMLS ID #24209005, Patty Gillen McQuail, Coldwell Banker Realty. Smart MLS
- $699,0003 bd3 ba2.5k sqft25 Obtuse Hill Road, Brookfield, CT 06804For SaleMLS ID #24194498, Alyse Valentini Doyle, Coldwell Banker Realty. Smart MLS
- $539,9004 bd2 ba1.9k sqft49 Old Middle Road, Brookfield, CT 06804For SaleMLS ID #24206097, Ummad Farooq, eXp Realty. Smart MLS
- $535,0004 bd3 ba2.2k sqft19 Hillside Circle, Brookfield, CT 06804For SaleMLS ID #24197722, Greg Miller, Keller Williams Realty. Smart MLS
- $615,0004 bd4 ba1.5k sqft40 Elbow Hill Road, Brookfield, CT 06804For SaleMLS ID #24197491, Dina Batista, RE/MAX Town & Country. Smart MLS
- $550,0003 bd3 ba1.8k sqft24 Prospect Drive, Brookfield, CT 06804For SaleMLS ID #24157685, Kellie E. Martone, William Pitt Sotheby's Int'l. Smart MLS
- $515,0004 bd3 ba1.7k sqft1 Boat Road, Danbury, CT 06811For SaleMLS ID #24214815, Tama Murphy, Keller Williams Realty. Smart MLS
- $529,9003 bd2 ba1.9k sqft21 Sky Edge Drive, Bethel, CT 06801For SaleMLS ID #24214755, Karly Worth, Call It Closed Realty. Smart MLS
- $550,0003 bd2 ba1.8k sqft1 Clearview Avenue, Bethel, CT 06801For SaleMLS ID #24213649, Donna Kuehn, Coldwell Banker Realty. Smart MLS
- $649,0003 bd3 ba2.6k sqft22 Wood Creek Road, New Fairfield, CT 06812For SaleMLS ID #24213616, Joann Galluccio, William Raveis Real Estate. Smart MLS
- $530,0003 bd2 ba1.3k sqft41 Elbow Hill Road, Brookfield, CT 06804For SaleMLS ID #24198844, Thais Godinho, Keller Williams Realty. Smart MLS
- $589,9003 bd3 ba1.7k sqft9 Kendall Terrace East, Danbury, CT 06811For SaleMLS ID #24212921, Todd P. Sargent, Coldwell Banker Realty. Smart MLS
