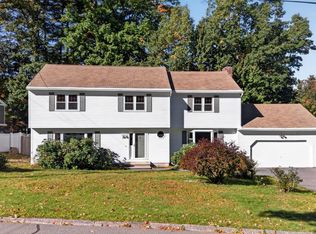
Move-in ready & beautifully improved, this unique home offers a blend of comfort, flexibility, privacy, & peace of mind, plus deeded beach & boat rights to Robinson Pond. 1.26 acres of lush, wooded land in a neighborhood, the property feels like a private year-round retreat while conveniently close to the MA border, shopping, & major highways. Numerous important updates have already been completed, without a long list of immediate projects. Recent improvements include a new roof, windows, water heater, kitchen countertops & sink, updated PEX plumbing, renovated bathrooms, & new laminate flooring in the laundry room. The updated electrical panel includes a Generac switch, providing added peace of mind during rare power outages; a portable generator is also available. The kitchen combines abundant storage with beautiful Thomasville cabinetry & a single-basin sink. Both full bathrooms have been thoughtfully renovated. The inviting primary bath features a soaking tub, tile flooring, & a new vanity, while the second upstairs full bath has been recently renovated, with its own soaking tub & new vanity. Designed for both everyday living & entertaining, the home's flexible layout offers plenty of room to spread out. The stylish living room has cathedral ceilings & flows naturally into the dining area, with French doors opening to a spacious great room. The great room can adapt to a family room, game room, home office, or gathering space. There is a first-floor bedroom & half bath, ideal for guests, an office, or convenient one-level living. Upstairs, spacious bedrooms have window seats & wood trim, while an additional fourth room provides flexibility as a nursery, home office, or guest space. A replaced skylight with motorized shade brings beautiful natural light into the home. The finished walkout lower level adds even more usable living space. With the major updates addressed, 23 Beechwood offers an exceptional privacy & retreat without giving up everyday convenience.
Active
Listed by: EXP Realty • Theresa M Grella
Price cut: $15K (10/7)
$729,900
23 Beechwood Road, Hudson, NH 03051
4beds
3,501sqft
Single Family Residence
Built in 1980
1.26 Acres Lot
$723,300 Zestimate®
$208/sqft
$-- HOA
What's special
- 50 days
- 1,230
- 35
Zillow last checked:
Listing updated:
Listed by:
Theresa M Grella,
EXP Realty Cell:603-320-3300
Source: PrimeMLS,MLS#: 5106798
Facts & features
Interior
Bedrooms & bathrooms
- Bedrooms: 4
- Bathrooms: 3
- Full bathrooms: 2
- 1/2 bathrooms: 1
Heating
- Oil, Forced Air
Cooling
- Central Air
Appliances
- Included: ENERGY STAR Qualified Dishwasher, Dryer, Electric Range, Refrigerator, Washer, Water Heater
Features
- Cathedral Ceiling(s), Ceiling Fan(s), Living/Dining, Primary BR w/ BA, Soaking Tub
- Flooring: Carpet, Combination, Hardwood, Tile
- Windows: Skylight(s)
- Basement: Concrete,Finished,Full,Partially Finished,Walkout,Walk-Up Access
- Number of fireplaces: 1
- Fireplace features: 1 Fireplace
Interior area
- Total structure area: 3,501
- Total interior livable area: 3,501 sqft
- Finished area above ground: 2,316
- Finished area below ground: 1,185
Property
Parking
- Total spaces: 2
- Parking features: Paved, Driveway, Garage, Attached
- Garage spaces: 2
- Has uncovered spaces: Yes
Accessibility
- Accessibility features: 1st Floor 1/2 Bathroom, 1st Floor Bedroom, Hard Surface Flooring, 1st Floor Laundry
Features
- Levels: Two
- Stories: 2
- Exterior features: Shed
- Waterfront features: Beach Access
- Body of water: Robinson Pond
Lot
- Size: 1.26 Acres
- Features: Landscaped
Details
- Parcel number: HDSOM133B051L000
- Zoning description: R1
- Special conditions: Standard
Construction
Type & style
- Home type: SingleFamily
- Architectural style: Colonial,Contemporary
- Property subtype: Single Family Residence
Materials
- Vinyl Siding
- Foundation: Concrete
- Roof: Shingle
Condition
- New construction: No
- Year built: 1980
Utilities & green energy
- Electric: 200+ Amp Service
- Sewer: Private Sewer
- Utilities for property: Cable Available
Community & HOA
Location
- Region: Hudson
Financial & listing details
- Price per square foot: $208/sqft
- Tax assessed value: $630,500
- Annual tax amount: $10,788
- Date on market: 8/26/2026
- Road surface type: Paved
Estimated market value
$723,300
$687,000 - $759,000
$4,312/mo
Price history
| Date | Event | Price |
|---|---|---|
| 10/7/2026 | Price change | $729,900-2%$208/sqft |
Source:  PrimeMLS #5106798 Report a problem PrimeMLS #5106798 Report a problem | ||
| 9/17/2026 | Price change | $744,900-0.7%$213/sqft |
Source: PrimeMLS #5106798 Report a problem | ||
| 8/28/2026 | Listed for sale | $749,900+64.8%$214/sqft |
Source: PrimeMLS #5106798 Report a problem | ||
| 8/28/2020 | Sold | $455,000-1.1%$130/sqft |
Source: PrimeMLS #4806786 Report a problem | ||
| 7/4/2020 | Listed for sale | $459,900$131/sqft |
Source: Century 21 Cardinal #4806786 Report a problem | ||
| 7/4/2020 | Pending sale | $459,900$131/sqft |
Source: Century 21 Cardinal #4806786 Report a problem | ||
| 5/22/2020 | Listed for sale | $459,900$131/sqft |
Source: Century 21 Cardinal #4806786 Report a problem | ||
Public tax history
| Year | Property taxes | Tax assessment |
|---|---|---|
| 2024 | $10,372 +4.9% | $630,500 |
| 2023 | $9,886 +7.8% | $630,500 +1% |
| 2022 | $9,174 +13.7% | $624,500 +65.3% |
| 2021 | $8,071 | $377,700 |
| 2020 | $8,071 +10.2% | $377,700 +4.6% |
| 2019 | $7,325 +0.9% | $361,200 |
| 2018 | $7,260 +1.9% | $361,200 |
| 2017 | $7,123 +7.7% | $361,200 +20% |
| 2016 | $6,615 +3.4% | $301,100 |
| 2015 | $6,398 +2% | $301,100 |
| 2014 | $6,272 +1.3% | $301,100 |
| 2013 | $6,191 +99.4% | $301,100 |
| 2011 | $3,104 +1.5% | -- |
| 2010 | $3,057 +14.7% | -- |
| 2009 | $2,666 -13.6% | -- |
| 2008 | $3,087 +9.7% | -- |
| 2007 | $2,814 | -- |
| 2005 | -- | -- |
| 2004 | -- | -- |
| 2003 | -- | -- |
| 2002 | -- | -- |
| 2001 | -- | $169,700 |
Find assessor info on the county website
Monthly payment
Est. payment
Payment breakdown
Explore the cost of this home by adjusting the details. Changes won't be saved.Climate risks
Neighborhood: 03051
Nearby schools
Schools provided by the listing agent
- Elementary: Hills Garrison Elem
- Middle: Hudson Memorial School
- High: Alvirne High School
- District: Hudson School District
Source: PrimeMLS. This data may not be complete. We recommend contacting the local school district to confirm school assignments for this home.

Similar homes
- $719,9004 bd4 ba3.3k sqft14 Terra Ln, Hudson, NH 03051For Sale
 MLS ID #73573352, Team Ladner, RE/MAX Harmony. MLS PIN
 - $658,9004 bd3 ba2.9k sqft8 Sullivan Rd, Hudson, NH 03051For Sale
 MLS ID #73587903, Cheryl Kisiday, Keller Williams Gateway Realty. MLS PIN
 - $689,9994 bd3 ba2.3k sqft21 Clearview Drive, Nashua, NH 03062Active
 MLS ID #5113928, Charlotte A Marrocco-Mohler. PrimeMLS
 - $719,9004 bd2 ba2k sqft13 Patricia Street, Windham, NH 03087Active
 MLS ID #5106941, Donald Waldron. PrimeMLS
