ALL OFFERS DUE SUNDAY 10/18/26 6pm A Rare Mid-Century Modern Retreat on 31 Wooded Acres Tucked away in a peaceful, wooded setting, 23 Cook Road offers a rare opportunity to own a custom-built mid-century modern home on approximately 31 acres in Duncannon, Pennsylvania. Offered for the first time by its original owner, this distinctive three-bedroom, one-and-a-half-bath residence showcases the architectural character and connection to nature that make mid-century modern homes so desirable. Expansive windows invite the outdoors in, filling the living spaces with natural light and framing beautiful views of the surrounding woodland. The open living and dining areas, distinctive rooflines, original architectural details, and charming wood-burning stove create a home with warmth, personality, and timeless appeal. The property offers an exceptional sense of privacy, with wooded acreage, mature trees, and natural surroundings that change beautifully with the seasons. For buyers who appreciate original architecture, the home presents an exciting opportunity to thoughtfully update and personalize while preserving its mid-century character. Whether you’re seeking a private full-time residence, a peaceful country retreat, or a unique property with room to explore, 23 Cook Road offers something increasingly difficult to find: distinctive architecture, significant acreage, and a truly special setting. One owner. One-of-a-kind setting. An opportunity to make it your own. Pro pics coming 10/15/26
Pending
Price increase: $170K (10/19)
$600,000
23 Cook Rd, Duncannon, PA 17020
3beds
1,737sqft
Single Family Residence
Built in 1969
31 Acres Lot
$442,400 Zestimate®
$345/sqft
$-- HOA
What's special
Custom-built mid-century modern homeWooded acreageSignificant acreageDistinctive rooflinesExpansive windowsMature treesDistinctive architecture
- 6 days
- 2,119
- 173
Likely to sell faster than
Zillow last checked:
Listing updated:
Listed by:
Laura Diamantoni 717-538-2629,
Realty ONE Group Unlimited (717) 569-1700
Source: Bright MLS,MLS#: PAPY2010026
Facts & features
Interior
Bedrooms & bathrooms
- Bedrooms: 3
- Bathrooms: 2
- Full bathrooms: 1
- 1/2 bathrooms: 1
Basement
- Area: 225
Heating
- Baseboard, Electric
Cooling
- None
Appliances
- Included: Electric Water Heater
Features
- Open Floorplan
- Flooring: Hardwood, Laminate
- Basement: Partial
- Has fireplace: No
Interior area
- Total structure area: 1,737
- Total interior livable area: 1,737 sqft
- Finished area above ground: 1,512
- Finished area below ground: 225
Property
Parking
- Total spaces: 7
- Parking features: Garage Faces Front, Crushed Stone, Detached, Off Street
- Garage spaces: 1
Accessibility
- Accessibility features: None
Features
- Levels: Three
- Stories: 3
- Pool features: None
- Has view: Yes
- View description: Trees/Woods
Lot
- Size: 31 Acres
- Features: Rural
Details
- Additional structures: Above Grade, Below Grade
- Parcel number: 290102.00117.000
- Zoning: RUR
- Special conditions: Standard
Construction
Type & style
- Home type: SingleFamily
- Architectural style: Mid-Century Modern
- Property subtype: Single Family Residence
Materials
- Wood Siding
- Foundation: Block
Condition
- New construction: No
- Year built: 1969
Utilities & green energy
- Sewer: On Site Septic
- Water: Well
Community & HOA
Community
- Subdivision: None Available
HOA
- Has HOA: No
Location
- Region: Duncannon
- Municipality: WHEATFIELD TWP
Financial & listing details
- Price per square foot: $345/sqft
- Tax assessed value: $518,600
- Annual tax amount: $5,239
- Date on market: 10/14/2026
- Listing agreement: Exclusive Right To Sell
- Listing terms: Cash,Conventional
- Ownership: Fee Simple
Estimated market value
$442,400
$363,000 - $518,000
$1,886/mo
Price history
| Date | Event | Price |
|---|---|---|
| 10/19/2026 | Pending sale | $600,000+39.5%$345/sqft |
Source:  Bright MLS #PAPY2010026 Report a problem | ||
| 10/14/2026 | Listed for sale | $430,000$248/sqft |
Source: Bright MLS #PAPY2010026 Report a problem | ||
Public tax history
| Year | Property taxes | Tax assessment |
|---|---|---|
| 2025 | $3,441 | $198,200 |
| 2024 | $3,441 | $198,200 |
| 2023 | $3,441 | $198,200 |
| 2022 | $3,441 -1.7% | $198,200 |
| 2021 | $3,502 +7.6% | $198,200 |
| 2020 | $3,254 -0.4% | $198,200 |
| 2018 | $3,267 +0% | $198,200 |
| 2017 | $3,267 | $198,200 |
| 2016 | -- | $198,200 |
| 2015 | $2,096 | $198,200 |
| 2014 | $2,096 | $198,200 |
| 2013 | -- | $198,200 |
| 2012 | -- | $198,200 |
| 2011 | -- | $198,200 +65.2% |
| 2010 | -- | $120,010 |
| 2009 | -- | $120,010 |
| 2008 | -- | $120,010 |
| 2007 | -- | $120,010 |
| 2006 | -- | $120,010 |
| 2005 | -- | $120,010 |
| 2004 | -- | $120,010 |
| 2003 | -- | $120,010 |
| 2002 | -- | $120,010 |
| 2000 | -- | $120,010 |
Find assessor info on the county website
Monthly payment
Est. payment
Payment breakdown
Explore the cost of this home by adjusting the details. Changes won't be saved.Climate risks
Neighborhood: 17020
Nearby schools
Schools provided by the listing agent
- High: Susquenita
- District: Susquenita
Source: Bright MLS. This data may not be complete. We recommend contacting the local school district to confirm school assignments for this home.

Similar homes
- $399,9003 bd2 ba1.7k sqft275 Okefenoke Rd, New Bloomfield, PA 17068For Sale
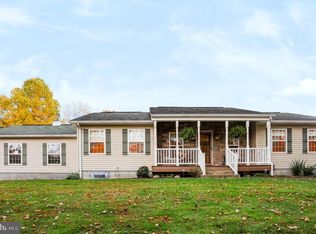
 MLS ID #PAPY2009984, HEATHER JOHNSON, Keller Williams of Central PA. Bright MLS
- $479,5003 bd3 ba2.3k sqft375 Clouser Hollow Rd, New Bloomfield, PA 17068For Sale
 MLS ID #PAPY2010112, Lisa Wenger, Coldwell Banker Realty. Bright MLS
- $659,0003 bd3 ba1.5k sqft160 Millers Gap Rd, Marysville, PA 17053For Sale
 MLS ID #PAPY2009504, ADAM OSBORN, Keller Williams of Central PA. Bright MLS
- $405,0003 bd3 ba1.8k sqft6 Pamela Dr, Mechanicsburg, PA 17050For Sale
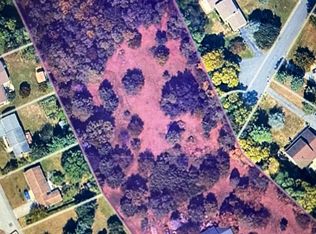 MLS ID #PACB2059576, Marty Morrow, Iron Valley Real Estate of Central PA. Bright MLS
- $369,9003 bd3 ba2.3k sqft46 Blacksnake Rd, Duncannon, PA 17020For SaleMLS ID #PAPY2009566, MELISSA ANDERSON, Coldwell Banker Realty. Bright MLS
- $425,0004 bd3 ba1.9k sqft22 Clarksfield Dr, Duncannon, PA 17020For SaleMLS ID #PAPY2009926, JENNIFER FEINBERG, Berkshire Hathaway HomeServices Homesale Realty. Bright MLS
- $529,0003 bd2 ba2k sqft65 Eagle Ln, New Bloomfield, PA 17068New ConstructionMLS ID #PAPY2009990, MIKE STOLTZFUS, Green Acres Realty Company.. Bright MLS
- $393,5003 bd2 ba1.7k sqft18 Willow St, Marysville, PA 17053For SaleMLS ID #PAPY2010002, Ryan Groff, Iron Valley Real Estate of Central PA. Bright MLS
- $669,9004 bd3 ba2.4k sqft56 Pinetree Dr, Duncannon, PA 17020New ConstructionMLS ID #PAPY2009302, Taylor Henry, 1972 Realty. Bright MLS
- $439,9003 bd3 ba2.4k sqft611 Fairground Rd, Newport, PA 17074For SaleMLS ID #PAPY2009912, MELISSA ANDERSON, Coldwell Banker Realty. Bright MLS
- $399,9002 bd2 ba1.6k sqft2106 Jericho Rd, New Bloomfield, PA 17068For SaleMLS ID #PAPY2009730, Charlie Garner, Brokers Realty.com. Bright MLS
- $450,0003 bd2 ba2.1k sqft450 Mountain Rd, Liverpool, PA 17045For SaleMLS ID #PAPY2009792, Tommy Daub, Green Acres Realty Company.. Bright MLS
- $320,0003 bd4 ba2k sqft1000 Valley Rd, Enola, PA 17025For SaleMLS ID #PACB2059376, EMILY SHOKES, Keystone Broker Group Ltd. Bright MLS
- $530,9004 bd3 ba2.2k sqft176 Morleton Ave Lot 186, Marysville, PA 17053New ConstructionBright MLS
- $348,0004 bd3 ba1.7k sqft109 Weston Cir, Duncannon, PA 17020For SaleMLS ID #PAPY2009546, Naryel Torres Marrero, Berkshire Hathaway HomeServices Homesale Realty. Bright MLS
- $329,9903 bd3 ba1.8k sqft5 Richfield Ln Lot 132, Duncannon, PA 17020New ConstructionBright MLS
- $487,5003 bd2 ba2k sqft420 Cornman Rd, Carlisle, PA 17013For SaleMLS ID #PACB2057370, Amanda Schreffler, Iron Valley Real Estate of Central PA. Bright MLS
- $334,9903 bd4 ba2.1k sqft1 Richfield Ln Lot 134, Duncannon, PA 17020New ConstructionBright MLS
- $319,9903 bd3 ba1.8k sqft3 Richfield Ln Lot 133, Duncannon, PA 17020New ConstructionBright MLS
