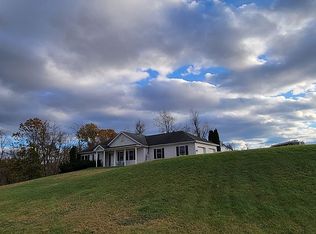
Perched atop Fairground Road on 1.4 acres, this beautiful traditional home offers sweeping mountain and countryside views from its inviting covered front porch. Step inside to a welcoming living room featuring new carpet (2025) and a propane fireplace—perfect for cozy winter evenings. The spacious granite kitchen offers abundant cabinetry, Frigidaire Gallery SS appliances, a pantry closet, and a breakfast bar for additional seating, while the adjoining dining room provides plenty of space for entertaining. Newly refinished wood floors enhance both the kitchen and dining areas. A large laundry room and convenient powder room complete the main level. Upstairs, the owner’s suite features a generous walk-in closet and a private bath with shower. Two additional spacious bedrooms and a hall bath provide comfortable accommodations for family or guests. Fresh paint adds to the home’s move-in-ready appeal. The finished lower-level family room expands the living space and is ideal for a game room, home gym, or media area, with ample storage in the mechanical room. Outdoors, enjoy your own private summer retreat with a heated Atlantis deep dive pool featuring color-changing lights. Take an evening dip while watching the stars! Relax beneath the pergola while friends and family enjoy the pool, and take in frequent visits from deer, turkey, squirrels, and a variety of birds. Additional updates include: 2026 fresh paint on walls/ceiling/trim, new carpet in the owner’s bedroom, hallway & stairs, newly poured sidewalk, 2023: vinyl siding & roof. Enjoy peaceful country living just minutes from town amenities, including the library, grocery store, farm stand, coffee shop, and more. This special property offers space, comfort, scenic views, and resort-style outdoor living—schedule your showing today!
For sale
$439,900
611 Fairground Rd, Newport, PA 17074
3beds
1,920sqft
Single Family Residence
Built in 1999
1.4 Acres Lot
$-- Zestimate®
$229/sqft
$-- HOA
What's special
Propane fireplaceNewly poured sidewalkTwo additional spacious bedroomsFrigidaire gallery ss appliancesConvenient powder roomLarge laundry roomInviting covered front porch
- 1 day
- 240
- 29
Zillow last checked:
Listing updated:
Listed by:
MELISSA ANDERSON 717-443-8852,
Coldwell Banker Realty 7177614800
Source: Bright MLS,MLS#: PAPY2009912
Facts & features
Interior
Bedrooms & bathrooms
- Bedrooms: 3
- Bathrooms: 3
- Full bathrooms: 2
- 1/2 bathrooms: 1
- Main level bathrooms: 1
Rooms
- Room types: Living Room, Primary Bedroom, Bedroom 2, Bedroom 3, Kitchen, Breakfast Room, Laundry, Recreation Room, Storage Room, Primary Bathroom, Full Bath, Half Bath
Primary bedroom
- Features: Flooring - Carpet, Ceiling Fan(s), Lighting - Ceiling, Walk-In Closet(s), Window Treatments
- Level: Upper
- Area: 273 Square Feet
- Dimensions: 13 X 21
Bedroom 2
- Features: Ceiling Fan(s), Flooring - Carpet, Walk-In Closet(s)
- Level: Upper
- Area: 168 Square Feet
- Dimensions: 14 X 12
Bedroom 3
- Features: Ceiling Fan(s), Flooring - Carpet, Walk-In Closet(s)
- Level: Upper
- Area: 168 Square Feet
- Dimensions: 14 X 12
Primary bathroom
- Features: Flooring - Tile/Brick, Bathroom - Stall Shower
- Level: Upper
- Area: 42 Square Feet
- Dimensions: 6 X 7
Breakfast room
- Features: Lighting - Ceiling, Flooring - HardWood, Ceiling Fan(s)
- Level: Main
- Area: 180 Square Feet
- Dimensions: 12 X 15
Other
- Features: Bathroom - Tub Shower
- Level: Upper
- Area: 49 Square Feet
- Dimensions: 7 X 7
Half bath
- Level: Main
- Area: 20 Square Feet
- Dimensions: 5 X 4
Kitchen
- Features: Flooring - HardWood, Eat-in Kitchen, Breakfast Bar, Dining Area, Kitchen - Electric Cooking, Recessed Lighting, Pantry
- Level: Main
- Area: 240 Square Feet
- Dimensions: 15 X 16
Laundry
- Features: Flooring - Vinyl
- Level: Main
- Area: 56 Square Feet
- Dimensions: 8 X 7
Living room
- Features: Fireplace - Gas, Flooring - Carpet, Crown Molding, Ceiling Fan(s)
- Level: Main
- Area: 420 Square Feet
- Dimensions: 15 X 28
Recreation room
- Features: Lighting - Ceiling, Flooring - Laminate Plank, Basement - Partially Finished
- Level: Lower
- Area: 392 Square Feet
- Dimensions: 14 X 28
Storage room
- Features: Basement - Unfinished, Flooring - Concrete, Lighting - Ceiling
- Level: Lower
- Area: 784 Square Feet
- Dimensions: 28 X 28
Heating
- Forced Air, Heat Pump, Electric
Cooling
- Central Air, Electric
Appliances
- Included: Dishwasher, Dryer, Oven/Range - Electric, Refrigerator, Stainless Steel Appliance(s), Washer, Washer/Dryer Stacked, Electric Water Heater
- Laundry: Main Level, Laundry Room
Features
- Bathroom - Stall Shower, Bathroom - Tub Shower, Breakfast Area, Built-in Features, Ceiling Fan(s), Combination Kitchen/Dining, Crown Molding, Floor Plan - Traditional, Eat-in Kitchen, Pantry, Recessed Lighting, Walk-In Closet(s)
- Flooring: Carpet, Wood
- Windows: Window Treatments
- Basement: Full,Finished
- Number of fireplaces: 1
- Fireplace features: Equipment, Glass Doors, Gas/Propane, Mantel(s), Stone
Interior area
- Total structure area: 1,920
- Total interior livable area: 1,920 sqft
- Finished area above ground: 1,920
- Finished area below ground: 0
Property
Parking
- Total spaces: 2
- Parking features: Garage Faces Front, Inside Entrance, Driveway, Attached
- Attached garage spaces: 2
- Has uncovered spaces: Yes
Accessibility
- Accessibility features: None
Features
- Levels: Two
- Stories: 2
- Exterior features: Awning(s), Lighting, Extensive Hardscape
- Has private pool: Yes
- Pool features: In Ground, Private
- Fencing: Aluminum
- Has view: Yes
- View description: Scenic Vista, Trees/Woods
Lot
- Size: 1.4 Acres
- Features: Front Yard, Not In Development, Open Lot, Rear Yard
Details
- Additional structures: Above Grade, Below Grade, Outbuilding
- Parcel number: 200046.00037.006
- Zoning: RESIDENTIAL
- Special conditions: Standard
Construction
Type & style
- Home type: SingleFamily
- Architectural style: Colonial,Traditional
- Property subtype: Single Family Residence
Materials
- Frame, Stick Built
- Foundation: Block, Slab
Condition
- New construction: No
- Year built: 1999
Utilities & green energy
- Electric: 200+ Amp Service
- Sewer: Other, On Site Septic
- Water: Well
Community & HOA
Community
- Security: Exterior Cameras, Smoke Detector(s)
- Subdivision: Newport
HOA
- Has HOA: No
Location
- Region: Newport
- Municipality: OLIVER TWP
Financial & listing details
- Price per square foot: $229/sqft
- Tax assessed value: $403,000
- Annual tax amount: $5,627
- Date on market: 10/13/2026
- Listing agreement: Exclusive Right To Sell
- Listing terms: Cash,Conventional,VA Loan
- Inclusions: Pool Equipment, Washer, Dryer, Drapery & Curtain Rods, Storage Shed, Basement Shelving & Work Bench, Trail Cams, Ring Doorbell & John Deere Mower In As-is Condition, Propane Tank
- Ownership: Fee Simple
Estimated market value
Not available
Estimated sales range
Not available
Not available
Price history
| Date | Event | Price |
|---|---|---|
| 10/13/2026 | Listed for sale | $439,900+92.1%$229/sqft |
Source:  Bright MLS #PAPY2009912 Report a problem Bright MLS #PAPY2009912 Report a problem | ||
| 6/10/2010 | Sold | $229,000$119/sqft |
Source: Public Record Report a problem | ||
| 4/2/2010 | Listed for sale | $229,000+12.8%$119/sqft |
Source: C-21 WALAK ASSOCIATES #10192444 Report a problem | ||
| 5/18/2005 | Sold | $203,000$106/sqft |
Source: Public Record Report a problem | ||
Public tax history
| Year | Property taxes | Tax assessment |
|---|---|---|
| 2025 | $4,563 | $209,800 |
| 2024 | $4,563 | $209,800 |
| 2023 | $4,563 | $209,800 |
| 2022 | $4,563 +5% | $209,800 |
| 2021 | $4,347 +6.4% | $209,800 |
| 2020 | $4,085 +1.9% | $209,800 |
| 2018 | $4,008 +0.3% | $209,800 |
| 2017 | $3,997 | $209,800 +16.1% |
| 2016 | -- | $180,700 |
| 2015 | $3,234 | $180,700 |
| 2014 | $3,234 | $180,700 |
| 2013 | -- | $180,700 |
| 2012 | -- | $180,700 |
| 2011 | -- | $180,700 +30.1% |
| 2010 | -- | $138,850 |
| 2009 | -- | $138,850 |
| 2008 | -- | $138,850 |
| 2006 | -- | $138,850 |
| 2005 | -- | $138,850 |
| 2004 | -- | $138,850 |
| 2003 | -- | $138,850 |
Find assessor info on the county website
Monthly payment
Est. payment
Payment breakdown
Explore the cost of this home by adjusting the details. Changes won't be saved.Climate risks
Neighborhood: 17074
Nearby schools
Schools provided by the listing agent
- Elementary: Newport
- High: Newport
- District: Newport
Source: Bright MLS. This data may not be complete. We recommend contacting the local school district to confirm school assignments for this home.
Similar homes
- $449,9004 bd2 ba2.3k sqft271 Okefenoke Rd, New Bloomfield, PA 17068For Sale

 MLS ID #PAPY2010010, Lindsay Supko, Myrtle & Main Realty. Bright MLS
 - $250,0003 bd1 ba1.1k sqft1310 Hominy Ridge Rd, Newport, PA 17074For Sale
 MLS ID #PAPY2010034, Bekah Goodling, Green Acres Realty Company.. Bright MLS
 - $525,0005 bd3 ba1.9k sqft734 Royer Rd, New Bloomfield, PA 17068For Sale
 MLS ID #PAPY2010018, JOHN H. WALAK, John H. Walak Real Estate. Bright MLS
 - $450,0003 bd2 ba2.1k sqft450 Mountain Rd, Liverpool, PA 17045For Sale
 MLS ID #PAPY2009792, Tommy Daub, Green Acres Realty Company.. Bright MLS
 - $399,9002 bd2 ba1.6k sqft2106 Jericho Rd, New Bloomfield, PA 17068For SaleMLS ID #PAPY2009730, Charlie Garner, Brokers Realty.com. Bright MLS
- $279,0003 bd2 ba2.4k sqft1301 State Route 209, Millersburg, PA 17061For SaleMLS ID #PADA2064472, Lori Schoffstall, JCT Realty, Inc.. Bright MLS
- $489,0004 bd3 ba2.1k sqft3 Stoner Dr, Shermans Dale, PA 17090For SaleMLS ID #PAPY2009578, Leslie Whisel, Coldwell Banker Realty. Bright MLS
- $507,0003 bd1 ba2.2k sqft830 Clark Hill Rd, Mount Pleasant Mills, PA 17853For SaleMLS ID #PASY2002878, homecoin.com Minerick, Homecoin.com. Bright MLS
- $425,0004 bd3 ba1.9k sqft22 Clarksfield Dr, Duncannon, PA 17020For SaleMLS ID #PAPY2009926, JENNIFER FEINBERG, Berkshire Hathaway HomeServices Homesale Realty. Bright MLS
- $369,9003 bd3 ba2.3k sqft46 Blacksnake Rd, Duncannon, PA 17020For SaleMLS ID #PAPY2009566, MELISSA ANDERSON, Coldwell Banker Realty. Bright MLS
- $318,0003 bd2 ba1.7k sqft415 Summers Rd, Millersburg, PA 17061For SaleMLS ID #PADA2064324, Lori Schoffstall, JCT Realty, Inc.. Bright MLS
- $424,9004 bd2 ba2.6k sqft3049 Spring Rd, Carlisle, PA 17013For SaleMLS ID #PACB2056064, JOHN HENRY, Keller Williams of Central PA. Bright MLS
- $529,0003 bd2 ba2k sqft65 Eagle Ln, New Bloomfield, PA 17068New ConstructionMLS ID #PAPY2009990, MIKE STOLTZFUS, Green Acres Realty Company.. Bright MLS
- $500,0003 bd2 ba2.7k sqft1831 Miller Road Ext, Dauphin, PA 17018For SaleMLS ID #PADA2063250, SALLY CHAPLIN, Keller Williams of Central PA. Bright MLS
- $341,5003 bd2 ba1.2k sqft708 Edison Rd, Dauphin, PA 17018For SaleMLS ID #PADA2064784, AMBER CRUZ, Harrisburg Property Management Group. Bright MLS
