Skip main navigation
Active
  • Listed by: RE/MAX Realty One • Monik L Graham
    $424,999

    23 Cusack Road #25, Hampton, NH 03842

    2beds
    1,677sqft
    : 
    $2,873/mo
    Get pre-qualified
    Condominium, Townhouse
    Built in 1982
    -- sqft lot
    $417,500 Zestimate®
    $253/sqft
    $-- HOA

    What's special

    Corner-unit townhouse-style condoFlexible additional living spaceBeautifully landscaped groundsWasher and dryer
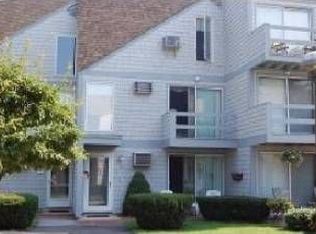
    Offered for the first time, this corner-unit townhouse-style condo is a wonderful opportunity to enjoy Seacoast living just a short distance from North Beach!This condo offers 2 bedrooms, 1.5 baths, plus a fully finished walk-up third-floor room that provides flexible additional living space, perfect for a home office, den, guest space, or hobby room, or make it into another bedroom! The kitchen is equipped with a refrigerator, stove, and dishwasher, along with the convenience of the washer and dryer. Two decks extend the living space outdoors, offering great spots to relax, entertain, or enjoy the coastal air. Beautifully landscaped grounds create an attractive setting, while two parking spaces add to the convenience. Bring your ideas and vision! This home offers an exciting opportunity to bring your own style and updates to make it your own while adding value in a highly desirable Seacoast location. Whether you're looking for a year-round residence, coastal getaway, or a property with potential, the space and location provide an excellent foundation. Best of all, Hampton’s North Beach is just a short distance away. Enjoy morning walks along the ocean, beach days, and all that Seacoast living has to offer. With three levels of finished living space, two decks, and an opportunity to personalize and update, Unit 25 could be the ideal place to create your own home near the beach.
    18 hours
    368
    17

    Zillow last checked:

    Listing updated:

    Listed by:

    Monik L Graham,

    RE/MAX Realty One Cell:603-770-0470

    Source: PrimeMLS,MLS#: 5109233MLS Logo

      Facts & features

      Interior

      Bedrooms & bathrooms
      • Bedrooms: 2
      • Bathrooms: 2
      • Full bathrooms: 1
      • 1/2 bathrooms: 1
      Heating
      • Baseboard, Electric
      Cooling
      • Wall Unit(s)
      Appliances
      • Included: Dishwasher, Dryer, Refrigerator, Washer, Electric Stove
      Features
      • Ceiling Fan(s), Dining Area, Living/Dining, Natural Woodwork
      • Flooring: Carpet, Vinyl
      • Windows: Blinds
      • Has basement: No
      Interior area
      • Total structure area: 1,826
      • Total interior livable area: 1,677 sqft
      • Finished area above ground: 1,677
      • Finished area below ground: 0

      Property

      Parking
      • Total spaces: 2
      • Parking features: Shared Driveway, Paved, Deeded, Driveway, Parking Spaces 2
      • Has uncovered spaces: Yes
      Features
      • Levels: 3
      • Stories: 3
      • Patio & porch: Patio
      • Exterior features: Deck
      Lot
      • Features: Condo Development, Landscaped, Level
      Details
      • Parcel number: HMPTM133B68U25
      • Zoning description: RB
      • Special conditions: Standard

      Construction

      Type & style
      • Home type: Townhouse
      • Property subtype: Condominium, Townhouse
      Materials
      • Wood Siding
      • Foundation: Concrete Slab
      • Roof: Asphalt Shingle
      Condition
      • New construction: No
      • Year built: 1982

      Utilities & green energy

      • Electric: 100 Amp Service
      • Sewer: Public Sewer
      • Utilities for property: Cable Available

      Community & HOA

      HOA
      • Services included: Maintenance Grounds, Plowing, Sewer, Trash, Water, Condo Association Fee
      • Additional fee info: Fee: $455
      Location
      • Region: Hampton

      Financial & listing details

      • Price per square foot: $253/sqft
      • Tax assessed value: $463,100
      • Annual tax amount: $5,705
      • Date on market: 9/10/2026
      • Road surface type: Paved

        Estimated market value

        $417,500

        $397,000 - $438,000

        $3,018/mo

        Price history

        DateEventPrice
        9/10/2026Listed for sale$424,999$253/sqft
        Source: PrimeMLS #5109233 Report a problem

        Public tax history

        YearProperty taxesTax assessment
        2024$5,705 +18%$463,100 +60.4%
        2023$4,836 +5.8%$288,700
        2022$4,573 -0.5%$288,700 +0%
        2020$4,597 -0.5%$288,600
        2019$4,620 +28.8%$288,600 +37%
        2018$3,586 +4%$210,700
        2017$3,449 +1.8%$210,700
        2016$3,388 -22.1%$210,700 -7.2%
        2015$4,349 +10.5%$227,000 +5.6%
        2014$3,935 $214,900
        Find assessor info on the county website

        Monthly payment

        Est. payment

        Payment breakdown

        Explore the cost of this home by adjusting the details. Changes won't be saved.
        All calculations are estimates and provided by Zillow, Inc. for informational purposes only. Actual amounts may vary.
        HOA fees may include property taxes on listings classified as Co-Ops. Contact the listing agent and/or owner for fee details.
        See how much you could borrow to make a competitive offer.

        Climate risks

        Neighborhood: 03842

        Getting around

        16 / 100
        Car-Dependent
        38 / 100
        Somewhat Bikeable

        Nearby schools

        GreatSchools rating
        Schools provided by the listing agent
        • District: Hampton Sch District SAU #90

        Source: PrimeMLS. This data may not be complete. We recommend contacting the local school district to confirm school assignments for this home.

        A local agent can set up tours, give advice and negotiate with sellers.

        A local lender can help you make sure your offer is ready when you are.

        Browse local experts