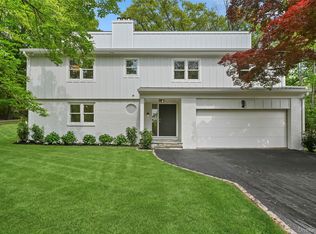
To-be-built 5-bedroom Colonial located in the desirable Glen Oaks neighborhood of Rye, offering thoughtfully designed living spaces and exceptional flow. The main level features an open-concept kitchen and family room with a gas fireplace and doors leading to a rear patio—ideal for indoor-outdoor living and entertaining. The chef’s kitchen is appointed with a large center island, natural stone or quartz countertops, Thermador appliances, and high-end designer finishes and hardware. It flows seamlessly into the spacious great room, creating the perfect setting for everyday living and gatherings. A custom-outfitted mudroom with built-ins adds everyday convenience, while the formal dining room and living room provide elegant spaces for entertaining. Upstairs, the primary suite offers a peaceful retreat with vaulted ceilings, a spa-like bath featuring a double vanity, soaking tub, and custom closets. An en-suite bedroom with a private bath and two additional bedrooms with a shared bath complete the second floor. The finished lower level includes an additional bedroom and full bath, a recreation area, and ample storage space. This home offers all the hallmarks of high end new construction, generous ceilings throughout, designer finishes, light filled rooms with plenty of windows and a thoughtful layout. There is still time to customize finishes and details to make this home your own. Expected completion is the end of 2026.
Pending
$2,975,000
23 Florence Avenue, Rye, NY 10580
5beds
3,570sqft
Single Family Residence, Residential
Built in 2026
6,489 Square Feet Lot
$-- Zestimate®
$833/sqft
$-- HOA
What's special
Gas fireplaceDesigner finishesSpacious great roomAmple storage spaceCustom-outfitted mudroom with built-insCustom closetsFormal dining room
- 70 days |
- 106 |
- 1 |
Zillow last checked:
Listing updated:
Listing by:
Compass Greater NY, LLC 914-353-5570,
April W. Saxe 914-882-3279,
Pamela Virtue 914-374-5092,
Compass Greater NY, LLC
Source: OneKey® MLS as distributed by MLS GRID,MLS#: 972458
Facts & features
Interior
Bedrooms & bathrooms
- Bedrooms: 5
- Bathrooms: 5
- Full bathrooms: 4
- 1/2 bathrooms: 1
Other
- Description: Entry Hall, Powder Room, Living Room, Dining Room, Custom Chef's kitchen with center island flows into Breakfast Area with doors to slate patio, Great Room with gas fireplace
- Level: First
Other
- Description: Primary Suite with vaulted ceilings, 3 closets and spa like bath with soaking tub, double vanity and shower with glass doors, Bedroom, shared Bath, Bedroom, Bedroom with en suite bath, Laundry
- Level: Second
Other
- Description: Large Recreation Room, Bedroom, Bath, Garage
- Level: Lower
Heating
- Hydro Air
Cooling
- Central Air
Appliances
- Included: Dishwasher, Disposal, Dryer, Gas Range, Microwave, Refrigerator
Features
- Chefs Kitchen, Crown Molding, Double Vanity, Eat-in Kitchen, Entrance Foyer, Formal Dining, Kitchen Island, Open Floorplan, Open Kitchen, Primary Bathroom, Quartz/Quartzite Counters, Soaking Tub, Stone Counters
- Flooring: Hardwood
- Basement: Finished,Full
- Attic: Pull Stairs
- Number of fireplaces: 1
- Fireplace features: Family Room, Gas
Interior area
- Total structure area: 3,570
- Total interior livable area: 3,570 sqft
Property
Parking
- Total spaces: 1
- Parking features: Attached, Driveway, Garage
- Garage spaces: 1
- Has uncovered spaces: Yes
Features
- Levels: Two
Lot
- Size: 6,489 Square Feet
Details
- Parcel number: 1400146017000020000036
- Special conditions: None
Construction
Type & style
- Home type: SingleFamily
- Architectural style: Colonial
- Property subtype: Single Family Residence, Residential
Condition
- Year built: 2026
Utilities & green energy
- Sewer: Public Sewer
- Water: Public
- Utilities for property: Electricity Connected, Natural Gas Connected, Sewer Connected, Trash Collection Public, Water Connected
Community & HOA
HOA
- Has HOA: No
Location
- Region: Rye
Financial & listing details
- Price per square foot: $833/sqft
- Tax assessed value: $13,500
- Annual tax amount: $100
- Date on market: 3/17/2026
- Cumulative days on market: 69 days
- Listing agreement: Exclusive Right To Sell
- Electric utility on property: Yes
Estimated market value
Not available
Estimated sales range
Not available
Not available
Price history
| Date | Event | Price |
|---|---|---|
| 3/24/2026 | Pending sale | $2,975,000$833/sqft |
Source:  OneKey® MLS as distributed by MLS GRID #972458 Report a problem OneKey® MLS as distributed by MLS GRID #972458 Report a problem | ||
| 3/17/2026 | Listed for sale | $2,975,000+170.5%$833/sqft |
Source: OneKey® MLS as distributed by MLS GRID #972458 Report a problem | ||
| 2/20/2026 | Sold | $1,100,000$308/sqft |
Source: Public Record Report a problem | ||
Public tax history
| Year | Property taxes | Tax assessment |
|---|---|---|
| 2025 | -- | $13,500 |
| 2024 | -- | $13,500 |
| 2023 | -- | $13,500 |
| 2022 | -- | $13,500 |
| 2021 | -- | $13,500 |
| 2020 | -- | $13,500 |
| 2019 | -- | $13,500 |
| 2018 | -- | $13,500 |
| 2017 | -- | $13,500 |
| 2016 | -- | $13,500 |
| 2015 | -- | $13,500 |
| 2014 | -- | $13,500 |
| 2013 | -- | $13,500 |
| 2012 | -- | $13,500 |
| 2011 | -- | $13,500 |
| 2010 | -- | $13,500 |
| 2009 | -- | $13,500 |
| 2008 | -- | $13,500 |
| 2007 | -- | $13,500 |
| 2006 | -- | $13,500 |
| 2005 | -- | $13,500 |
| 2004 | -- | $13,500 |
| 2003 | -- | $13,500 |
| 2002 | -- | $13,500 |
| 2001 | -- | $13,500 |
| 2000 | -- | $13,500 |
| 1999 | -- | $13,500 |
Find assessor info on the county website
Monthly payment
Estimated monthly payment$1,822
All calculations are estimates and provided by Zillow, Inc. for informational purposes only. Actual amounts may vary.
HOA fees may include property taxes on listings classified as Co-Ops. Contact the listing agent and/or owner for fee details.
Mortgage interest rates are dependent on a number of factors, including credit score, down payment, and repayment length. Interest rate data provided by Zillow Group Marketplace, Inc. as of 1/1/1970 from various mortgage lenders with which we have lead or other similar arrangements; the Estimated Payment is an average of those rates.
See how much you could borrow to make a competitive offer.
Climate risks
Neighborhood: 10580
Nearby schools
GreatSchools rating
- 7/10Midland SchoolGrades: K-5Distance: 1.6 mi
- 8/10Rye Middle SchoolGrades: 6-8Distance: 1.1 mi
- 10/10Rye High SchoolGrades: 9-12Distance: 1.1 mi
Schools provided by the listing agent
- Elementary: Osborn
- Middle: Rye Middle School
- High: Rye High School
Source: OneKey® MLS as distributed by MLS GRID. This data may not be complete. We recommend contacting the local school district to confirm school assignments for this home.
A local agent can set up tours, give advice and negotiate with sellers.


- New York
- Westchester County
- Rye
- 10580
- 23 Florence Avenue
Nearby cities
Nearby zip codes
Other Rye Topics
