Enjoy spectacular views of Alligator Harbor from the multiple decks of this must-see coastal home at 23 George Vause Road in Alligator Point! Extensive millwork throughout adds character and craftsmanship, while the elevator makes it easy to access each level. Take in breathtaking bay views from the open kitchen, dining, and living area—the perfect setting for relaxing or entertaining. In addition, there is a wet bar, 1/2 bath and walk in pantry to make entertaining on the top floor a breeze.. This home features four spacious bedrooms, each with its own ensuite bathroom, walk in closet and private deck access. Ample storage on the ground carport level provides plenty of room for fishing gear, beach essentials, and coastal toys. mStep outside and enjoy fishing right in your own backyard! A rare opportunity for added privacy and space: The buyer of 23 George Vause Road will have the first opportunity to purchase the adjacent Lot 26 George Vause Road, offering the potential to build an additional home, create more outdoor space, or expand your coastal retreat.
For sale
$899,900
23 George Vause Rd, Alligator Pt, FL 32346
4beds
2,875sqft
Single Family Residence
Built in 2005
7,405 Square Feet Lot
$837,600 Zestimate®
$313/sqft
$-- HOA
What's special
Private deck accessMultiple decksFour spacious bedroomsWet barExtensive millwork throughoutWalk in pantryWalk in closet
- 15 days
- 622
- 57
Likely to sell faster than
Zillow last checked:
Listing updated:
Listed by:
Katherine Searcy 850-766-1444,
The Naumann Group Real Estate
Source: TBR,MLS#: 405845
Facts & features
Interior
Bedrooms & bathrooms
- Bedrooms: 4
- Bathrooms: 5
- Full bathrooms: 4
- 1/2 bathrooms: 1
Rooms
- Room types: Foyer, Other, Pantry, Utility Room
Primary bedroom
- Dimensions: 13X17
Bedroom 2
- Dimensions: 13x17
Bedroom 3
- Dimensions: 13x17
Bedroom 4
- Dimensions: 13x17
Dining room
- Dimensions: 10x22
Family room
- Dimensions: 0x0
Kitchen
- Dimensions: 13x18
Living room
- Dimensions: 17x18
Other
- Dimensions: 6x5
Heating
- Central, Electric
Cooling
- Central Air, Ceiling Fan(s), Electric
Appliances
- Included: Cooktop, Dryer, Dishwasher, Disposal, Ice Maker, Microwave, Oven, Refrigerator, Washer
Features
- Tray Ceiling(s), High Ceilings, Stall Shower, Vaulted Ceiling(s), Entrance Foyer, Primary Downstairs, Pantry, Split Bedrooms, Upper Level Primary, Walk-In Closet(s)
- Flooring: Hardwood, Tile
- Has fireplace: Yes
Interior area
- Total structure area: 2,875
- Total interior livable area: 2,875 sqft
Property
Parking
- Total spaces: 3
- Parking features: Carport, Driveway, Three or more Spaces
- Carport spaces: 3
- Has uncovered spaces: Yes
Features
- Patio & porch: Covered, Deck, Patio, Porch
- Has view: Yes
- View description: Bay, Gulf
- Has water view: Yes
- Water view: Bay,Gulf
- Waterfront features: Bay Access
Lot
- Size: 7,405 Square Feet
Details
- Parcel number: 120370607S01W101100C00090
- Special conditions: Standard
Construction
Type & style
- Home type: SingleFamily
- Architectural style: Craftsman,Three Story
- Property subtype: Single Family Residence
Materials
- Fiber Cement
Condition
- Year built: 2005
Utilities & green energy
- Sewer: Septic Tank
Community & HOA
Community
- Subdivision: Alligator Harbor
HOA
- Services included: None
Location
- Region: Alligator Pt
Financial & listing details
- Price per square foot: $313/sqft
- Tax assessed value: $684,991
- Annual tax amount: $6,199
- Date on market: 10/9/2026
- Cumulative days on market: 18 days
- Listing terms: Cash,Conventional,VA Loan
- Road surface type: Unimproved
Estimated market value
$837,600
$796,000 - $879,000
$4,352/mo
Price history
| Date | Event | Price |
|---|---|---|
| 10/11/2026 | Listed for sale | $899,900$313/sqft |
Source:  TBR #405845 Report a problem | ||
Public tax history
| Year | Property taxes | Tax assessment |
|---|---|---|
| 2024 | $6,026 +11.9% | $471,031 +10% |
| 2023 | $5,383 +4.6% | $428,210 +10% |
| 2022 | $5,147 +6.4% | $389,282 +10% |
| 2021 | $4,836 -2% | $353,893 +10% |
| 2020 | $4,937 | $321,721 +10% |
| 2019 | $4,937 +15.4% | $292,474 -2.2% |
| 2018 | $4,277 -2.8% | $299,118 |
| 2017 | $4,402 | $299,118 -4.5% |
| 2016 | $4,402 -4.5% | $313,281 +3.7% |
| 2015 | $4,608 +0.7% | $302,001 -1.1% |
| 2014 | $4,576 | $305,323 -1.1% |
| 2013 | -- | $308,645 -9% |
| 2012 | -- | $339,287 -1% |
| 2011 | -- | $342,608 -0.8% |
| 2010 | -- | $345,266 +5.5% |
| 2009 | -- | $327,194 |
Find assessor info on the county website
Monthly payment
Est. payment
Payment breakdown
Explore the cost of this home by adjusting the details. Changes won't be saved.Climate risks
Neighborhood: 32346

Similar homes
- $699,0004 bd2 ba1.6k sqft1219 Alligator Dr, Alligator Pt, FL 32346For Sale
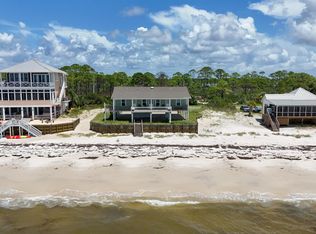 MLS ID #406294, Kathie A Brown, Harvey Lentz Realty Group. TBR
- $845,0004 bd3 ba3k sqft1433 Alligator Dr, Panacea, FL 32346For Sale
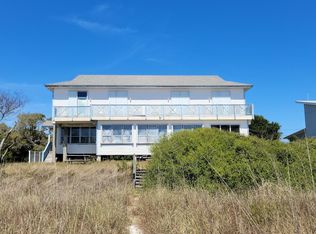 MLS ID #375310, Kevin S Griffin, Harbor Point Realty. TBR
- $1,295,0003 bd2 ba2.3k sqft1391 Alligator Dr, Alligator Pt, FL 32346For Sale
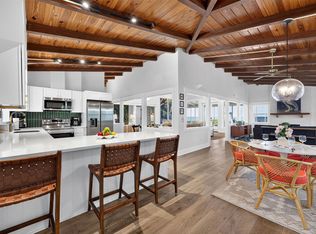 MLS ID #406124, Debbie Brett, Keller Williams Town & Country. TBR
- $1,199,0003 bd3 ba1.7k sqft1141 Alligator Dr, Panacea, FL 32346For Sale
 MLS ID #329492, James Durham, Century 21 First Story Real Estate Company, LLC. Forgotten Coast Realtor Association
- $574,9004 bd3 ba1.8k sqft7 BASS STREET, PANACEA, FL 32346For Sale
 MLS ID #O6398424, Steven Koleno, BEYCOME OF FLORIDA LLC. Stellar MLS
