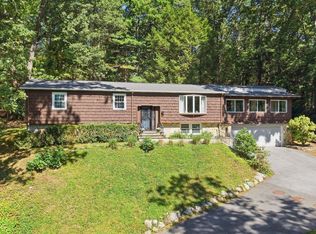
Welcome HOME to this inviting 4-bedroom, 2-bath Colonial that beautifully blends classic character with comfortable modern living. The updated kitchen offers a fresh, functional space for everyday cooking and entertaining, while the large family room provides plenty of room to gather, relax, and enjoy time with friends and family. The home features 4 generously sized bedrooms and two bathrooms, offering flexibility for family, guests, a home office, or other needs. Step outside and discover a relaxing backyard retreat - an ideal space for morning coffee, Summer gatherings, outdoor dining, or simply unwinding at the end of the day. Don't miss your opportunity, a home like this simply won't last!
For sale
$975,000
23 Greenwood Rd, Andover, MA 01810
4beds
2,010sqft
Single Family Residence
Built in 1956
0.71 Acres Lot
$995,500 Zestimate®
$485/sqft
$-- HOA
What's special
Updated kitchenRelaxing backyard retreat
- 1 day
- 544
- 41
Zillow last checked:
Listing updated:
Listed by:
Benjamin Gibson 978-857-0753,
RE/MAX Partners 978-475-2100
Source: MLS PIN,MLS#: 73579070
Facts & features
Interior
Bedrooms & bathrooms
- Bedrooms: 4
- Bathrooms: 2
- Full bathrooms: 2
Primary bedroom
- Features: Walk-In Closet(s), Flooring - Hardwood
- Level: Second
- Area: 156
- Dimensions: 13 x 12
Bedroom 2
- Features: Closet, Flooring - Hardwood
- Level: Second
- Area: 120
- Dimensions: 12 x 10
Bedroom 3
- Features: Closet, Flooring - Hardwood
- Level: Second
- Area: 99
- Dimensions: 11 x 9
Bedroom 4
- Features: Closet, Flooring - Hardwood
- Level: Second
- Area: 99
- Dimensions: 11 x 9
Bathroom 1
- Features: Bathroom - With Shower Stall, Flooring - Stone/Ceramic Tile
- Level: First
Bathroom 2
- Features: Flooring - Stone/Ceramic Tile
- Level: Second
Dining room
- Features: Flooring - Hardwood
- Level: First
- Area: 144
- Dimensions: 12 x 12
Family room
- Features: Cathedral Ceiling(s), Ceiling Fan(s), Flooring - Hardwood
- Level: First
- Area: 270
- Dimensions: 18 x 15
Kitchen
- Features: Flooring - Hardwood, Flooring - Stone/Ceramic Tile, Kitchen Island
- Level: First
- Area: 286
- Dimensions: 22 x 13
Living room
- Features: Flooring - Hardwood, French Doors
- Level: First
- Area: 299
- Dimensions: 23 x 13
Heating
- Oil, Ductless
Cooling
- Ductless
Appliances
- Included: Water Heater, Range, Dishwasher, Microwave, Refrigerator
- Laundry: In Basement
Features
- Flooring: Wood, Tile
- Basement: Full,Partially Finished,Concrete
- Number of fireplaces: 2
Interior area
- Total structure area: 2,010
- Total interior livable area: 2,010 sqft
- Finished area above ground: 2,010
Property
Parking
- Total spaces: 8
- Parking features: Attached, Paved Drive, Paved
- Attached garage spaces: 2
- Uncovered spaces: 6
Features
- Patio & porch: Deck, Patio
- Exterior features: Deck, Patio, Fenced Yard
- Fencing: Fenced/Enclosed,Fenced
Lot
- Size: 0.71 Acres
Details
- Parcel number: ANDOM00133B00005L00000
- Zoning: SRB
Construction
Type & style
- Home type: SingleFamily
- Architectural style: Colonial
- Property subtype: Single Family Residence
Materials
- Frame
- Foundation: Concrete Perimeter
- Roof: Shingle
Condition
- Year built: 1956
Utilities & green energy
- Electric: 220 Volts
- Sewer: Private Sewer
- Water: Public
Community & HOA
HOA
- Has HOA: No
Location
- Region: Andover
Financial & listing details
- Price per square foot: $485/sqft
- Tax assessed value: $883,100
- Annual tax amount: $10,405
- Date on market: 9/17/2026
Estimated market value
$995,500
$906,000 - $1.10M
$3,146/mo
Price history
| Date | Event | Price |
|---|---|---|
| 9/17/2026 | Listed for sale | $975,000+85.4%$485/sqft |
Source: MLS PIN #73579070 Report a problem | ||
| 8/21/2026 | Listing removed | $2,550$1/sqft |
Source: Zillow Rentals Report a problem | ||
| 8/7/2026 | Price change | $2,550-1.9%$1/sqft |
Source: Zillow Rentals Report a problem | ||
| 7/25/2026 | Price change | $2,600-3.7%$1/sqft |
Source: Zillow Rentals Report a problem | ||
| 7/10/2026 | Price change | $2,700-3.6%$1/sqft |
Source: Zillow Rentals Report a problem | ||
| 6/2/2026 | Listed for rent | $2,800-3.4%$1/sqft |
Source: Zillow Rentals Report a problem | ||
| 4/30/2026 | Listing removed | $2,900$1/sqft |
Source: Zillow Rentals Report a problem | ||
| 4/16/2026 | Price change | $2,900+5.5%$1/sqft |
Source: Zillow Rentals Report a problem | ||
| 3/21/2026 | Price change | $2,750+3.8%$1/sqft |
Source: Zillow Rentals Report a problem | ||
| 2/20/2026 | Price change | $2,650-7%$1/sqft |
Source: Zillow Rentals Report a problem | ||
| 2/14/2026 | Price change | $2,850+16.3%$1/sqft |
Source: Zillow Rentals Report a problem | ||
| 1/29/2026 | Price change | $2,450-5.8%$1/sqft |
Source: Zillow Rentals Report a problem | ||
| 11/12/2025 | Listed for rent | $2,600$1/sqft |
Source: Zillow Rentals Report a problem | ||
| 6/28/2013 | Sold | $526,000+0.2%$262/sqft |
Source: Public Record Report a problem | ||
| 4/5/2013 | Listed for sale | $525,000+4.2%$261/sqft |
Source: 426 Degrees North LLC #71503569 Report a problem | ||
| 8/5/2011 | Sold | $504,000-3.1%$251/sqft |
Source: Public Record Report a problem | ||
| 11/21/2006 | Sold | $520,000+78.2%$259/sqft |
Source: Public Record Report a problem | ||
| 1/29/1999 | Sold | $291,750+17.6%$145/sqft |
Source: Public Record Report a problem | ||
| 7/29/1994 | Sold | $248,000$123/sqft |
Source: Public Record Report a problem | ||
Public tax history
| Year | Property taxes | Tax assessment |
|---|---|---|
| 2025 | $9,994 | $775,900 |
| 2024 | $9,994 +4.6% | $775,900 +11% |
| 2023 | $9,550 | $699,100 |
| 2022 | $9,550 +11.2% | $699,100 +24.5% |
| 2021 | $8,587 +4.3% | $561,600 +2.4% |
| 2020 | $8,231 +0.9% | $548,400 +2.6% |
| 2019 | $8,160 +3.8% | $534,400 +6.3% |
| 2018 | $7,865 +4.5% | $502,900 +1.5% |
| 2017 | $7,523 +2.4% | $495,600 |
| 2016 | $7,345 +3.9% | $495,600 +5% |
| 2015 | $7,067 +3.5% | $472,100 +5% |
| 2014 | $6,825 +4.6% | $449,600 +0% |
| 2013 | $6,522 +2.5% | $449,500 |
| 2012 | $6,360 +3.3% | $449,500 +3.1% |
| 2011 | $6,155 +3.5% | $435,900 -3.3% |
| 2010 | $5,949 +2.6% | $451,000 -5.4% |
| 2009 | $5,797 +4% | $476,700 |
| 2008 | $5,573 +3.6% | $476,700 -0.3% |
| 2007 | $5,381 +3.9% | $478,300 +5.3% |
| 2006 | $5,180 +6.5% | $454,400 +7.5% |
| 2005 | $4,864 +10.1% | $422,600 +9.7% |
| 2004 | $4,418 +2.4% | $385,200 +3.9% |
| 2003 | $4,314 +11.6% | $370,900 +43.1% |
| 2001 | $3,866 +1.8% | $259,100 |
| 2000 | $3,796 +8.8% | $259,100 +15% |
| 1997 | $3,488 | $225,300 |
Find assessor info on the county website
Monthly payment
Est. payment
Payment breakdown
Explore the cost of this home by adjusting the details. Changes won't be saved.Climate risks
Neighborhood: 01810
Similar homes
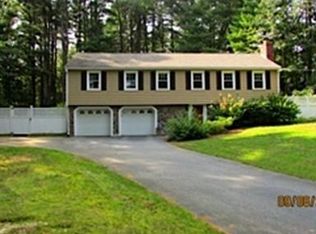
- $949,9004 bd3 ba2.2k sqft2 Dorset Cir, Andover, MA 01810For Sale
 MLS ID #73578078, Paul Annaloro, RE/MAX Partners. MLS PIN
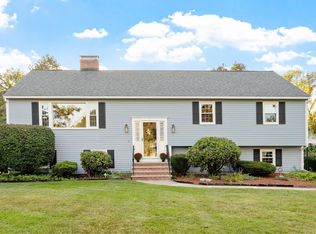
 - $1,075,0004 bd3 ba2.8k sqft6 W Parish Dr, Andover, MA 01810For Sale
 MLS ID #73577984, Tyler Hickey, Cameron Prestige - Amesbury. MLS PIN
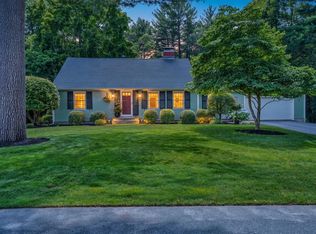
 - $960,0004 bd3 ba2.8k sqft15 Sheridan Rd, Andover, MA 01810For Sale
 MLS ID #73578616, The Peggy Patenaude Team, William Raveis R.E. & Home Services. MLS PIN
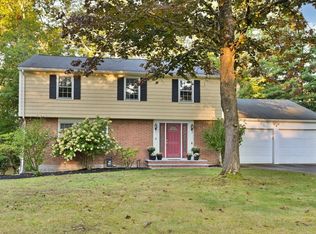
 - $849,9004 bd2 ba2.5k sqft48 Gray Rd, Andover, MA 01810For Sale
 MLS ID #73578102, The Kennedy Team, Classified Realty Group. MLS PIN
