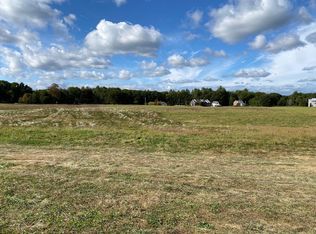
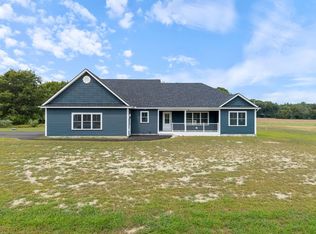
Brand new custom built ranch where modern luxury meets thoughtful design! This spacious custom home perfectly blends country serenity in a peaceful neighborhood in an incredibly convenient location just 16 miles from downtown Portland. The home's main level offers seamless one-floor living with three bedrooms, two full bathrooms, and soaring nine-foot ceilings and oversized windows that flood the space with natural light. The sellers spared no expense on top-tier upgrades designed for ultimate comfort, convenience, and longevity, including a gourmet kitchen equipped with a high-end range hood and luxurious heated toe kicks under the cabinets near the sink. The entire home is fitted with premium honeycomb window shades and a whole-house water filtration system for pristine well water, while extra-wide, handicap-accessible doors ensure comfortable wheelchair access and ease of movement throughout. For outdoor enjoyment, step onto the oversized composite deck or relax on the charming front porch. Energy efficiency and modern utility are front and center, There are efficient heat pumps and a forced hot water central heat system for optimal zone control and a two-car garage equipped with a 30-amp electrical outlet for fast electric vehicle charging. A major highlight of this property is the massive daylight walkout basement, which has its own separate exterior entrance and a secondary entrance from the garage. This space is already framed for a future Accessory Dwelling Unit (ADU) or in-law suite, backed by a four-bedroom septic system. It comes complete with plumbing rough-ins for a kitchen and full bathroom, independent washer and dryer hookups, and a rough-in for a second electric meter. Don't miss the opportunity to own a masterfully designed, upgrade-packed custom home that will be complete and move in ready in just 2 weeks.
Active
$825,000
23 Johnson Farm Road, Buxton, ME 04093
3beds
1,680sqft
Single Family Residence
Built in 2026
2.27 Acres Lot
$-- Zestimate®
$491/sqft
$-- HOA
What's special
Premium honeycomb window shadesCharming front porchSpacious custom homeSeamless one-floor livingOversized composite deckExtra-wide handicap-accessible doorsThree bedrooms
- 12 minutes
- 5
- 0
Zillow last checked:
Listing updated:
Listed by:
Keller Williams Realty
Source: Maine Listings,MLS#: 1687429
Facts & features
Interior
Bedrooms & bathrooms
- Bedrooms: 3
- Bathrooms: 2
- Full bathrooms: 2
Primary bedroom
- Features: Closet, Full Bath, Suite, Walk-In Closet(s)
- Level: First
Bedroom 2
- Features: Closet
- Level: First
Bedroom 3
- Features: Closet
- Level: First
Dining room
- Features: Cathedral Ceiling(s), Dining Area, Informal
- Level: First
Kitchen
- Features: Cathedral Ceiling(s), Eat-in Kitchen, Kitchen Island, Pantry
- Level: First
Living room
- Features: Cathedral Ceiling(s)
- Level: First
Heating
- Baseboard, Heat Pump, Hot Water
Cooling
- Heat Pump
Appliances
- Included: Dishwasher, Dryer, Electric Range, Refrigerator, Washer
Features
- 1st Floor Bedroom, 1st Floor Primary Bedroom w/Bath, Bathtub, Pantry, Storage, Walk-In Closet(s), Primary Bedroom w/Bath
- Flooring: Wood
- Basement: Interior Entry,Walk-Out Access,Full,Unfinished
- Has fireplace: No
Interior area
- Total structure area: 1,680
- Total interior livable area: 1,680 sqft
- Finished area above ground: 1,680
- Finished area below ground: 0
Property
Parking
- Total spaces: 2
- Parking features: Paved, 5 - 10 Spaces, On Site, Garage Door Opener
- Attached garage spaces: 2
Accessibility
- Accessibility features: 36+ Inch Doors, 36 - 48 Inch Halls
Features
- Patio & porch: Patio, Porch
- Has view: Yes
- View description: Fields, Trees/Woods
Lot
- Size: 2.27 Acres
- Features: Neighborhood, Suburban, Level, Open Lot, Rolling Slope
Details
- Parcel number: 23johnsonsfarmrdbuxton04093
- Zoning: Residential
Construction
Type & style
- Home type: SingleFamily
- Architectural style: Ranch
- Property subtype: Single Family Residence
Materials
- Wood Frame, Vinyl Siding
- Foundation: Poured Concrete
- Roof: Pitched,Shingle
Condition
- New Construction
- New construction: Yes
- Year built: 2026
Utilities & green energy
- Electric: Circuit Breakers, Other Electric
- Sewer: Private Sewer, Septic Design Available
- Water: Private, Well
Community & HOA
Community
- Subdivision: Field View Farms
Location
- Region: Buxton
Financial & listing details
- Price per square foot: $491/sqft
- Annual tax amount: $1
- Date on market: 11/10/2026
- Road surface type: Paved
Estimated market value
Not available
Estimated sales range
Not available
Not available
Price history
| Date | Event | Price |
|---|---|---|
| 11/10/2026 | Listed for sale | $825,000$491/sqft |
Source:  Maine Listings #1687429 Report a problem | ||
Public tax history
Tax history is unavailable.
Monthly payment
Est. payment
Payment breakdown
Explore the cost of this home by adjusting the details. Changes won't be saved.Climate risks
Neighborhood: 04093
Similar homes
- $660,0003 bd3 ba1.8k sqft73 Shortill Farms Road, Buxton, ME 04093Active

 MLS ID #1684025, Coldwell Banker Realty. Maine Listings
- $639,0003 bd3 ba1.7k sqft0 Turkey Lane, Buxton, ME 04093Active
 MLS ID #1685405, www.HomeZu.com. Maine Listings
- $695,0004 bd3 ba1.8k sqft94 Running Hill Road, Scarborough, ME 04074Active
 MLS ID #1687425, F.O. Bailey Real Estate. Maine Listings
- $564,0004 bd2 ba1.9k sqft86 Tapley Road, Buxton, ME 04093Active
 MLS ID #1680097, PO-GO REALTY. Maine Listings
- $590,0003 bd2 ba2k sqft701 River Road, Buxton, ME 04093ActiveMLS ID #1682118, RE/MAX By The Bay. Maine Listings
- $799,9953 bd3 ba2.4k sqft334 Broadturn Road, Scarborough, ME 04074ActiveMLS ID #1667032, Bayley Realty Group. Maine Listings
- $789,0003 bd3 ba2k sqft3 Kinney Road, Gorham, ME 04038ActiveMLS ID #1684907, Coldwell Banker Realty. Maine Listings
- $479,9003 bd1 ba2.4k sqft902 Long Plains Road, Buxton, ME 04093ActiveMLS ID #1672157, PO-GO REALTY. Maine Listings
- $425,0003 bd2 ba1.9k sqft98 Salmon Falls Road, Hollis, ME 04042ActiveMLS ID #1686890, Maine Real Estate Experts. Maine Listings
- $425,0002 bd1 ba1.3k sqft27 Pinkham Drive, Buxton, ME 04093ActiveMLS ID #1684493, Century 21 First Choice Realty. Maine Listings
- $700,0003 bd3 ba2.1k sqft26 Ichabod Lane, Gorham, ME 04038ActiveMLS ID #1686861, Keller Williams Realty. Maine Listings
- $629,0004 bd3 ba2.2k sqft124 Ossipee Trail E, Gorham, ME 04038ActiveMLS ID #1685512, Maine Real Estate Co. Maine Listings
- $465,0002 bd3 ba1.7k sqft117 Quail Trail, Buxton, ME 04093ActiveMLS ID #1680815, Better Homes & Gardens Real Estate/The Masiello Group. Maine Listings
- $530,0003 bd2 ba1.6k sqft75 Burnham Road, Saco, ME 04072ActiveMLS ID #1686638, Coldwell Banker Realty. Maine Listings
- $699,5003 bd3 ba1.8k sqft54 Mitchell Hill Road, Scarborough, ME 04074ActiveMLS ID #1674982, Cottage & Co Real Estate. Maine Listings
- $759,0003 bd3 ba2.1k sqft3 Sean Place, Saco, ME 04072ActiveMLS ID #1682920, Regency Realty Group. Maine Listings
- $489,0004 bd1 ba2.4k sqft658 Parker Farm Road, Buxton, ME 04093ActiveMLS ID #1671767, Plowman Realty Group. Maine Listings
- $470,0004 bd1 ba1.4k sqft206 County, Gorham, ME 04038ActiveMLS ID #1684612, RE/MAX Realty One. Maine Listings
- $489,0003 bd3 ba2.1k sqft25 Fieldcrest Drive, Gorham, ME 04038ActiveMLS ID #1684337, Gardner Real Estate Group. Maine Listings
- $749,0004 bd3 ba2.3k sqft18 Equestrian Way, Scarborough, ME 04074ActiveMLS ID #1686095, Keller Williams Realty. Maine Listings
