Originally a potato cellar and converted into a home in 1987, this is one of the most unique properties you'll find in the Carmen Valley! Situated on 5.592 fenced acres with irrigation rights, room for horses, and incredible mountain and valley views, this property has so much to offer. The curved roofline and stone exterior reflect its history, while inside, soaring wood ceilings, massive exposed beams, and a two-story wall of windows make the great room the centerpiece of the home. The kitchen features rustic wood accents, a large island, and an antique cookstove that adds to the home's character. The main residence features 2 bedrooms and 2 bathrooms, while the central garage and storage area lead to a separate shop with possible 2 additional bedrooms and a bathroom upstairs. This arrangement provides privacy for guests and potential for additional living space. There's also a separate room that could serve as an office, workout room, or hobby space. With approximately 3,031 square feet living space, expansive decking, covered storage, and irrigated acreage for horses or livestock, there's plenty of room to enjoy both the home and the land. The setting is beautiful, the views are hard to beat, and the history behind this home makes it something you need to see in person.
For sale
$549,000
23 McKinney Rd, Carmen, ID 83462
4beds
2,311sqft
Single Family Residence
Built in 1987
5.59 Acres Lot
$-- Zestimate®
$238/sqft
$42/mo HOA
What's special
Room for horsesStone exteriorCovered storageMassive exposed beamsCurved rooflineSoaring wood ceilingsTwo-story wall of windows
- 3 days
- 1,180
- 110
Likely to sell faster than
Zillow last checked:
Listing updated:
Listed by:
Jeni Aldous 208-756-2524,
Mountain West Real Estate
Source: SRMLS,MLS#: 2190142
Facts & features
Interior
Bedrooms & bathrooms
- Bedrooms: 4
- Bathrooms: 3
- Full bathrooms: 3
- Main level bathrooms: 2
- Main level bedrooms: 1
Family room
- Level: Main
Kitchen
- Level: Main
Living room
- Level: Main
Basement
- Area: 0
Heating
- Electric, Baseboard
Cooling
- None
Appliances
- Included: Dishwasher, Dryer, Refrigerator, Washer
- Laundry: Main Level
Features
- Flooring: Carpet, Plank, Laminate
- Basement: None
- Number of fireplaces: 1
- Fireplace features: Free Standing, Wood Burning
Interior area
- Total structure area: 2,311
- Total interior livable area: 2,311 sqft
- Finished area above ground: 2,311
- Finished area below ground: 0
Video & virtual tour
Property
Parking
- Parking features: Attached, Dirt, Gravel, RV Access/Parking
- Has attached garage: Yes
- Has uncovered spaces: Yes
Features
- Levels: Two
- Stories: 2
- Patio & porch: Deck
- Fencing: Wood
- Has view: Yes
- View description: Mountain(s)
Lot
- Size: 5.59 Acres
- Features: Rural
Details
- Parcel number: RP001730000050A
- Zoning description: Lemhi-Single Fam Residence
Construction
Type & style
- Home type: SingleFamily
- Property subtype: Single Family Residence
Materials
- Frame, Primary Exterior Material: Metal Siding
- Foundation: Slab
- Roof: Metal
Condition
- Year built: 1987
Utilities & green energy
- Electric: Idaho Power
- Sewer: Private Sewer
- Water: Well
Community & HOA
Community
- Subdivision: Antelope Hills-Lemhi
HOA
- Has HOA: Yes
- Services included: None
- HOA fee: $500 annually
Location
- Region: Carmen
Financial & listing details
- Price per square foot: $238/sqft
- Tax assessed value: $416,305
- Annual tax amount: $1,410
- Date on market: 11/3/2026
- Listing terms: Cash,Conventional
- Inclusions: Refrigerator, Oven/Range (Stove Top Cracked), Dishwasher, Wood Stove In Living Room, Antique Stove In Kitchen (Disconnected), Kitchen Island, Washing Machine (Leaks Over Top If Overfilled), Dryer, Irrigation Pods.
- Exclusions: Sellers Personal Property.
- Has irrigation water rights: Yes
Estimated market value
Not available
Estimated sales range
Not available
Not available
Price history
| Date | Event | Price |
|---|---|---|
| 11/3/2026 | Listed for sale | $549,000$238/sqft |
Source:  SRMLS #2190142 Report a problem | ||
Public tax history
| Year | Property taxes | Tax assessment |
|---|---|---|
| 2025 | $1,492 +36.4% | $416,305 |
| 2024 | $1,093 +18.9% | $416,305 |
| 2023 | $920 | $416,305 |
| 2022 | -- | $416,305 +62.6% |
| 2021 | $848 +20.3% | $256,091 +26.9% |
| 2020 | $705 +2.2% | $201,828 |
| 2019 | $690 | $201,828 +4.6% |
| 2018 | $690 -3.6% | $192,934 |
| 2017 | $716 -23% | $192,934 -20.2% |
| 2016 | $929 -25.6% | $241,836 -3.6% |
| 2013 | $1,249 +85.9% | $250,791 +16.9% |
| 2011 | $672 +15% | $214,535 0% |
| 2010 | $584 | $214,561 |
Find assessor info on the county website
Monthly payment
Est. payment
Payment breakdown
Explore the cost of this home by adjusting the details. Changes won't be saved.Climate risks
Neighborhood: 83462
Nearby schools
Schools provided by the listing agent
- Elementary: SALMON 291EL
- Middle: SALMON 291 JH
- High: SALMON 291HS
Source: SRMLS. This data may not be complete. We recommend contacting the local school district to confirm school assignments for this home.
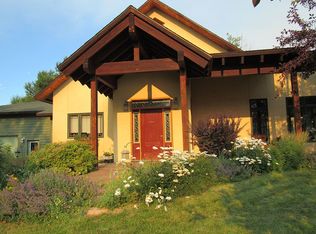

Similar homes
- $579,0004 bd3 ba2.8k sqft14 Elk Ridge Ln, North Fork, ID 83466For Sale
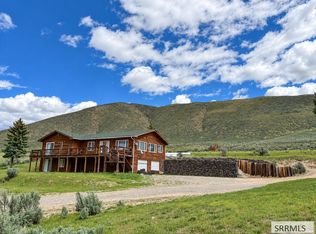 MLS ID #2179116, Sherri K. Lukens, Silvercreek Realty Group-Salmon. SRMLS
- $799,0004 bd4 ba3.3k sqft12 Ethels Way, Carmen, ID 83462For Sale
 MLS ID #2187263, Emily Kroul, Silvercreek Realty Group-Salmon. SRMLS
- $489,9003 bd2 ba2k sqft137 Highway 93 N, Salmon, ID 83467For Sale
 MLS ID #2188805, Triple Crown Team, Silvercreek Realty Group. SRMLS
- $599,0003 bd2 ba1.8k sqft67 Sunflower Rd, Salmon, ID 83467For Sale
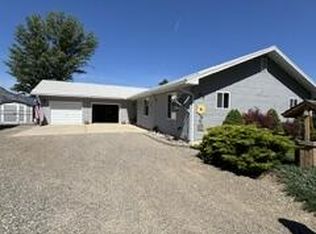 MLS ID #2188671, Susan Jo, Silvercreek Realty Group-Salmon. SRMLS
