Welcome to 23 Military Road, a well-located 1.5-storey detached home in the desirable Purcell’s Cove / Armdale area, just minutes from the Armdale Rotary and Halifax Peninsula. This property offers an excellent opportunity for first-time home buyers, investors, or people looking to downsize. The home features a practical layout with 2 bedrooms, 1 full bathroom, and a versatile upper-level den/office, ideal for a home workspace or additional living area. The main floor includes an open-concept living and dining area with a mix of laminate, tile, vinyl, and carpet flooring. The functional kitchen is equipped with a double sink and ample cabinet space. A full, undeveloped walk-out basement with a poured concrete foundation provides excellent storage and future development potential. Multiple entrances add flexibility, while the private lot offers a peaceful setting surrounded by mature trees. Located close to schools, parks, public transit, marina, and everyday amenities, this home combines location, affordability, and opportunity. The property is being sold “As Is, Where Is”, allowing buyers to update and personalize to their own vision. A great chance to enter the Halifax market, build equity, or invest in a well-established neighbourhood.
For sale
C$199,900
23 Military Rd, Halifax, NS B3P 0K3
2beds
912sqft
Single Family Residence
Built in ----
5,401 Square Feet Lot
$-- Zestimate®
C$219/sqft
C$-- HOA
What's special
Practical layoutFunctional kitchenDouble sinkAmple cabinet spaceMultiple entrancesPrivate lot
- 61 days
- 178
- 17
Zillow last checked:
Listing updated:
Listed by:
Philip Shannon,
LPT Realty ULC Brokerage
Source: NSAR,MLS®#: 202619565 Originating MLS®#: Nova Scotia Association of REALTORS®
Originating MLS®#: Nova Scotia Association of REALTORS®Facts & features
Interior
Bedrooms & bathrooms
- Bedrooms: 2
- Bathrooms: 1
- Full bathrooms: 1
- Main level bathrooms: 1
- Main level bedrooms: 1
Bedroom
- Level: Second
- Area: 12463
- Dimensions: 10.3 x 1210
Bathroom
- Level: Main
- Area: 37.76
- Dimensions: 5.9 x 6.4
Dining room
- Level: Main
- Area: 62.72
- Dimensions: 9.8 x 6.4
Kitchen
- Level: Main
- Area: 68.87
- Dimensions: 9.7 x 7.1
Living room
- Level: Main
- Area: 145.41
- Dimensions: 13.1 x 11.1
Office
- Level: Second
- Area: 128.26
- Dimensions: 10.6 x 12.1
Heating
- Forced Air, Furnace
Appliances
- Included: Stove, Washer, Refrigerator
Features
- High Speed Internet, Master Downstairs
- Flooring: Carpet, Laminate, Tile, Vinyl
- Basement: Full,Unfinished,Walk-Out Access
Interior area
- Total structure area: 912
- Total interior livable area: 912 sqft
- Finished area above ground: 912
Property
Parking
- Total spaces: 2
- Parking features: No Garage, Double, Gravel
- Has uncovered spaces: Yes
- Details: Parking Details(Garavel Drive 2 Car), Garage Details(None)
Features
- Levels: One and One Half
- Stories: 1
Lot
- Size: 5,401 Square Feet
- Features: Cleared, Partial Landscaped, Under 0.5 Acres, Near Public Transit
Details
- Additional parcels included: 00340448
- Parcel number: 00340430
- Zoning: UR
- Other equipment: No Rental Equipment
Construction
Type & style
- Home type: SingleFamily
- Property subtype: Single Family Residence
Materials
- Vinyl Siding
- Roof: Asphalt
Condition
- Fixer
- New construction: No
Utilities & green energy
- Gas: Oil
- Sewer: Septic Tank
- Water: Well
- Utilities for property: Cable Connected, Electricity Connected, Phone Connected
Community & HOA
Community
- Features: Park, Playground, Recreation Center, Shopping, Marina, Place of Worship
Location
- Region: Halifax
Financial & listing details
- Price per square foot: C$219/sqft
- Price range: C$199.9K - C$199.9K
- Date on market: 8/4/2026
- Inclusions: Refrigerator, Stove, Clothes Washer
- Ownership: Freehold
- Electric utility on property: Yes
Price history
| Date | Event | Price |
|---|---|---|
| 10/4/2026 | Price change | C$199,900-14.9%C$219/sqft |
Source:  NSAR #202619565 Report a problem NSAR #202619565 Report a problem | ||
| 10/2/2026 | Listed for sale | C$235,000C$258/sqft |
Source: NSAR #202619565 Report a problem | ||
| 9/11/2026 | Contingent | C$235,000C$258/sqft |
Source: NSAR #202619565 Report a problem | ||
| 9/2/2026 | Price change | C$235,000-6%C$258/sqft |
Source: NSAR #202619565 Report a problem | ||
| 8/4/2026 | Listed for sale | C$250,000C$274/sqft |
Source: NSAR #202619565 Report a problem | ||
Public tax history
Tax history is unavailable.
Climate risks
Neighborhood: B3P
Nearby schools
GreatSchools rating
No schools nearby
We couldn't find any schools near this home.
Schools provided by the listing agent
- Elementary: John W Macleod-Fleming Tower Elementary School
- Middle: Cunard Junior High School
- High: JL Ilsley High School
Source: NSAR. This data may not be complete. We recommend contacting the local school district to confirm school assignments for this home.
- C$133,7003 bd1 ba737 sqft581 Purcells Cove Rd, Halifax, NS B3P2G4Off Market
- C$130,3002 bd1 ba897 sqft589 Purcells Cove Rd, Halifax, NS B3P2G4Off Market
- C$128,8004 bd1 ba596 sqft579 Purcells Cove Rd, Halifax, NS B3P2G4Off Market
- C$716,8003 bd4 ba4.5k sqft573 Purcells Cove Rd, Halifax, NS B3P2G4Off Market
Similar homes
- C$215,0002 bd1 ba840 sqft38 Bridget Ave, Halifax, NS B3R 1H9For Sale
 MLS ID #202624925, Chauntelle McMullin, Exit Real Estate Professionals Brokerage. NSAR
 - C$214,9002 bd1 ba896 sqft65 Juniper Cres, Eastern Passage, NS B3G 1M1For Sale
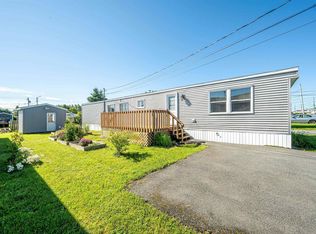 MLS ID #202619604, Justin Farrant, Keller Williams Select Realty Brokerage. NSAR
 - C$294,9003 bd1 ba960 sqft63 Drumdonald Rd, Halifax, NS B3P 2L1For Sale
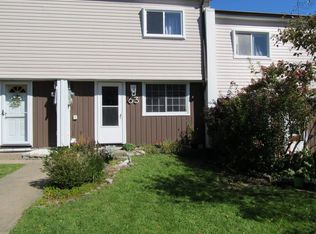 MLS ID #202624937, Lee Howles, Sutton Group Professional Realty Brokerage. NSAR
 - C$224,9002 bd1 ba868 sqft7 Hillside Dr, Harrietsfield, NS B3V 1A8For Sale
 MLS ID #202617742, Mary-Lou Tallon, RE/MAX Nova Brokerage. NSAR
