Welcome to 23 Osprey Ridge Road-turn-key bungalow living on one of Little Lake's most desirable streets! Tucked away on a quiet, exceptionally maintained stretch of Gregor-built homes, this all-brick, carpet-free home offers low-maintenance living and effortless move-in-ready appeal-tailored for downsizers and professionals alike.The main level features seamless open-concept living, new flooring, upgraded lighting, and a stunning, updated kitchen (2023) with white shaker cabinetry, soft-close hardware, gold accents, quartz countertops, and stainless steel appliances. Step through sliding glass doors onto an elevated deck perfect for outdoor dining and BBQing, or relax in the living room anchored by a feature wall with a built-in fireplace and handcrafted wood mantel with hidden storage. The primary suite serves as your private sanctuary with direct access to a recently renovated 3-piece bath.The bright, fully finished lower level sits just steps down with large above-grade windows. Featuring a cozy secondary living space alongside two full-sized bedrooms, the layout adapts effortlessly to your lifestyle-whether needed for guests, a dedicated executive office, or a home gym. Completing this level is a recently renovated 4-piece bath with integrated laundry (newer washer/dryer, 2023), furnace (2022), owned hot water tank (2022), and water softener-with zero equipment rentals, saving you monthly fees!The fully fenced yard is a true manicured retreat. Step from the deck onto a private interlocking stone patio, a perfect spot to enjoy the meticulously landscaped gardens, mature greenery, and decorative privacy screens. The yard offers plenty of space to create your own oasis. Oversized double garage featuring built-in storage. Positioned minutes from Highway 400, Royal Victoria Hospital, premier shopping, East Bayfield Community Centre, and the Barrie Country Club-an incredible lifestyle awaits. Don't let this one slip away-book your showing today Quick closing available
For sale
C$699,000
23 Osprey Ridge Rd, Barrie, ON L4M 6P2
3beds
2baths
Single Family Residence
Built in ----
5,869 Square Feet Lot
$-- Zestimate®
C$--/sqft
C$-- HOA
What's special
Carpet-free homeSeamless open-concept livingNew flooringUpgraded lightingWhite shaker cabinetrySoft-close hardwareGold accents
- 16 hours |
- 1 |
- 0 |
Zillow last checked:
Listing updated:
Listed by:
RIGHT AT HOME REALTY INC.
Source: TRREB,MLS®#: S13646772 Originating MLS®#: Toronto Regional Real Estate Board
Originating MLS®#: Toronto Regional Real Estate BoardFacts & features
Interior
Bedrooms & bathrooms
- Bedrooms: 3
- Bathrooms: 2
Heating
- Forced Air, Gas
Cooling
- Central Air
Features
- Primary Bedroom - Main Floor
- Flooring: Carpet Free
- Basement: Full,Finished
- Has fireplace: Yes
Interior area
- Living area range: 700-1100 null
Property
Parking
- Total spaces: 6
- Parking features: Garage
- Has garage: Yes
Features
- Pool features: None
Lot
- Size: 5,869 Square Feet
- Features: School, Rec./Commun.Centre, Place Of Worship, Park, Hospital, Golf
Details
- Parcel number: 589700075
Construction
Type & style
- Home type: SingleFamily
- Architectural style: Bungalow-Raised
- Property subtype: Single Family Residence
Materials
- Brick
- Foundation: Poured Concrete
- Roof: Asphalt Shingle
Details
- Builder name: Gregor
Utilities & green energy
- Sewer: Sewer
Community & HOA
Location
- Region: Barrie
Financial & listing details
- Annual tax amount: C$4,622
- Date on market: 8/6/2026
R
RIGHT AT HOME REALTY INC.
By pressing Contact Agent, you agree that the real estate professional identified above may call/text you about your search, which may involve use of automated means and pre-recorded/artificial voices. You don't need to consent as a condition of buying any property, goods, or services. Message/data rates may apply. You also agree to our Terms of Use. Zillow does not endorse any real estate professionals. We may share information about your recent and future site activity with your agent to help them understand what you're looking for in a home.
Price history
Price history is unavailable.
Public tax history
Tax history is unavailable.
Climate risks
Neighborhood: Georgian Drive
Nearby schools
GreatSchools rating
No schools nearby
We couldn't find any schools near this home.
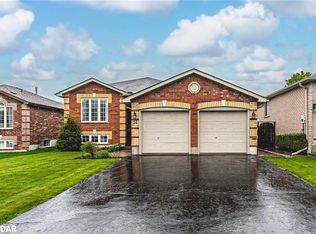
- C$800,0005 bd2 ba1.2k sqft37 Osprey Ridge Rd, Barrie, ON L4M6P2Sold
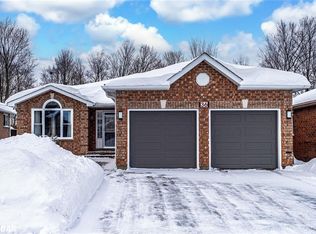
- C$1,080,0006 bd3 ba1.6k sqft36 Osprey Ridge Rd, Barrie, ON L4M6P2Sold
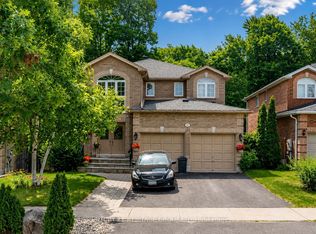
- C$2,1002 bd1 ba-- sqft47 Stollar Blvd, Barrie, ON L4M6N3For Rent
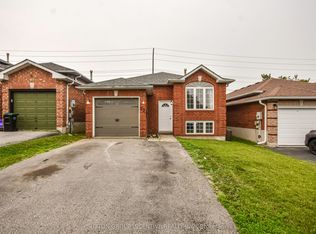
- C$629,9005 bd2 ba-- sqft22 Peregrine Rd, Barrie, ON L4M6P9For Sale
- C$629,9003 bd2 ba-- sqft470 Saint Vincent St, Barrie, ON L4M6T5For Sale
- C$700,0003 bd2 ba1.1k sqft59 Osprey Ridge Rd, Barrie, ON L4M6P2Sold
- C$--3 bd3 ba-- sqft76 Stollar Blvd, Barrie, ON L4M6N3Off Market
- C$--3 bd2 ba1.3k sqft4 Stollar Blvd, Barrie, ON L4M6N8Off Market
Similar homes
- C$724,9993 bd3 ba-- sqft12 Bothwell Cres, Barrie, ON L4M 2S6For Sale
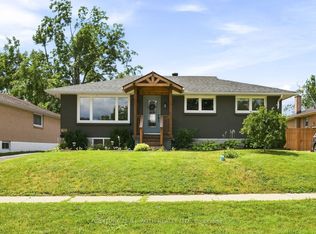 MLS ID #S13637100, CENTURY 21 B.J. ROTH REALTY LTD., BROKERAGE. TRREB
 - C$639,9004 bd2 ba-- sqft46 Jones Dr, Barrie, ON L4M 6H7For Sale
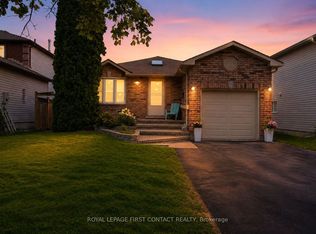 MLS ID #S13637992, ROYAL LEPAGE FIRST CONTACT REALTY. TRREB
 - C$734,9003 bd3 ba-- sqft24 Ryan Ct, Barrie, ON L4M 6N7For Sale
 MLS ID #S13440174, COLDWELL BANKER RONAN REALTY. TRREB
 - C$759,9995 bd2 ba-- sqft201 Steel St, Barrie, ON L4M 2G8For Sale
 MLS ID #S13639300, RIGHT AT HOME REALTY INC.. TRREB
 - C$619,0003 bd2 ba-- sqft195 Dunsmore Ln, Barrie, ON L4M 6Z8For SaleMLS ID #S13635188, RE/MAX HALLMARK PEGGY HILL GROUP REALTY. TRREB
- C$650,0002 bd2 ba-- sqft26 Nicole Marie Ave, Barrie, ON L4M 6Y8For SaleMLS ID #S13556058, REAL ESTATE HOMEWARD. TRREB
- C$729,9003 bd2 ba-- sqft7 Oakley Park Sq, Barrie, ON L4M 2J9For SaleMLS ID #S13562070, PARKER COULTER REALTY BROKERAGE INC.. TRREB
- C$619,9003 bd3 ba-- sqft46 Pearcey Cres, Barrie, ON L4N 6R8For SaleMLS ID #S13635734, COLDWELL BANKER THE REAL ESTATE CENTRE. TRREB
- C$699,0004 bd3 ba-- sqft2 Fletcher Dr, Barrie, ON L4M 5S1For SaleMLS ID #S13595440, HOMELIFE G1 REALTY INC.. TRREB
- C$789,0004 bd2 ba-- sqft3 Player Dr, Barrie, ON L4M 6V9For SaleMLS ID #S13499146, RIGHT AT HOME REALTY INC.. TRREB
- C$975,0005 bd4 ba-- sqft164 Cheltenham Rd, Barrie, ON L4M 6S5For SaleMLS ID #S13637008, CENTURY 21 HERITAGE GROUP LTD.. TRREB
- C$689,9004 bd2 ba-- sqft5 Atwood Ct, Barrie, ON L4N 4V3For SaleMLS ID #S13541894, KELLER WILLIAMS EXPERIENCE REALTY. TRREB
- C$669,0004 bd2 ba-- sqft73 Browning Trl, Barrie, ON L4N 6J4For SaleMLS ID #S13609704, RE/MAX HALLMARK CHAY REALTY. TRREB
- C$689,0003 bd3 ba-- sqft56 Hemingway Cres, Barrie, ON L4N 5G1For SaleMLS ID #S12993196, RIGHT AT HOME REALTY INC.. TRREB
- C$749,9004 bd2 ba-- sqft60 Heather St, Barrie, ON L4N 4N1For SaleMLS ID #S13416148, RIGHT AT HOME REALTY INC.. TRREB
- C$799,0004 bd4 ba-- sqft31 Logan Ct, Barrie, ON L4N 8G9For SaleMLS ID #S13634496, RE/MAX CROSSTOWN REALTY INC.. TRREB
- C$799,9004 bd4 ba-- sqft4 Dunnett Dr, Barrie, ON L4N 0H8For SaleMLS ID #S13639488, SUTTON GROUP INCENTIVE REALTY INC.. TRREB
- C$625,0004 bd2 ba-- sqft174 Sundew Dr, Barrie, ON L4N 9N1For SaleMLS ID #S13630190, RIGHT AT HOME REALTY INC.. TRREB
- C$599,9003 bd3 ba-- sqft340 Livingstone St W, Barrie, ON L4N 7C5For SaleMLS ID #S13623790, ROYAL LEPAGE FIRST CONTACT REALTY. TRREB
- C$649,9993 bd3 ba-- sqft206 Hickling Trl, Barrie, ON L4M 5W4For SaleMLS ID #S13466840, INTERNATIONAL REALTY FIRM, INC.. TRREB
