Beautifully Renovated, $$ Spent * Lovingly Maintained Family Home in Barrie's Desirable Georgian Drive Neighbourhood * Backing & Siding onto Green Space with No Neighbours on Two Sides for Exceptional Privacy and Ravine Views * Premium 79.4 x 97.9 Ft Lot with Rare Frontage * 4+1 Bedrooms & 4 Bathrooms * Hardwood Flooring Throughout Main & Basement Common Area * Functional, Spacious Layout with Separate Living, Dining, and Family Rooms, Including a Cozy Fireplace * Bright, Modern Kitchen with Quartz Countertops and Backsplash, Breakfast Bar, Newer Fridge (2024), and Walk-Out to a Raised Wrap-Around Deck Overlooking Mature Trees & Green Space * Primary Bedroom Retreat with Walk-In Closet & Renovated 4-Piece Ensuite Featuring a Glass Shower * 3 Additional Generously Sized Bedrooms + 5th Large Bedroom in Basement * Finished Walk-Out Basement Featuring a Large Rec Room, Pot Lights, 3-Piece Bath, Wet Bar, Cold Room/Cantina, and Excellent In-Law Suite Potential with Private Entrance! * Backyard Oasis with Patio Area & Landscaped Yard, Perfect for Relaxing & Entertaining * Extensive Recent Upgrades by Current Owner, including Windows (2024), Roof (Approx. 8 Yrs), Furnace & A/C (2024), Kitchen Renos (2024), Washer & Dryer (2024), Newer Berber Carpet (2023), Exterior Doors and Garage Doors, Front Patio * Quiet, Family-Friendly Neighbourhood, Just Minutes to RVH, Georgian College, Little Lake, Shopping, Schools, Transit, & Hwy 400 Access * Rare Opportunity to Own a Premium Ravine-Designated Lot with Unmatched Privacy in One of Barrie's Most Convenient & Welcoming Neighbourhoods * Don't Miss It! * Some photos have been digitally enhanced.
For sale
C$975,000
164 Cheltenham Rd, Barrie, ON L4M 6S5
5beds
4baths
Single Family Residence
Built in ----
8,167 Square Feet Lot
$-- Zestimate®
C$--/sqft
C$-- HOA
What's special
Beautifully renovatedFunctional spacious layoutCozy fireplaceBright modern kitchenQuartz countertops and backsplashBreakfast barPrimary bedroom retreat
- 10 days |
- 16 |
- 2 |
Zillow last checked:
Listing updated:
Listed by:
CENTURY 21 HERITAGE GROUP LTD.
Source: TRREB,MLS®#: S13637008 Originating MLS®#: Toronto Regional Real Estate Board
Originating MLS®#: Toronto Regional Real Estate BoardFacts & features
Interior
Bedrooms & bathrooms
- Bedrooms: 5
- Bathrooms: 4
Primary bedroom
- Level: Second
- Dimensions: 4.42 x 4.09
Bedroom 2
- Level: Second
- Dimensions: 4.84 x 3.28
Bedroom 3
- Level: Second
- Dimensions: 3.52 x 3.32
Bedroom 4
- Level: Second
- Dimensions: 4.83 x 3.6
Bedroom 5
- Level: Basement
- Dimensions: 3.64 x 3.26
Dining room
- Level: Main
- Dimensions: 5.39 x 3.25
Family room
- Level: Main
- Dimensions: 4.97 x 3.46
Kitchen
- Level: Main
- Dimensions: 6.22 x 5.37
Living room
- Level: Main
- Dimensions: 5.16 x 3.47
Recreation
- Level: Basement
- Dimensions: 9.95 x 5.03
Heating
- Forced Air, Gas
Cooling
- Central Air
Features
- In-Law Suite
- Basement: Apartment,Finished with Walk-Out,Walk-Out Access
- Has fireplace: Yes
Interior area
- Living area range: 2000-2500 null
Property
Parking
- Total spaces: 4
- Parking features: Private Double
- Has garage: Yes
Features
- Stories: 2
- Patio & porch: Deck
- Exterior features: Backs On Green Belt
- Pool features: None
- Has spa: Yes
- Spa features: Hot Tub
- Has view: Yes
- View description: Park/Greenbelt
Lot
- Size: 8,167 Square Feet
- Features: Beach, Greenbelt/Conservation, Hospital, Public Transit, Wooded/Treed, School Bus Route
Details
- Parcel number: 588310366
Construction
Type & style
- Home type: SingleFamily
- Property subtype: Single Family Residence
Materials
- Brick
- Foundation: Poured Concrete
- Roof: Asphalt Shingle
Utilities & green energy
- Sewer: Sewer
Community & HOA
Location
- Region: Barrie
Financial & listing details
- Annual tax amount: C$6,442
- Date on market: 8/4/2026
Price history
Price history is unavailable.
Public tax history
Tax history is unavailable.
Climate risks
Neighborhood: Georgian Drive
Nearby schools
GreatSchools rating
No schools nearby
We couldn't find any schools near this home.
- C$2,7503 bd3 ba-- sqft148 Cheltenham Rd N, Barrie, ON L4M6S6For Rent

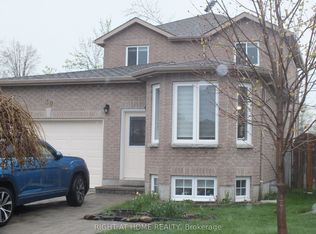
- C$799,0004 bd3 ba-- sqft30 Brighton Rd, Barrie, ON L4M6S4For Sale
- C$--2 bd1 ba1k sqft48 Brighton Rd #2, Barrie, ON L4M6S4Off Market
- C$1,8002 bd1 ba-- sqft48 Brighton Rd #BASEMENT, Barrie, ON L4M6S4For Rent

- C$649,9994 bd2 ba-- sqft120 Tunbridge Rd, Barrie, ON L4M6T1For Sale
- C$599,0006 bd2 ba-- sqft141 Hickling Trl, Barrie, ON L4M5T7For Sale
- C$799,0004 bd3 ba-- sqft124 Tunbridge Rd, Barrie, ON L4M6T1For Sale
- C$638,5003 bd3 ba-- sqft128 Tunbridge Rd, Barrie, ON L4M6S2For Sale
Similar homes
- C$990,0006 bd5 ba-- sqft12 McCullough Ct, Barrie, ON L4N 8M3For Sale
 MLS ID #S13479352, ROYAL LEPAGE SIGNATURE REALTY. TRREB
 - C$899,0005 bd4 ba-- sqft17 Clover Ave, Barrie, ON L4N 3M7For Sale
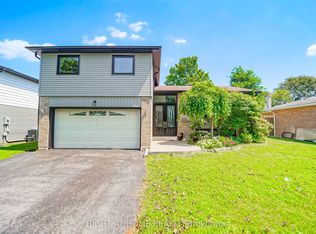 MLS ID #S13652054, RIGHT AT HOME REALTY INC.. TRREB
 - C$879,9004 bd2 ba-- sqft49 Belcourt Ave, Barrie, ON L4M 4E5For Sale
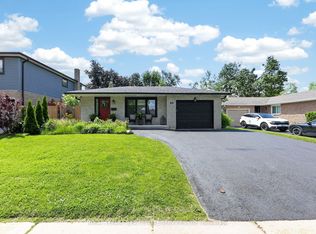 MLS ID #S13458886, ROYAL LEPAGE REAL ESTATE SERVICES LTD.. TRREB
 - C$1,049,9008 bd5 ba-- sqft2 Hook Ct, Barrie, ON L4N 7H7For Sale
 MLS ID #S13621808, INTERNATIONAL REALTY FIRM, INC.. TRREB
 - C$720,0004 bd2 ba-- sqft46 Lillian Cres, Barrie, ON L4N 4P6For SaleMLS ID #S13659016, ROYAL LEPAGE PREMIUM ONE REALTY. TRREB
- C$1,070,0005 bd4 ba-- sqft59 Carley Cres, Barrie, ON L4N 0M8For SaleMLS ID #S13511394, RE/MAX HALLMARK YORK GROUP REALTY LTD.. TRREB
- C$819,0004 bd4 ba-- sqft215 Mary Anne Dr, Barrie, ON L4N 4T1For SaleMLS ID #S13634290, REAL BROKER ONTARIO LTD.. TRREB
- C$1,099,9004 bd4 ba-- sqft4 Chantal St, Barrie, ON L4N 9S4For SaleMLS ID #S13605570, SUTTON GROUP INCENTIVE REALTY INC.. TRREB
- C$915,0005 bd4 ba-- sqft65 Miller Dr, Barrie, ON L4N 9X2For SaleMLS ID #S13432990, PARKER COULTER REALTY BROKERAGE INC.. TRREB
- C$920,9004 bd4 ba-- sqft16 Snowden Ave, Barrie, ON L4M 7G5For SaleMLS ID #S13620560, KELLER WILLIAMS EXPERIENCE REALTY. TRREB
- C$899,0005 bd4 ba-- sqft21 Silvercreek Cres, Barrie, ON L4N 0Z8For SaleMLS ID #S13618764, CENTURY 21 HERITAGE GROUP LTD.. TRREB
- C$849,9005 bd4 ba-- sqft1 Dixon Ct, Barrie, ON L4N 7H1For SaleMLS ID #S13513910, ONE PERCENT REALTY LTD.. TRREB
- C$939,0006 bd4 ba-- sqft4 Cranberry Ln, Barrie, ON L4N 0Z1For SaleMLS ID #S13217084, KELLER WILLIAMS ADVANTAGE REALTY. TRREB
- C$939,9003 bd3 ba-- sqft12 Parisian Cres, Barrie, ON L4N 0Y9For SaleMLS ID #S13557606, RE/MAX HALLMARK CHAY REALTY. TRREB
- C$999,9003 bd3 ba-- sqft3744 Wainman Line, Severn, ON L3V 0Z5For SaleMLS ID #S13676840, RE/MAX REALTRON REALTY INC.. TRREB
- C$799,9004 bd4 ba-- sqft4 Dunnett Dr, Barrie, ON L4N 0H8For SaleMLS ID #S13639488, SUTTON GROUP INCENTIVE REALTY INC.. TRREB
- C$799,0004 bd4 ba-- sqft31 Logan Ct, Barrie, ON L4N 8G9For SaleMLS ID #S13634496, RE/MAX CROSSTOWN REALTY INC.. TRREB
- C$1,024,9006 bd5 ba-- sqft83 Diana Way, Barrie, ON L4M 7J1For SaleMLS ID #S13155820, CENTURY 21 GREEN REALTY INC.. TRREB
- C$995,0005 bd3 ba-- sqft12 Mariposa Cres, Oro Medonte, ON L0L 1T0For SaleMLS ID #S13543306, PARKER COULTER REALTY BROKERAGE INC.. TRREB
- C$599,9004 bd2 ba-- sqft34 North St N, Barrie, ON L4M 2R9For SaleMLS ID #S13615600, RE/MAX HALLMARK CHAY REALTY. TRREB
