A rare find for those seeking an affordable 'sweat equity' builder in desirable location near green market, restaurant, art galleries and post office in active West Peterborough! The vacant unit is ready for owner occupancy with cosmetics and the other unit is occupied by tenants for over 16 years duration. The property has a 6-7 year old roof, metal siding and a wonderful backyard with long frontage on Nubabusit Brook. Set well back from the main road it is a prime candidate for beneficial improvement and new owner TLC. Older Garage to left of property is used by neighbor who pays the taxes on that structure due to old time arrangement. Available with additional lot across street for $389,500. Come and bring your ideas...opportunity knocks!
Active
Listed by: Four Seasons Sotheby's International Realty • Andrew Peterson
$329,500
23 Overseers Road, Peterborough, NH 03458
6beds
2,216sqft
Multi Family
Built in 1890
-- sqft lot
$-- Zestimate®
$149/sqft
$-- HOA
What's special
Metal siding
- 2 hours
- 116
- 9
Zillow last checked:
Listing updated:
Listed by:
Andrew Peterson,
Four Seasons Sotheby's International Realty 603-924-3321
Source: PrimeMLS,MLS#: 5111838
Facts & features
Interior
Bedrooms & bathrooms
- Bedrooms: 6
- Bathrooms: 4
- Full bathrooms: 3
Heating
- Propane, Oil, Forced Air, Hot Air
Cooling
- None, Wall Unit(s)
Appliances
- Included: Owned Water Heater, Water Heater
Features
- Flooring: Hardwood, Other, Softwood, Wood
- Windows: Storm Window(s)
- Basement: Basement Stairs,Full,Interior Access,Unfinished,Walk-Up Access
Interior area
- Total structure area: 3,742
- Total interior livable area: 2,216 sqft
- Finished area above ground: 2,216
- Finished area below ground: 0
Property
Parking
- Parking features: Gravel, Off Street, On Site
Features
- Levels: Two
- Patio & porch: Porch
- Exterior features: Garden, Natural Shade
- On waterfront: Yes
- Body of water: Nubanusit Brook
- Frontage length: Water frontage: 133,Road frontage: 94
Lot
- Size: 0.51 Acres
- Features: Level, Trail/Near Trail, Walking Trails, Wooded, In Town, Near Paths, Near Shopping, Neighborhood
Details
- Additional structures: Outbuilding
- Parcel number: PTBRMU030B008L000
- Zoning description: GEN RE
Construction
Type & style
- Home type: MultiFamily
- Architectural style: New Englander
- Property subtype: Multi Family
Materials
- Wood Frame, Metal Siding
- Foundation: Fieldstone, Stone w/ Skim Coating
- Roof: Asphalt Shingle
Condition
- New construction: No
- Year built: 1890
Utilities & green energy
- Electric: Circuit Breakers
- Sewer: Public Sewer
- Water: Public
- Utilities for property: Cable Available, Phone, Propane
Community & HOA
Location
- Region: Peterborough
Financial & listing details
- Price per square foot: $149/sqft
- Tax assessed value: $398,300
- Annual tax amount: $8,902
- Date on market: 9/28/2026
- Exclusions: Appliances owned by tenant in 24.
- Road surface type: Paved
Estimated market value
Not available
Estimated sales range
Not available
Not available
Price history
| Date | Event | Price |
|---|---|---|
| 9/28/2026 | Listed for sale | $329,500$149/sqft |
Source:  PrimeMLS #5111838 Report a problem PrimeMLS #5111838 Report a problem | ||
Public tax history
| Year | Property taxes | Tax assessment |
|---|---|---|
| 2024 | $8,190 +15.3% | $252,000 |
| 2023 | $7,104 +9% | $252,000 |
| 2022 | $6,517 +0.4% | $252,000 |
| 2021 | $6,492 +10.1% | $252,000 +31.8% |
| 2020 | $5,897 +3.7% | $191,200 |
| 2019 | $5,688 -1.1% | $191,200 |
| 2018 | $5,753 +21.9% | $191,200 +27.5% |
| 2017 | $4,719 +2% | $150,000 |
| 2016 | $4,626 +3.8% | $150,000 |
| 2015 | $4,457 | $150,000 |
Find assessor info on the county website
Monthly payment
Est. payment
Payment breakdown
Explore the cost of this home by adjusting the details. Changes won't be saved.Climate risks
Neighborhood: 03458
Nearby schools
Schools provided by the listing agent
- Elementary: Peterborough Elem School
- Middle: South Meadow School
- High: Contoocook Valley Regional Hig
- District: Contoocook Valley SD SAU #1
Source: PrimeMLS. This data may not be complete. We recommend contacting the local school district to confirm school assignments for this home.
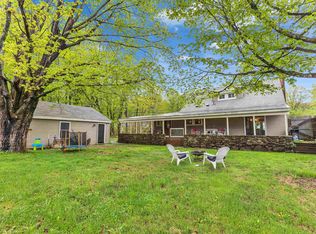
Similar homes
- $425,0004 bd2 ba1.7k sqft251 Macdowell Road, Peterborough, NH 03458Active
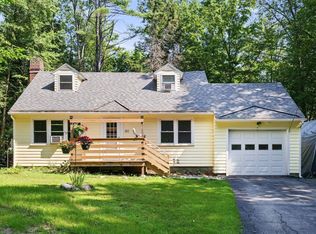 MLS ID #5105117, Matthew Despres. PrimeMLS
 - $339,0003 bd2 ba1.7k sqft14 Long Hill Road, Peterborough, NH 03458Active
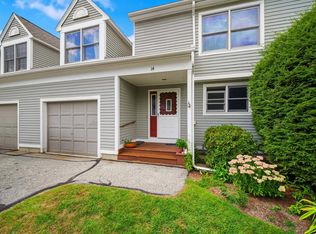 MLS ID #5108615, William Goddard. PrimeMLS
 - $429,9003 bd2 ba1.9k sqft40 Kaufmann Drive, Peterborough, NH 03458Active
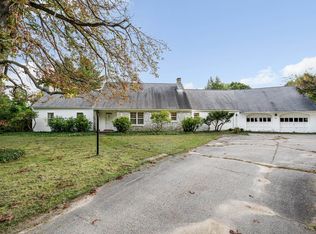 MLS ID #5110402, Karen J Dame. PrimeMLS
 - $340,0004 bd2 ba1.2k sqft612 Royalston Road, Fitzwilliam, NH 03447Active
 MLS ID #5111251, Samantha Vaillancourt. PrimeMLS
