Looking to add to your investment portfolio or find a home with room for multiple generations? This updated two-family property offers an excellent opportunity with two separate units, all set on 9 acres and tucked back from the road for added privacy. Unit 1 features two bedrooms and has seen several recent updates, including new windows and hardwood flooring in the sunroom, new appliances, and fresh paint throughout. Unit 2 offers two bedrooms and has been refreshed with new butcher-block-style countertops, updated electrical, and a fully remodeled bathroom. Both units are also equipped with brand new mini-splits for efficient heating and cooling. Outside, enjoy the space and privacy this property has to offer, with plenty of room to relax, explore, or simply enjoy the peaceful surroundings from the rear deck. For those who enjoy the outdoors, Sportsman Pond is just a short walk across the street. Whether you're an investor, a first-time buyer looking to offset your mortgage with rental income, or searching for a flexible multigenerational living arrangement, this property offers plenty of possibilities. Schedule your private showing today!
Active
Listed by: Keller Williams Realty-Metropolitan • Samantha Vaillancourt • 603-232-8282
$340,000
612 Royalston Road, Fitzwilliam, NH 03447
4beds
2baths
1,296sqft
Multi Family
Built in 1972
-- sqft lot
$-- Zestimate®
$262/sqft
$-- HOA
What's special
Fully remodeled bathroomFresh paint throughoutUpdated electricalNew windowsRear deckNew appliancesNew butcher-block-style countertops
- 36 days
- 1,872
- 130
Zillow last checked:
Listing updated:
Listed by:
Samantha Vaillancourt,
Keller Williams Realty-Metropolitan 603-232-8282
Source: PrimeMLS,MLS#: 5111251
Facts & features
Interior
Bedrooms & bathrooms
- Bedrooms: 4
- Bathrooms: 2
Heating
- Oil
Cooling
- Mini Split
Features
- Flooring: Hardwood, Vinyl
- Basement: Dirt Floor
Interior area
- Total structure area: 1,296
- Total interior livable area: 1,296 sqft
- Finished area above ground: 1,296
- Finished area below ground: 0
Property
Parking
- Parking features: Gravel
Features
- Levels: One
- Patio & porch: Porch
- Exterior features: Shed
- Body of water: Sportsman Pond
Lot
- Size: 9 Acres
- Features: Wooded, Rural
Details
- Parcel number: FITZM00002B000008L000004
- Zoning description: RUR
Construction
Type & style
- Home type: MultiFamily
- Architectural style: Ranch
- Property subtype: Multi Family
Materials
- Vinyl Siding
- Foundation: Concrete
- Roof: Asphalt Shingle
Condition
- New construction: No
- Year built: 1972
Utilities & green energy
- Electric: 100 Amp Service, Circuit Breakers
- Sewer: 1250 Gallon, Private Sewer, Pump Up, Septic Tank
- Water: Drilled Well
- Utilities for property: Cable, Phone Available
Community & HOA
Location
- Region: Fitzwilliam
Financial & listing details
- Price per square foot: $262/sqft
- Tax assessed value: $223,800
- Annual tax amount: $4,092
- Date on market: 9/23/2026
- Road surface type: Paved
Estimated market value
Not available
Estimated sales range
Not available
$2,574/mo
Price history
| Date | Event | Price |
|---|---|---|
| 9/23/2026 | Listed for sale | $340,000+17.2%$262/sqft |
Source:  PrimeMLS #5111251 Report a problem | ||
| 12/3/2025 | Sold | $290,000$224/sqft |
Source: PrimeMLS #5064854 Report a problem | ||
| 10/8/2025 | Listed for sale | $290,000$224/sqft |
Source: PrimeMLS #5064854 Report a problem | ||
Public tax history
| Year | Property taxes | Tax assessment |
|---|---|---|
| 2023 | $3,787 +3.1% | $223,800 |
| 2022 | $3,673 -4.4% | $223,800 +50.4% |
| 2021 | $3,844 +0.3% | $148,800 |
| 2020 | $3,833 -2.8% | $148,800 |
| 2019 | $3,942 +9.7% | $148,800 -0.1% |
| 2018 | $3,592 -4% | $149,000 +10.5% |
| 2016 | $3,742 +3.9% | $134,900 |
| 2015 | $3,603 -10.3% | $134,900 -0.4% |
| 2014 | $4,018 +4.6% | $135,500 |
| 2013 | $3,840 -3.3% | $135,500 |
| 2012 | $3,972 -6.5% | $135,500 -21.6% |
| 2011 | $4,249 +3.6% | $172,800 |
| 2010 | $4,102 +2.1% | $172,800 |
| 2009 | $4,016 -2.6% | $172,800 |
| 2008 | $4,125 | $172,800 |
Find assessor info on the county website
Monthly payment
Est. payment
Payment breakdown
Explore the cost of this home by adjusting the details. Changes won't be saved.Climate risks
Neighborhood: 03447
Nearby schools
Schools provided by the listing agent
- Elementary: Dr. George S. Emerson Elem
- Middle: Monadnock Regional Jr. High
- High: Monadnock Regional High Sch
- District: Monadnock Sch Dst SAU #93
Source: PrimeMLS. This data may not be complete. We recommend contacting the local school district to confirm school assignments for this home.
Similar homes
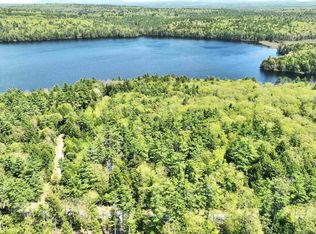
- $365,0001 bd1 ba756 sqft310 NH Route 119, Fitzwilliam, NH 03447Active
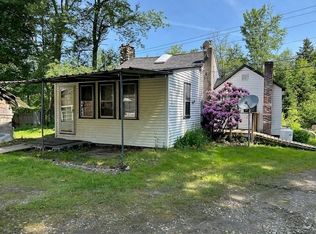 MLS ID #5115529, Matthew Despres. PrimeMLS
- $329,9003 bd1 ba1k sqft815 N Orange Rd, Athol, MA 01331For Sale
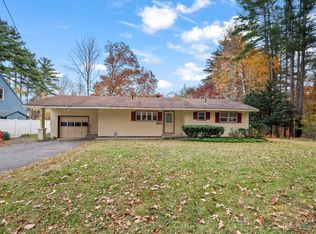 MLS ID #73595512, Anthony Paoletti, Keller Williams Realty North Central. MLS PIN
- $239,0003 bd1 ba1.1k sqft247 NH Route 119 W, Fitzwilliam, NH 03447Active
 MLS ID #5109022, Bob Barnard. PrimeMLS
- $339,9002 bd1 ba908 sqft377 Tully Rd, Orange, MA 01364For Sale
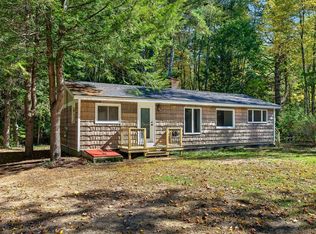 MLS ID #73586995, Benjamin Hause, Keller Williams Realty North Central. MLS PIN
