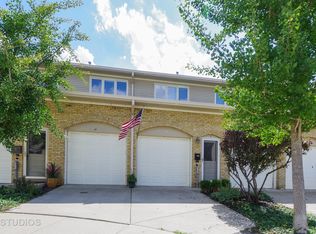
Carefree living in the Fort with LOW HOA fees! This spacious and welcoming 2800 sq ft home is on an extra wide 28' lot. This townhome lives like a large single family home. Rich in History, this site was originally the Military Horse Stables. This open concept home offers a large granite island kitchen for easy cooking & entertaining, featuring updated lighting, cabinet fronts and deluxe pull out drawers. Plenty of space for a crowd, the open layout offers three areas for dining; casual at the island, everyday at the dining room area with chandelier, and along the side of the room that accommodates a table long enough for 8-10 people easily. Great room is the center of easy living with a fireplace hearth and large TV wall, space for a large sectional sofa and chairs, and handsome Plantation shutters gracing the windows overlooking the private patio area and yard with newer wood fence. Beautiful updated first floor powder room, coat closet and roomy 2.5 car attached garage complete the first floor. The stainless steel railings leading to the 2nd floor offers a large loft area, great for a home office or workout area plus 2 bedrooms in addition to the primary bedroom and laundry nook. Enormous light filled primary bedroom has a gorgeous 2025 renovated primary bathroom suite with huge converted WIC. Enjoy daily walks or bike rides by the lakefront and all that vibrant downtown Highwood has to offer with award winning restaurants, bars and entertainment. Close to Metra and just a few minutes drive to downtown Highland Park.
Contingent
$849,000
23 Rienzi Ln, Highwood, IL 60040
3beds
2,800sqft
Townhouse, Single Family Residence
Built in 2005
3,364 Square Feet Lot
$-- Zestimate®
$303/sqft
$67/mo HOA
What's special
Newer wood fenceLarge granite island kitchenDeluxe pull out drawersLarge tv wallOpen concept homeThree areas for diningUpdated lighting
- --
- 505
- views
- 16
- saves
Zillow last checked:
Listing updated:
Listed by:
Jennifer Noone 847-641-0231,
Berkshire Hathaway HomeServices Chicago
Source: MRED as distributed by MLS GRID,MLS#: 12783212
Facts & features
Interior
Bedrooms & bathrooms
- Bedrooms: 3
- Bathrooms: 3
- Full bathrooms: 2
- 1/2 bathrooms: 1
Rooms
- Room types: Foyer, Loft
Primary bedroom
- Features: Flooring (Carpet), Window Treatments (Curtains/Drapes, Window Treatments), Bathroom (Full)
- Area: 304 Square Feet
- Dimensions: 19X16
Bedroom 2
- Features: Flooring (Carpet), Window Treatments (Curtains/Drapes, Window Treatments)
- Area: 168 Square Feet
- Dimensions: 14X12
Bedroom 3
- Features: Flooring (Carpet), Window Treatments (Curtains/Drapes, Window Treatments)
- Area: 121 Square Feet
- Dimensions: 11X11
Dining room
- Features: Flooring (Hardwood)
- Level: Main
- Area: 360 Square Feet
- Dimensions: 24X15
Foyer
- Features: Flooring (Tile)
- Level: Main
- Area: 114 Square Feet
- Dimensions: 06X19
Kitchen
- Features: Kitchen (Island), Flooring (Hardwood)
- Level: Main
- Area: 180 Square Feet
- Dimensions: 15X12
Living room
- Features: Flooring (Hardwood), Window Treatments (Plantation Shutters)
- Level: Main
- Area: 384 Square Feet
- Dimensions: 24X16
Loft
- Features: Flooring (Hardwood), Window Treatments (Skylight(s))
- Area: 117 Square Feet
- Dimensions: 13X09
Heating
- Has Heating (Unspecified Type)
Cooling
- Central Air
Appliances
- Included: Range, Microwave, Dishwasher, Refrigerator, Washer, Dryer, Disposal, Stainless Steel Appliance(s)
Features
- Cathedral Ceiling(s)
- Basement: None
- Number of fireplaces: 1
- Fireplace features: Gas Log, Gas Starter, Living Room
Interior area
- Total structure area: 0
- Total interior livable area: 2,800 sqft
Property
Parking
- Total spaces: 2
- Parking features: Asphalt, Garage Door Opener, Yes, Garage Owned, Attached, Garage
- Attached garage spaces: 2
- Has uncovered spaces: Yes
Accessibility
- Accessibility features: No Disability Access
Features
- Patio & porch: Patio
Lot
- Size: 3,364 Square Feet
- Features: Landscaped
Details
- Parcel number: 16152160110000
- Special conditions: None
- Other equipment: Fan-Attic Exhaust
Construction
Type & style
- Home type: Townhouse
- Property subtype: Townhouse, Single Family Residence
Materials
- Brick
- Foundation: Concrete Perimeter
- Roof: Asphalt
Condition
- New construction: No
- Year built: 2005
Utilities & green energy
- Electric: 200+ Amp Service
- Sewer: Public Sewer, Storm Sewer
- Water: Lake Michigan
Community & HOA
Community
- Security: Fire Sprinkler System
- Subdivision: Fort Sheridan
HOA
- Has HOA: Yes
- Amenities included: None
- Services included: Insurance
- HOA fee: $200 quarterly
Location
- Region: Highwood
Financial & listing details
- Price per square foot: $303/sqft
- Tax assessed value: $549,205
- Annual tax amount: $15,613
- Date on market: 10/15/2026
- Ownership: Fee Simple w/ HO Assn.
Estimated market value
Not available
Estimated sales range
Not available
Not available
Price history
| Date | Event | Price |
|---|---|---|
| 7/14/2017 | Sold | $422,500-2.9%$151/sqft |
Source:  MRED as distributed by MLS GRID #09606092 Report a problem | ||
| 6/1/2017 | Pending sale | $435,000$155/sqft |
Source: Dream Town Realty #09606092 Report a problem | ||
| 4/26/2017 | Price change | $435,000-1.1%$155/sqft |
Source: Dream Town Realty #09606092 Report a problem | ||
| 1/25/2017 | Pending sale | $439,900$157/sqft |
Source: Dream Town Realty #09606092 Report a problem | ||
| 8/12/2016 | Price change | $439,900-2.2%$157/sqft |
Source: Dream Town Realty #09606092 Report a problem | ||
| 7/1/2016 | Price change | $449,900-2.2%$161/sqft |
Source: Dream Town Realty #09606092 Report a problem | ||
| 5/29/2016 | Price change | $459,900-1.9%$164/sqft |
Source: Dream Town Realty #09606092 Report a problem | ||
| 4/25/2016 | Price change | $469,000-3.3%$168/sqft |
Source: Dream Town Realty #09606092 Report a problem | ||
| 1/29/2016 | Listed for sale | $484,900+14.8%$173/sqft |
Source: Dream Town Realty #09125876 Report a problem | ||
| 7/14/2007 | Sold | $422,500$151/sqft |
Source: Agent Provided Report a problem | ||
Public tax history
| Year | Property taxes | Tax assessment |
|---|---|---|
| 2024 | $14,875 +6.5% | $194,162 +6.1% |
| 2023 | $13,964 +5.9% | $183,050 +10.9% |
| 2022 | $13,181 +7.9% | $164,999 +8.9% |
| 2021 | $12,211 +2.4% | $151,533 +3.5% |
| 2020 | $11,927 +3.1% | $146,479 +0.5% |
| 2019 | $11,571 +8.6% | $145,794 +2.9% |
| 2018 | $10,652 | $141,636 +0.6% |
| 2017 | $10,652 -22% | $140,819 -22.9% |
| 2016 | $13,662 -1.9% | $182,638 +7.6% |
| 2015 | $13,929 +2.2% | $169,691 -0.2% |
| 2014 | $13,624 +2.5% | $169,966 -0.6% |
| 2012 | $13,289 +3.1% | $170,958 -3.5% |
| 2011 | $12,889 +984% | $177,068 +852.3% |
| 2010 | $1,189 +3.5% | $18,594 -5.6% |
| 2009 | $1,149 +3.4% | $19,705 -1% |
| 2008 | $1,111 | $19,904 |
Find assessor info on the county website
Monthly payment
Est. payment
Payment breakdown
Explore the cost of this home by adjusting the details. Changes won't be saved.Climate risks
Neighborhood: 60040
Nearby schools
Schools provided by the listing agent
- Elementary: Oak Terrace Elementary School
- High: Highland Park High School
- District: 112
Source: MRED as distributed by MLS GRID. This data may not be complete. We recommend contacting the local school district to confirm school assignments for this home.

Similar homes
- $689,9003 bd3 ba3k sqft701 Lyster Rd, Highwood, IL 60040Active
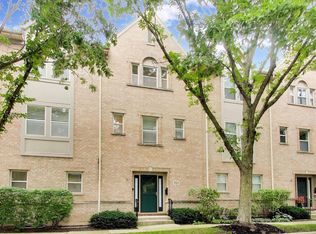 MLS ID #12797321, Vicki Tenner, GRI, @properties Christie's International Real Estate. MRED as distributed by MLS GRID
- $950,0003 bd3 ba2.8k sqft11 Rienzi Ln, Highwood, IL 60040Active
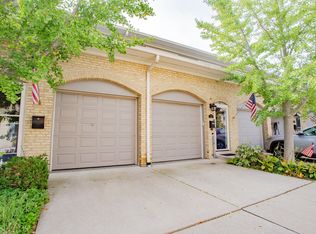 MLS ID #12781043, Iris Perea, Baird & Warner. MRED as distributed by MLS GRID
- $925,0003 bd4 ba2.1k sqft105 Prairie Ave #105C, Highwood, IL 60040Active
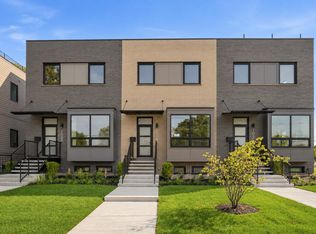 MLS ID #12791534, Jennifer Boudreau, Compass. MRED as distributed by MLS GRID
- $849,0003 bd4 ba1.8k sqft49 Prairie Ave #49B, Highwood, IL 60040Active
 MLS ID #12791531, Jennifer Boudreau, Compass. MRED as distributed by MLS GRID
