Welcome to this one-of-a-kind new build. Sitting on nearly a 1.2-acre lot, this charming two-bedroom home combines modern comfort with timeless farmhouse charm. The spacious primary bedroom offers a peaceful retreat, complete with a private ensuite and a generous walk-in closet. The open-concept design features impressive cathedral ceilings, creating a bright, airy space perfect for everyday living and entertaining. Stay cozy on cooler evenings with the pellet stove, while the heat pump provides efficient year-round comfort. A propane boiler system is also on-site providing infloor throughout the house and attached garage. The generous 1.2-acre property is zoned R5, providing plenty of potential for future use. Conveniently located just 10 minutes from 14 Wing Greenwood and the Village of Kingston, you'll enjoy the perfect balance of rural tranquility and easy access to amenities. Additionally, a foundation for a 30' x 30' garage is already in place out back, complete with an electrical conduit for underground power. If you've been looking for a home with character, space, and the opportunity to make it truly your own, this could be the one. Book your private viewing today!
For sale
C$585,000
249 Stronach Mountain Rd, Melvern Square, NS B0P 1R0
2beds
1,448sqft
Single Family Residence
Built in 2024
1.18 Acres Lot
$-- Zestimate®
C$404/sqft
C$-- HOA
What's special
- 51 days
- 12
- 2
Zillow last checked:
Listing updated:
Listed by:
Richard Greene,
RE/MAX Banner Real Estate(Greenwood) Brokerage
Source: NSAR,MLS®#: 202620632 Originating MLS®#: Nova Scotia Association of REALTORS®
Originating MLS®#: Nova Scotia Association of REALTORS®Facts & features
Interior
Bedrooms & bathrooms
- Bedrooms: 2
- Bathrooms: 2
- Full bathrooms: 2
- Main level bathrooms: 1
- Main level bedrooms: 2
Bedroom
- Level: Main
- Area: 128.44
- Dimensions: 11.25 x 11.42
Bathroom
- Level: Main
- Area: 63
- Dimensions: 7 x 9
Bathroom 1
- Level: Third
- Area: 55
- Dimensions: 6 x 9.17
Kitchen
- Level: Main
- Area: 202.5
- Dimensions: 13.5 x 15
Living room
- Level: Main
- Area: 297
- Dimensions: 16.5 x 18
Office
- Level: Main
- Area: 118.75
- Dimensions: 12.5 x 9.5
Heating
- Heat Pump -Ductless, In Floor
Appliances
- Included: Stove, Dryer, Washer, Refrigerator
- Laundry: Laundry Room
Features
- High Speed Internet, Master Downstairs
- Flooring: Ceramic Tile, Laminate, Tile
- Basement: None
- Has fireplace: Yes
- Fireplace features: Wood Burning Stove
Interior area
- Total structure area: 1,448
- Total interior livable area: 1,448 sqft
- Finished area above ground: 1,448
Property
Parking
- Total spaces: 4
- Parking features: Attached, Double, Heated Garage, Wired, Gravel
- Attached garage spaces: 2
- Details: Garage Details(Attached)
Features
- Patio & porch: Patio
- Fencing: Partial
Lot
- Size: 1.18 Acres
- Features: Cleared, Landscaped, 1 to 2.99 Acres
Details
- Additional structures: Shed(s)
- Parcel number: 05038039
- Zoning: R-5 - RURAL
- Other equipment: Air Exchanger, Fuel Tank(s)
Construction
Type & style
- Home type: SingleFamily
- Architectural style: Bungalow
- Property subtype: Single Family Residence
Materials
- Vinyl Siding
- Foundation: Slab
- Roof: Metal
Condition
- New construction: No
- Year built: 2024
Utilities & green energy
- Sewer: Septic Tank
- Water: Drilled Well
- Utilities for property: Cable Connected, Electricity Connected, Phone Connected, Electric, Propane
Community & HOA
Community
- Features: Golf, Park, Playground, Recreation Center, School Bus Service, Shopping, Place of Worship
Location
- Region: Melvern Square
Financial & listing details
- Price per square foot: C$404/sqft
- Tax assessed value: C$511,900
- Price range: C$585K - C$585K
- Date on market: 8/14/2026
- Inclusions: Appliances & Island
- Exclusions: Security Cameras
- Ownership: Freehold
- Electric utility on property: Yes
Price history
| Date | Event | Price |
|---|---|---|
| 8/14/2026 | Listed for sale | C$585,000C$404/sqft |
Source:  NSAR #202620632 Report a problem NSAR #202620632 Report a problem | ||
Public tax history
Tax history is unavailable.
Climate risks
Neighborhood: B0P
Nearby schools
GreatSchools rating
No schools nearby
We couldn't find any schools near this home.

Similar homes
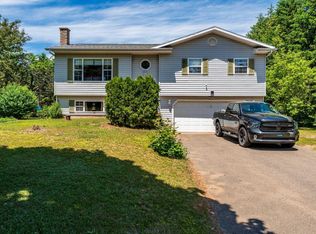
- C$524,9003 bd2 ba1.8k sqft23 Dahlgren Cres S, North Kingston, NS B0P 1R0For Sale
 MLS ID #202622022, Karen MacPhee-Mofford, Royal LePage Atlantic (Greenwood) Brokerage. NSAR
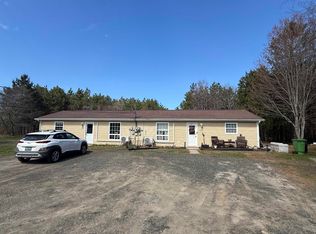
 - C$539,0003 bd2 ba1.5k sqft909 Stronach Mountain Rd, Annapolis, NS B0P 1R0For Sale
 MLS ID #202618664, Harry Wilson, ViewPoint Realty Services Inc.(Greenwood) Brokerage. NSAR
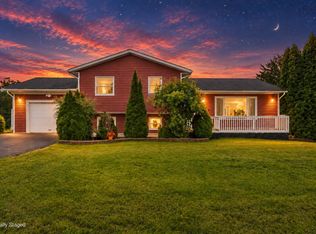
 - C$519,9002 bd2 ba1.4k sqft233 Hall Rd S, Greenwood, NS B0P 1R0New Construction
 MLS ID #202619889, Sonya Lecompte, Royal LePage Atlantic (New Minas) Brokerage. NSAR
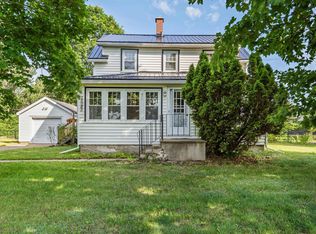
 - C$429,9005 bd2 ba1.8k sqft15085 Highway 1, Wilmot, NS B0P 1R0For Sale
 MLS ID #202618364, Bruce McGaw, Exit Realty Town & Country Brokerage. NSAR
