Welcome to your Muskoka retreat! This 3+1 bedroom, 4-bathroom family home sits on a sprawling 95 x 210 ft lot in the heart of Gravenhurst. The massive lot offers unparalleled privacy and endless space for future outdoor projects while the home offers a comfortable move-in ready layout today, with potential to add your personal style over time. The property features an attached garage PLUS another massive 24 x 28 ft double detached garage-ideal for hobbyists, mechanics, or storing your Muskoka toys. In addition to the spacious living and dining rooms, a bright kitchen with stainless steel appliances overlooks the cosy family room with gas fireplace and features a seamless walkout to a beautiful Muskoka Room. A main floor laundry room and a convenient 2-piece bath complete the main level.The second floor boasts a primary bedroom with a private 3-piece ensuite, two additional generously sized bedrooms serviced with another full bathroom. Downstairs, the finished basement features a rec room plus a 1-bedroom, full bathroom in-law suite equipped with a second kitchen area, making it the perfect setup for extended family or guests. Outside, a massive driveway with extensive side and rear parking easily accommodates multiple vehicles, boats, or trailers. The property is also perfectly connected, sitting just minutes to Highway 11 and downtown Gravenhurst's vibrant restaurants, local schools, and recreation hubs. Best of all, you can enjoy direct, easy access to local snowmobile trails right from your doorstep. Fully serviced with town water, natural gas heating, and reliable high-speed internet, the home offers all the modern comforts you need. Don't miss out on this incredible package of space, functionality, and prime location!
For sale
C$499,000
230 Jones Rd, Gravenhurst, ON P1P 1A1
4beds
4baths
Single Family Residence
Built in ----
0.46 Acres Lot
$-- Zestimate®
C$--/sqft
C$-- HOA
What's special
Attached garageMain floor laundry room
- 8 hours
- 13
- 1
Zillow last checked:
Listing updated:
Listed by:
REALTY EXECUTIVES PLUS LTD
Source: TRREB,MLS®#: X14177666 Originating MLS®#: Toronto Regional Real Estate Board
Facts & features
Interior
Bedrooms & bathrooms
- Bedrooms: 4
- Bathrooms: 4
Primary bedroom
- Level: Second
- Dimensions: 16ft. 7in. x 11ft. 9in. x 0ft. 0in.
Bedroom
- Level: Second
- Dimensions: 10ft. 0in. x 9ft. 0in. x 0ft. 0in.
Bedroom
- Level: Second
- Dimensions: 10ft. 0in. x 12ft. 0in. x 0ft. 0in.
Bedroom
- Level: Basement
- Dimensions: 12ft. 4in. x 14ft. 2in. x 0ft. 0in.
Bathroom
- Level: Basement
- Dimensions: 0ft. 0in. x 0ft. 0in. x 0ft. 0in.
Bathroom
- Level: Second
- Dimensions: 0ft. 0in. x 0ft. 0in. x 0ft. 0in.
Bathroom
- Level: Second
- Dimensions: 0ft. 0in. x 0ft. 0in. x 0ft. 0in.
Bathroom
- Level: Main
- Dimensions: 0ft. 0in. x 0ft. 0in. x 0ft. 0in.
Other
- Level: Basement
- Dimensions: 5ft. 5in. x 13ft. 0in. x 0ft. 0in.
Dining room
- Level: Main
- Dimensions: 10ft. 0in. x 9ft. 7in. x 0ft. 0in.
Family room
- Level: Main
- Dimensions: 16ft. 7in. x 12ft. 7in. x 0ft. 0in.
Kitchen
- Level: Main
- Dimensions: 12ft. 7in. x 9ft. 5in. x 0ft. 0in.
Kitchen
- Level: Basement
- Dimensions: 12ft. 4in. x 9ft. 6in. x 0ft. 0in.
Living room
- Level: Main
- Dimensions: 17ft. 5in. x 12ft. 5in. x 0ft. 0in.
Other
- Level: Main
- Dimensions: 19ft. 0in. x 15ft. 6in. x 0ft. 0in.
Recreation
- Level: Basement
- Dimensions: 22ft. 5in. x 12ft. 2in. x 0ft. 0in.
Utility room
- Level: Basement
- Dimensions: 14ft. 3in. x 8ft. 8in. x 0ft. 0in.
Heating
- Forced Air, Gas
Cooling
- None
Features
- Other
- Basement: Finished
- Has fireplace: Yes
- Fireplace features: Natural Gas
Interior area
- Living area range: 1500-2000 null
Video & virtual tour
Property
Parking
- Total spaces: 11
- Parking features: Private Double, Other
- Has garage: Yes
Features
- Stories: 2
- Patio & porch: Deck, Porch
- Pool features: None
- Waterfront features: None
Lot
- Size: 0.46 Acres
- Features: Irregular Lot, Wooded/Treed
Details
- Additional structures: Additional Garage(s)
- Parcel number: 481780143
Construction
Type & style
- Home type: SingleFamily
- Property subtype: Single Family Residence
- Attached to another structure: Yes
Materials
- Vinyl Siding, Brick
- Foundation: Wood
- Roof: Asphalt Shingle
Utilities & green energy
- Sewer: Septic
- Utilities for property: Cell Services, Recycling Pickup
Community & HOA
Location
- Region: Gravenhurst
Financial & listing details
- Annual tax amount: C$4,466
- Date on market: 11/13/2026
Price history
Price history is unavailable.
Public tax history
Tax history is unavailable.
Climate risks
Neighborhood: P1P
Nearby schools
GreatSchools rating
No schools nearby
We couldn't find any schools near this home.

Similar homes
- C$525,0004 bd2 ba-- sqft162 Pratt Cres, Gravenhurst, ON P1P 1P5For Sale
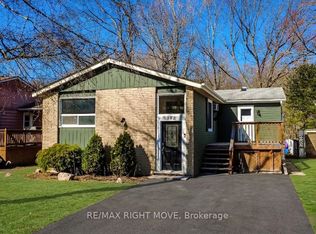 MLS ID #X14171176, RE/MAX RIGHT MOVE. TRREB
- C$499,0003 bd2 ba-- sqft340 James St W, Gravenhurst, ON P1P 1J7For Sale
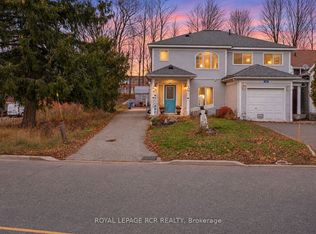 MLS ID #X14175952, ROYAL LEPAGE RCR REALTY. TRREB
- C$599,9003 bd2 ba-- sqft1746 Gravenhurst Pkwy, Gravenhurst, ON P1P 1R3For Sale
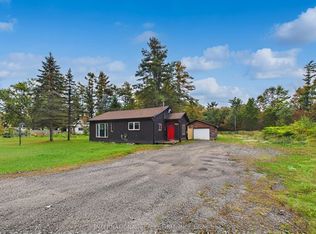 MLS ID #X14175480, KHUSH SARAN, Salesperson. TRREB
- C$439,0002 bd1 ba-- sqft1430 Muskoka Rd N, Gravenhurst, ON P1P 1R7For Sale
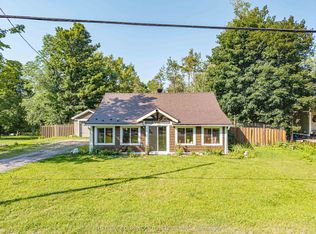 MLS ID #X14158890, SUTTON GROUP INCENTIVE REALTY INC.. TRREB
