Hidden along one of the quietest stretches of Kennedy Road, where the busy four-lane roadway gives way to a peaceful two-lane street before coming to an end, this move-in ready detached bungalow offers a setting few would expect. Thoughtfully renovated to create larger, more open principal living spaces, the home was originally configured as a three-bedroom bungalow and now offers two spacious bedrooms, creating a bright and inviting living and dining area that's perfect for everyday living and entertaining. The finished lower level adds a generous family room and a versatile bonus room that's ideal as a home office, hobby room, or workout space. Outside, the impressive 25 x 150 ft lot features a deep, private backyard with plenty of room to relax, entertain, or garden, while the mutual driveway accommodates two vehicles. Enjoy the perfect balance of tranquility and convenience, just minutes from parks, schools, shopping, transit, the GO Station, the Scarborough Bluffs, and major commuter routes. An excellent opportunity for first-time buyers, downsizers, or anyone looking for a detached home in a peaceful, well-established neighbourhood.
For sale
C$649,900
230 Kennedy Rd, Toronto, ON M1N 3P5
2beds
1baths
Single Family Residence
Built in ----
3,750 Square Feet Lot
$-- Zestimate®
C$--/sqft
C$-- HOA
What's special
Move-in ready detached bungalowTwo spacious bedrooms
- 1 day |
- 21 |
- 1 |
Zillow last checked:
Listing updated:
Listed by:
REALOSOPHY REALTY INC.
Source: TRREB,MLS®#: E13592656 Originating MLS®#: Toronto Regional Real Estate Board
Originating MLS®#: Toronto Regional Real Estate BoardFacts & features
Interior
Bedrooms & bathrooms
- Bedrooms: 2
- Bathrooms: 1
Primary bedroom
- Level: Main
- Dimensions: 4.3 x 2.8
Bedroom
- Level: Main
- Dimensions: 3.5 x 2.9
Bedroom 3
- Level: Basement
- Dimensions: 3.4 x 2.7
Dining room
- Level: Main
- Dimensions: 2.5 x 2.9
Family room
- Level: Basement
- Dimensions: 3.1 x 5.6
Kitchen
- Level: Main
- Dimensions: 4.3 x 2.8
Laundry
- Level: Basement
- Dimensions: 5.3 x 2.7
Living room
- Level: Main
- Dimensions: 4.4 x 2.8
Heating
- Forced Air, Gas
Cooling
- None
Features
- Flooring: Carpet Free
- Basement: Finished
- Has fireplace: No
Interior area
- Living area range: 700-1100 null
Property
Parking
- Total spaces: 2
Features
- Pool features: None
Lot
- Size: 3,750 Square Feet
Details
- Parcel number: 064440236
Construction
Type & style
- Home type: SingleFamily
- Architectural style: Bungalow
- Property subtype: Single Family Residence
Materials
- Brick
- Foundation: Brick
- Roof: Shingle
Utilities & green energy
- Sewer: Sewer
Community & HOA
Location
- Region: Toronto
Financial & listing details
- Annual tax amount: C$3,736
- Date on market: 7/22/2026
REALOSOPHY REALTY INC.
REALOSOPHY REALTY INC.
By pressing Contact Agent, you agree that the real estate professional identified above may call/text you about your search, which may involve use of automated means and pre-recorded/artificial voices. You don't need to consent as a condition of buying any property, goods, or services. Message/data rates may apply. You also agree to our Terms of Use. Zillow does not endorse any real estate professionals. We may share information about your recent and future site activity with your agent to help them understand what you're looking for in a home.
Price history
Price history is unavailable.
Public tax history
Tax history is unavailable.
Climate risks
Neighborhood: Birchcliffe
Nearby schools
GreatSchools rating
No schools nearby
We couldn't find any schools near this home.
- C$--1 bd1 ba500 sqft231 Kennedy Rd #2712, Toronto, ON M1N3P4Off Market
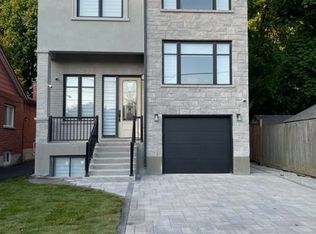
- C$1,3991 bd1 ba-- sqft57 Phillip Ave, Toronto, ON M1N3R1For Rent
- C$5002 bd2 ba2.5k sqft178 Kennedy Rd, Toronto, ON M1N3P3For Rent

- C$844,9005 bd2 ba-- sqft9 Craiglee Dr, Toronto, ON M1N2L7For Sale
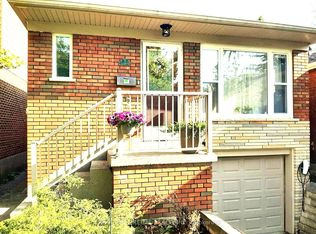
- C$795,0004 bd1 ba-- sqft58 Claremore Ave, Toronto, ON M1N3R9For Sale
- C$878,8883 bd2 ba-- sqft47 Preston St, Toronto, ON M1N3N2For Sale
- C$1,899,9997 bd5 ba-- sqft287 Kennedy Rd, Toronto, ON M1N3P6For Sale
- C$599,0004 bd2 ba-- sqft67 Claremore Ave, Toronto, ON M1N3S1For Sale
Similar homes
- C$769,9003 bd2 ba-- sqft87 Craiglee Dr, Toronto, ON M1N 2M6For Sale
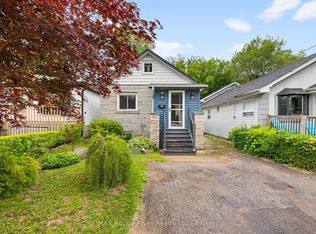 MLS ID #E13479630, RE/MAX ROUGE RIVER REALTY LTD.. TRREB
 - C$668,0003 bd2 ba-- sqft19 Robinson Ave, Toronto, ON M1L 3S8For Sale
 MLS ID #E13506180, BAY STREET INTEGRITY REALTY INC.. TRREB
 - C$699,9003 bd2 ba-- sqft378 Kennedy Rd, Toronto, ON M1K 2A5For Sale
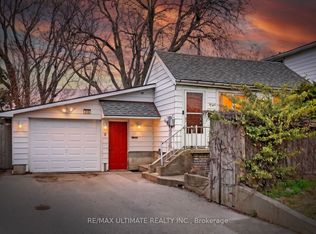 MLS ID #E13089218, RE/MAX ULTIMATE REALTY INC.. TRREB
 - C$800,0004 bd2 ba-- sqft291 Kennedy Rd E, Toronto, ON M1N 3P6For Sale
 MLS ID #E13205848, RE/MAX METROPOLIS REALTY. TRREB
 - C$719,0004 bd3 ba-- sqft5 Cheatham Pl, Toronto, ON M1B 1C1For SaleMLS ID #E13595184, CENTURY 21 INNOVATIVE REALTY INC.. TRREB
- C$825,0003 bd2 ba-- sqft22 Atlee Ave, Toronto, ON M1N 3X1For SaleMLS ID #E13508672, RE/MAX REALTY ENTERPRISES INC.. TRREB
- C$726,9993 bd3 ba-- sqft827 Craven Rd, Toronto, ON M4L 2Z7For SaleMLS ID #E13579760, RE/MAX REALTY SERVICES INC.. TRREB
- C$698,8003 bd1 ba-- sqft119 Southill Dr #10, Toronto, ON M3C 2H9For SaleMLS ID #C13591658, ROYAL LEPAGE SIGNATURE REALTY. TRREB
- C$949,0004 bd2 ba-- sqft42 Catalina Dr, Toronto, ON M1M 1K6For SaleMLS ID #E13600438, RE/MAX HALLMARK REALTY LTD.. TRREB
- C$719,0003 bd2 ba-- sqft19 Kenworthy Ave, Toronto, ON M1L 3B1For SaleMLS ID #E13170324, Signature Elite Realty Ltd.. TRREB
- C$699,0004 bd2 ba-- sqft29 Brookmere Rd, Toronto, ON M9W 2X5For SaleMLS ID #W13590686, HOMELIFE SILVERCITY REALTY INC.. TRREB
- C$849,5003 bd2 ba-- sqft43 Heale Ave, Toronto, ON M1N 3X6For SaleMLS ID #E13452916, Royal LePage Real Estate Associates. TRREB
- C$699,0002 bd2 ba-- sqft30 Elizabeth St S, Richmond Hill, ON L4C 3V4For SaleMLS ID #N13587368, REMAX YOUR COMMUNITY REALTY. TRREB
- C$699,0005 bd2 ba-- sqft16 Proud Grv, Toronto, ON M1B 1S2For SaleMLS ID #E13551606, CENTURY 21 TITANS REALTY INC.. TRREB
- C$949,9993 bd2 ba-- sqft53 Glen Everest Rd, Toronto, ON M1N 1J6For SaleMLS ID #E13192124, ROYAL LEPAGE ESTATE REALTY. TRREB
- C$899,8884 bd3 ba-- sqft41A N Edgely Ave, Toronto, ON M1K 1T5For SaleMLS ID #E13170778, REMAX YOUR COMMUNITY REALTY. TRREB
- C$799,0003 bd2 ba-- sqft41 Madelaine Ave, Toronto, ON M1L 2X6For SaleMLS ID #E13513382, T-ONE GROUP REALTY INC.,. TRREB
- C$789,0004 bd2 ba-- sqft30 Willowmount Dr, Toronto, ON M1L 1Y1For SaleMLS ID #E13460248, REAL BROKER ONTARIO LTD.. TRREB
- C$675,0004 bd4 ba-- sqft3100 Kingston Rd #14, Toronto, ON M1M 3T4For SaleMLS ID #E13233912, ROYAL LEPAGE SIGNATURE REALTY. TRREB
- C$688,0003 bd3 ba-- sqft7 Spy Appleway, Toronto, ON M3A 3N8For SaleMLS ID #C13555182, RE/MAX REALTRON REALTY INC.. TRREB
