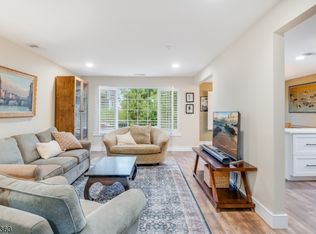
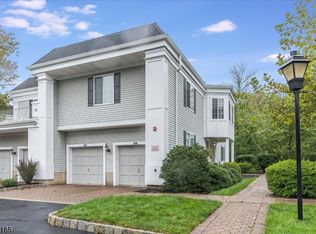
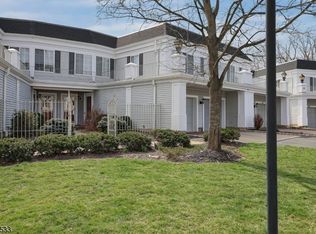
Welcome to a beautifully updated end-unit townhome in Chatham's sought-after Sutton Woods, where stylish design meets effortless living. This 2-level home greets you with a private, paver-block driveway and lush landscaping, leading into a bright main level featuring elegant floors, a gas fireplace in the living room, and a gorgeous eat-in kitchen outfitted with stainless steel appliances, pantry, and excellent built-in storage. The adjoining dining area opens to a private covered terrace overlooking trees and green space, offering a serene backdrop for morning coffee or evening relaxation. Both spacious bedrooms, each with walk-in closets, are conveniently located on the main level alongside the laundry room, while the beautifully updated bathrooms showcase modern finishes, including a frameless glass shower in the primary. The finished lower level offers a family room with direct access to the one-car garage - ideal for a home office, media room, or guest room. Additional features: new HVAC & water heater, custom remote-control blinds, and large windows supplying abundant natural light. The community pool and tennis courts are just down the street, and ample guest parking is nearby. Conveniently located near major highways, NJ Transit rail service to New York City, downtown Chatham's boutique shopping and dining, and top-rated Chatham schools, this exceptional home offers the perfect blend of comfort, convenience, and refined suburban living.
Under contract
Price cut: $24.1K (9/25)
$774,900
230 Riveredge Dr, Chatham Twp., NJ 07928
2beds
--sqft
Townhouse
Built in 1992
-- sqft lot
$-- Zestimate®
$--/sqft
$542/mo HOA
What's special
Beautifully updated bathroomsElegant floorsLush landscapingCustom remote-control blindsExcellent built-in storageWalk-in closetsGorgeous eat-in kitchen
- 32 days
- 1,407
- 69
Zillow last checked:
Listing updated:
Listed by:
Smitha Ramchandani 973-615-6504,
Kl Sotheby's Int'l. Realty
Source: GSMLS,MLS#: 4053584
Facts & features
Interior
Bedrooms & bathrooms
- Bedrooms: 2
- Bathrooms: 2
- Full bathrooms: 2
Primary bedroom
- Description: 1st Floor, Full Bath, Walk-In Closet
Bedroom 1
- Level: First
- Area: 170
- Dimensions: 17 x 10
Bedroom 2
- Level: First
- Area: 168
- Dimensions: 14 x 12
Primary bathroom
- Features: Stall Shower
Dining room
- Level: First
- Area: 100
- Dimensions: 10 x 10
Family room
- Level: Basement
- Area: 270
- Dimensions: 27 x 10
Kitchen
- Features: Eat-in Kitchen, Pantry
- Level: First
- Area: 130
- Dimensions: 13 x 10
Living room
- Level: First
- Area: 228
- Dimensions: 19 x 12
Basement
- Features: FamilyRm, GarEnter
Heating
- 1 Unit, Forced Air, Natural Gas
Cooling
- 1 Unit, Central Air
Appliances
- Included: Carbon Monoxide Detector, Dishwasher, Disposal, Dryer, Kitchen Exhaust Fan, Microwave, Range/Oven-Gas, Refrigerator, Washer, Gas Water Heater
- Laundry: Laundry Room
Features
- Windows: Blinds
- Basement: Yes,Finished
- Number of fireplaces: 1
- Fireplace features: Gas, Living Room
- Common walls with other units/homes: End Unit,Townhouse-End Unit
Property
Parking
- Total spaces: 1
- Parking features: 1 Car Width, Additional Parking, Paver Block, Built-In Garage
- Attached garage spaces: 1
Features
- Levels: Multi Floor Unit
- Patio & porch: Open Porch(es)
- Has private pool: Yes
- Pool features: Outdoor Pool, Association
Details
- Parcel number: 2305000640004000110012
- Zoning description: RES
Construction
Type & style
- Home type: Townhouse
- Property subtype: Townhouse
- Attached to another structure: Yes
Materials
- Vinyl Siding
- Roof: Composition Shingle
Condition
- Year built: 1992
- Major remodel year: 2021
Utilities & green energy
- Gas: Gas-Natural
- Sewer: Public Sewer
- Water: Public
- Utilities for property: Electricity Connected, Natural Gas Connected, Cable Available, Garbage Included
Community & HOA
Community
- Features: Tennis Court(s)
- Security: Carbon Monoxide Detector
- Subdivision: Sutton Woods
HOA
- Has HOA: Yes
- Services included: Maintenance-Common Area, Maintenance Structure, Snow Removal, Trash
- HOA fee: $542 monthly
Location
- Region: Chatham
Financial & listing details
- Tax assessed value: $432,200
- Annual tax amount: $9,093
- Date on market: 9/17/2026
- Exclusions: Chandeliers, Bathrm Mirrors, 1st Bathrm Cabinet, BR 2 Closet Wall Unit
- Ownership type: Condominium
- Electric utility on property: Yes
Estimated market value
Not available
Estimated sales range
Not available
Not available
Price history
| Date | Event | Price |
|---|---|---|
| 10/16/2026 | Pending sale | $774,900 |
Source:  GSMLS #4053584 Report a problem GSMLS #4053584 Report a problem | ||
| 9/25/2026 | Price change | $774,900-3% |
Source: GSMLS #4053584 Report a problem | ||
| 9/17/2026 | Listed for sale | $799,000 |
Source: GSMLS #4053584 Report a problem | ||
| 9/17/2026 | Listing removed | $799,000 |
Source: GSMLS #4045990 Report a problem | ||
| 9/15/2026 | Listed for sale | $799,000 |
Source: GSMLS #4045990 Report a problem | ||
| 9/11/2026 | Pending sale | $799,000 |
Source: GSMLS #4045990 Report a problem | ||
| 8/10/2026 | Listed for sale | $799,000+7.2% |
Source: GSMLS #4045990 Report a problem | ||
| 8/12/2024 | Sold | $745,000+14.6% |
Source: GSMLS #3899225 Report a problem | ||
| 5/14/2024 | Pending sale | $650,000 |
Source: GSMLS #3899225 Report a problem | ||
| 5/8/2024 | Listed for sale | $650,000+4.8% |
Source: GSMLS #3899225 Report a problem | ||
| 5/23/2023 | Listing removed | -- |
Source: GSMLS #3692207 Report a problem | ||
| 5/1/2023 | Sold | $620,000+35.5% |
Source: Public Record Report a problem | ||
| 4/1/2021 | Sold | $457,500-1.6% |
Source: GSMLS #3692207 Report a problem | ||
| 2/15/2021 | Listed for sale | $465,000+12.9% |
Source: GSMLS #3692207 Report a problem | ||
| 8/10/2012 | Sold | $412,000-4.6% |
Source: GSMLS #2945891 Report a problem | ||
| 6/7/2012 | Listed for sale | $432,000-10.9% |
Source: Lois Schneider Realtor Report a problem | ||
| 7/13/2006 | Sold | $485,000+21.3% |
Source: Public Record Report a problem | ||
| 6/22/2004 | Sold | $400,000 |
Source: Public Record Report a problem | ||
Public tax history
| Year | Property taxes | Tax assessment |
|---|---|---|
| 2026 | $9,093 +5.8% | $432,200 |
| 2025 | $8,596 | $432,200 |
| 2024 | $8,596 +11.3% | $432,200 +9.4% |
| 2023 | $7,726 +0.5% | $395,000 |
| 2022 | $7,687 +0.8% | $395,000 |
| 2021 | $7,627 +4.2% | $395,000 |
| 2020 | $7,323 +1.1% | $395,000 |
| 2019 | $7,240 +2.6% | $395,000 |
| 2018 | $7,059 +1.6% | $395,000 |
| 2017 | $6,948 +0.4% | $395,000 |
| 2016 | $6,920 +0.8% | $395,000 |
| 2015 | $6,865 +2% | $395,000 |
| 2014 | $6,731 +1.2% | $395,000 |
| 2013 | $6,648 +4.1% | $395,000 -4% |
| 2009 | $6,383 | $411,300 |
| 2008 | -- | $411,300 |
| 2007 | -- | $411,300 |
| 2006 | -- | $411,300 +154% |
| 2005 | -- | $161,900 |
| 2004 | -- | $161,900 |
| 2003 | -- | $161,900 |
| 2002 | -- | $161,900 |
| 2001 | -- | $161,900 |
Find assessor info on the county website
Monthly payment
Est. payment
Payment breakdown
Explore the cost of this home by adjusting the details. Changes won't be saved.Climate risks
Neighborhood: 07928
Nearby schools
Schools provided by the listing agent
- Elementary: Southern
- Middle: Chatham
- High: Chatham
Source: GSMLS. This data may not be complete. We recommend contacting the local school district to confirm school assignments for this home.
Similar homes
- $695,0002 bd3 ba-- sqft1308 Grandview Ct, Hanover Twp., NJ 07981For Sale
 MLS ID #4052969, Smitha Ramchandani, Kl Sotheby's Int'l. Realty. GSMLS
 - $750,0002 bd3 ba-- sqft25 Mc Nish Way, West Caldwell Twp., NJ 07006For Sale
 MLS ID #4057575, Julie Williams, Keller Williams Metropolitan. GSMLS
 - $775,0003 bd4 ba-- sqft703 Timberbrooke Drive, Bedminster Twp., NJ 07921For Sale
 MLS ID #4051871, Lee M Opperman, Coldwell Banker Realty. GSMLS
 - $759,9005 bd3 ba1.8k sqft737 W 8Th St, Plainfield City, NJ 07060For Sale
 MLS ID #4042916, Jonathan Minerick, Homecoin.Com. GSMLS
