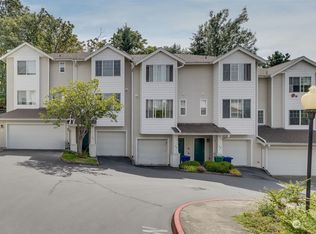

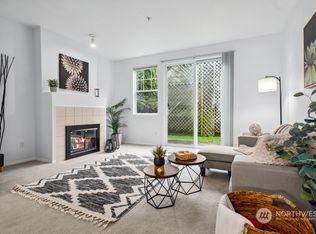
Beautifully updated end-unit townhome with stylish finishes throughout! The newly refreshed kitchen features shaker cabinets, sleek quartz countertops, tile backsplash & a sunny nook that opens to a private patio. Bright living room with cozy gas fireplace & expansive windows capturing lots of sunlight. Upstairs offers 3 bedrooms, including a spacious primary suite with walk-in closet & updated bath, plus a refreshed full guest bathroom and new carpet throughout. Don’t miss the large bonus room in the basement - perfect for media, office or flex space. Gas HVAC, side-by-side 2-car garage with extra storage. Convenient location near shopping, I-405, Valley Medical Center, The Landing & Sea-Tac Airport. Guest parking nearby. No rental cap!
Active
Listed by: Windermere Real Estate/PSR Inc • Heather Maddox
$565,000
2300 Benson Road S #F5, Renton, WA 98055
3beds
1,684sqft
Townhouse, Condominium
Built in 1998
-- sqft lot
$555,400 Zestimate®
$336/sqft
$510/mo HOA
What's special
- 57 days
- 233
- 18
Zillow last checked:
Listing updated:
Listed by:
Heather Maddox,
Windermere Real Estate/PSR Inc,
Brandi Nelson,
Windermere Real Estate/PSR Inc
Source: NWMLS as distributed by MLS GRID,MLS#: 2557239
Facts & features
Interior
Bedrooms & bathrooms
- Bedrooms: 3
- Bathrooms: 3
- Full bathrooms: 1
- 3/4 bathrooms: 1
- 1/2 bathrooms: 1
- Main level bathrooms: 1
Primary bedroom
- Level: Second
Bedroom
- Level: Second
Bedroom
- Level: Second
Bathroom three quarter
- Level: Second
Bathroom full
- Level: Second
Other
- Level: Main
Bonus room
- Level: Lower
Dining room
- Level: Main
Entry hall
- Level: Split
Kitchen without eating space
- Level: Main
Living room
- Level: Main
Rec room
- Level: Lower
Utility room
- Level: Lower
Heating
- Fireplace, Baseboard, Forced Air, Electric, Natural Gas
Cooling
- None
Appliances
- Included: Dishwasher, Disposal, Dryer, Microwave, Refrigerator, Stove(s)/Range(s), Washer, Dishwasher(s), Dryer(s), Garbage Disposal, Microwave(s), Refrigerator(s), Washer(s), Water Heater: Gas, Water Heater Location: Utility Room
Features
- Flooring: Ceramic Tile, Hardwood, Laminate, Carpet
- Windows: Insulated Windows, Coverings: Yes
- Number of fireplaces: 1
- Fireplace features: Gas, Main Level: 1, Fireplace
Interior area
- Total structure area: 1,684
- Total interior livable area: 1,684 sqft
Property
Parking
- Total spaces: 2
- Parking features: Individual Garage
- Has garage: Yes
- Covered spaces: 2
Features
- Levels: Multi/Split
- Entry location: Split
- Patio & porch: End Unit, Fireplace, Insulated Windows, Primary Bathroom, Sprinkler System, Walk-In Closet(s), Water Heater
- Has view: Yes
- View description: Territorial
Lot
- Features: Curbs, Paved, Sidewalk
Details
- Parcel number: 9293600320
- Special conditions: Standard
Construction
Type & style
- Home type: Townhouse
- Architectural style: Townhouse
- Property subtype: Townhouse, Condominium
Materials
- Metal/Vinyl, Wood Siding
- Roof: Composition
Condition
- Year built: 1998
- Major remodel year: 1998
Utilities & green energy
- Electric: Company: Puget Sound Energy
- Sewer: Company: City of Renton
- Water: Company: City of Renton
- Utilities for property: Xfinity, Xfinity
Green energy
- Energy efficient items: Insulated Windows
Community & HOA
Community
- Features: Cable TV, Garden Space, Outside Entry
- Security: Fire Sprinkler System
- Subdivision: Benson Hill
HOA
- Services included: Common Area Maintenance, Earthquake Insurance, Maintenance Grounds, Road Maintenance, Sewer, Snow Removal, Water
- HOA fee: $510 monthly
- HOA phone: 866-341-9568
Location
- Region: Renton
Financial & listing details
- Price per square foot: $336/sqft
- Tax assessed value: $502,000
- Annual tax amount: $5,432
- Date on market: 7/21/2026
- Cumulative days on market: 59 days
- Listing terms: Conventional
- Inclusions: Dishwasher(s), Dryer(s), Garbage Disposal, Microwave(s), Refrigerator(s), Stove(s)/Range(s), Washer(s)
Estimated market value
$555,400
$528,000 - $583,000
$2,956/mo
Price history
| Date | Event | Price |
|---|---|---|
| 7/22/2026 | Listed for sale | $565,000+109.3%$336/sqft |
Source:  NWMLS as distributed by MLS GRID #2557239 Report a problem NWMLS as distributed by MLS GRID #2557239 Report a problem | ||
| 11/20/2002 | Sold | $269,900+50.8%$160/sqft |
Source: NWMLS as distributed by MLS GRID #22230652 Report a problem | ||
| 11/20/1998 | Sold | $178,990$106/sqft |
Source: Public Record Report a problem | ||
Public tax history
| Year | Property taxes | Tax assessment |
|---|---|---|
| 2025 | $5,432 +16.3% | $502,000 +10.6% |
| 2024 | $4,672 -18.6% | $454,000 -15.1% |
| 2023 | $5,742 +28.7% | $535,000 +16.1% |
| 2022 | $4,463 +4.2% | $461,000 +20.7% |
| 2021 | $4,282 +0.2% | $382,000 +4.4% |
| 2020 | $4,275 +3.1% | $366,000 +3.4% |
| 2019 | $4,148 +5.6% | $354,000 +2% |
| 2018 | $3,927 -5.6% | $347,000 +9.1% |
| 2017 | $4,161 +35.5% | $318,000 +24.7% |
| 2016 | $3,070 | $255,000 +8.1% |
| 2015 | $3,070 | $236,000 -2.5% |
| 2014 | $3,070 | $242,000 +36.7% |
| 2013 | $3,070 | $177,000 -2.2% |
| 2012 | -- | $181,000 -5.2% |
| 2011 | -- | $191,000 -24.8% |
| 2010 | -- | $254,000 |
| 2009 | -- | $254,000 -5.9% |
| 2007 | -- | $270,000 +7.1% |
| 2006 | -- | $252,000 +21.7% |
| 2005 | -- | $207,000 +22.8% |
| 2001 | $2,032 -7.4% | $168,500 |
| 2000 | $2,195 | $168,500 |
Find assessor info on the county website
Monthly payment
Est. payment
Payment breakdown
Explore the cost of this home by adjusting the details. Changes won't be saved.Climate risks
Neighborhood: Cascade
Nearby schools
Schools provided by the listing agent
- Elementary: Cascade Elem
- Middle: Nelsen Mid
- High: Lindbergh Snr High
Source: NWMLS as distributed by MLS GRID. This data may not be complete. We recommend contacting the local school district to confirm school assignments for this home.

Similar homes
- $488,0003 bd3 ba1.5k sqftMorgan Court, Renton, WA 98055Active
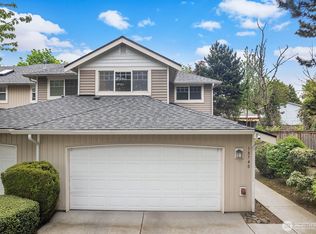 MLS ID #2519071, Cari Scotkin. NWMLS as distributed by MLS GRID
 - $748,0004 bd3 ba1.7k sqftVictoria Hills, Renton, WA 98055Active
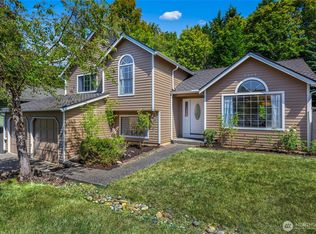 MLS ID #2572648, Aileen Zacarias. NWMLS as distributed by MLS GRID
 - $529,0003 bd3 ba1.6k sqftAshburn Condominiums, Renton, WA 98055Active
 MLS ID #2542257, Gerald L. Harrison. NWMLS as distributed by MLS GRID
 - $474,5003 bd3 ba1.5k sqftMorgan Court, Renton, WA 98055Active
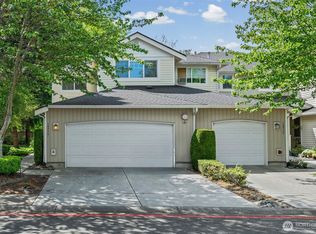 MLS ID #2524924, Megan Prosser. NWMLS as distributed by MLS GRID
