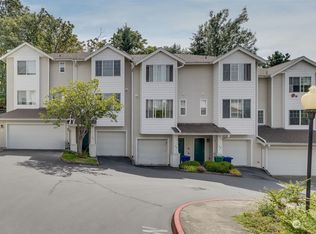

Welcome to Westgate, a hidden community tucked in the the Benson hillside. This very large home is in the upper rear corner of the complex, giving you extra peace and privacy. The ample kitchen and dining space opens to private patio area. The Primary suite has its own attached bath and a nice walk in closet, with a guest bath and 2 guest beds upstairs. The kitchen, dining, laundry, and living room are all located on the main floor with an additional 1/2 bath. There's a nice sized bonus room and a 2 car garage on lower level. The flooring and carpets were replaced 8 years ago and lived on gently. The kitchen has a built in water filter, and the upstairs bath has a heated, multifunctional bidet. Out the door you're close to freeways, The Landing, Uwajimaya, and lots of Renton's shopping. This home is warm and welcoming, and waiting for you!
Active
Listed by: Every Door Real Estate • William P. Jones
Price cut: $20K (9/17)
$605,000
2300 Benson Road S #2-1, Renton, WA 98055
3beds
1,684sqft
Townhouse, Condominium
Built in 1998
-- sqft lot
$596,700 Zestimate®
$359/sqft
$510/mo HOA
What's special
Nice sized bonus roomGuest bath
- --
- on Zillow
- 128
- views
- 2
- saves
Zillow last checked:
Listing updated:
Listed by:
William P. Jones,
Every Door Real Estate,
Lindsey Gudger,
Every Door Real Estate
Source: NWMLS as distributed by MLS GRID,MLS#: 2563711
Facts & features
Interior
Bedrooms & bathrooms
- Bedrooms: 3
- Bathrooms: 3
- Full bathrooms: 1
- 3/4 bathrooms: 1
- 1/2 bathrooms: 1
- Main level bathrooms: 2
Primary bedroom
- Level: Second
Bedroom
- Level: Second
Bedroom
- Level: Second
Bathroom full
- Level: Second
Bathroom three quarter
- Level: Main
Other
- Level: Main
Bonus room
- Level: Lower
Dining room
- Level: Main
Dining room
- Level: Main
Family room
- Level: Main
Great room
- Level: Main
Living room
- Level: Main
Utility room
- Level: Main
Heating
- Fireplace, Forced Air, Natural Gas
Cooling
- Forced Air
Appliances
- Included: Dishwasher, Dryer, Refrigerator, Stove(s)/Range(s), Washer, Dishwasher(s), Dryer(s), Refrigerator(s), Washer(s), Water Heater: Gas, Water Heater Location: Basement/Utility Room, Cooking - Electric Hookup, Cooking-Electric, Dryer-Electric, Ice Maker
- Laundry: Electric Dryer Hookup, Washer Hookup
Features
- Flooring: Laminate, Vinyl, Carpet
- Windows: Insulated Windows
- Number of fireplaces: 1
- Fireplace features: Gas, Main Level: 1, Fireplace
Interior area
- Total structure area: 1,684
- Total interior livable area: 1,684 sqft
Video & virtual tour
Property
Parking
- Total spaces: 2
- Parking features: Individual Garage, Off Street
- Has garage: Yes
- Covered spaces: 2
Features
- Levels: Multi/Split
- Patio & porch: Alarm System, Cooking-Electric, Dryer-Electric, End Unit, Fireplace, Ice Maker, Insulated Windows, Primary Bathroom, Walk-In Closet(s), Washer, Water Heater
- Has view: Yes
- View description: Mountain(s), Territorial
Lot
- Features: Dead End Street, Open Lot, Paved
Details
- Parcel number: 9293600070
- Special conditions: Standard
Construction
Type & style
- Home type: Townhouse
- Architectural style: Townhouse
- Property subtype: Townhouse, Condominium
Materials
- Metal/Vinyl, Wood Products
- Roof: Composition
Condition
- Year built: 1998
- Major remodel year: 1998
Utilities & green energy
Green energy
- Energy efficient items: Insulated Windows
Community & HOA
Community
- Features: Outside Entry
- Subdivision: Benson Hill
HOA
- Services included: Common Area Maintenance, Earthquake Insurance, Maintenance Grounds, Sewer, Water
- HOA fee: $510 monthly
Location
- Region: Renton
Financial & listing details
- Price per square foot: $359/sqft
- Tax assessed value: $509,000
- Annual tax amount: $5,506
- Date on market: 8/4/2026
- Listing terms: Conventional,FHA,VA Loan
- Inclusions: Dishwasher(s), Dryer(s), Refrigerator(s), Stove(s)/Range(s), Washer(s)
Estimated market value
$596,700
$567,000 - $627,000
$3,101/mo
Price history
| Date | Event | Price |
|---|---|---|
| 9/17/2026 | Price change | $605,000-3.2%$359/sqft |
Source:  NWMLS as distributed by MLS GRID #2563711 Report a problem NWMLS as distributed by MLS GRID #2563711 Report a problem | ||
| 8/4/2026 | Listed for sale | $625,000+66.7%$371/sqft |
Source: NWMLS as distributed by MLS GRID #2563711 Report a problem | ||
| 1/16/2018 | Sold | $375,000+123.2%$223/sqft |
Source: Public Record Report a problem | ||
| 8/28/1998 | Sold | $167,990$100/sqft |
Source: Public Record Report a problem | ||
Public tax history
| Year | Property taxes | Tax assessment |
|---|---|---|
| 2025 | $5,506 +16.3% | $509,000 +10.7% |
| 2024 | $4,733 -17.7% | $460,000 -14.2% |
| 2023 | $5,752 +28.1% | $536,000 +15.5% |
| 2022 | $4,490 +3.6% | $464,000 +19.9% |
| 2021 | $4,335 +0.6% | $387,000 +4.9% |
| 2020 | $4,309 +2.2% | $369,000 +2.5% |
| 2019 | $4,215 +7.3% | $360,000 +3.7% |
| 2018 | $3,927 -5.6% | $347,000 +9.1% |
| 2017 | $4,161 +42% | $318,000 +22.3% |
| 2016 | $2,931 | $260,000 +10.2% |
| 2015 | $2,931 | $236,000 +2.2% |
| 2014 | $2,931 | $231,000 +30.5% |
| 2013 | $2,931 | $177,000 -2.2% |
| 2012 | -- | $181,000 |
| 2011 | -- | $181,000 -29.6% |
| 2010 | -- | $257,000 |
| 2009 | -- | $257,000 -4.8% |
| 2007 | -- | $270,000 +7.1% |
| 2006 | -- | $252,000 +24.1% |
| 2005 | -- | $203,000 +24.2% |
| 2001 | $1,972 -7.4% | $163,500 |
| 2000 | $2,130 | $163,500 |
Find assessor info on the county website
Monthly payment
Est. payment
Payment breakdown
Explore the cost of this home by adjusting the details. Changes won't be saved.Climate risks
Neighborhood: Cascade


Similar homes
- $350,0002 bd2 ba1.3k sqftGrant Regency Condominium, Renton, WA 98055Active
 MLS ID #2584365, Philip N. Gerisilo. NWMLS as distributed by MLS GRID
 - $499,0003 bd3 ba1.5k sqftVillage Gate, Renton, WA 98055Active
 MLS ID #2548173, Jason M. Watabe. NWMLS as distributed by MLS GRID
 - $450,0002 bd3 ba1.4k sqft18604 48th Place S, SeaTac, WA 98188Active
 MLS ID #2583291, Lika Santiago. NWMLS as distributed by MLS GRID
 - $382,0002 bd3 ba1.2k sqftMeadows Riverview, Kent, WA 98032Active
 MLS ID #2584307, Gabrielle Cohen. NWMLS as distributed by MLS GRID
