Skip main navigation
Sold
  • Listed by: Redfin • Robert Stoeck
    Bought with: Paramount Real Estate Group
    $620,000

    2300 Benson Road S #G1, Renton, WA 98055

    4beds
    2,312sqft
    Condominium
    Built in 1998
    -- sqft lot
    $619,500 Zestimate®
    $268/sqft
    $3,394 Estimated rent

    Home value

    $619,500

    $576,000 - $669,000

    $3,394/mo

    Zestimate® history
    Loading
    Loading...

    Owner options

    List your home for rent

    $3,394/mo

    Rent Zestimate®

    Find your next renter with Zillow Rental Manager. Plus, with online applications, you can quickly screen prospective tenants – for free.

    Learn more

    $3,394/mo

    Rent Zestimate®

    Refinance and save

    $4,476/mo

    Est. payment

    Refinancing to a lower rate could help reduce your monthly payments and save thousands over the life of the loan.

    See today's rates

    $4,476/mo

    Est. payment

    Explore your selling options

    Work with a Zillow partner agent

    Leverage their expertise and Zillow's premium Showcase listings to get your home seen by more buyers.

    Get started

    List with your own agent

    Get your home in front of millions of buyers by listing it on Zillow.

    Learn how to do it

    Sell it yourself

    Take full control of how buyers see your home on Zillow by listing For Sale by Owner (FSBO).

    List your home

    What's special

    Covered patioLight-filled corner unit condoOpen concept kitchenTwo car garageDurable vinyl plank flooring
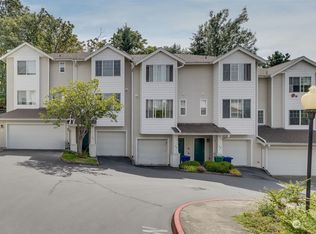

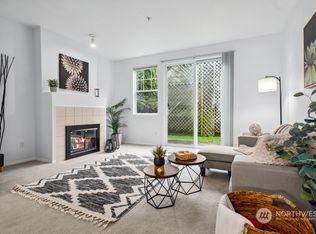
    Welcome home to this light-filled corner unit condo offering space, style and flexibility across three levels. Main floor features open concept kitchen. Durable Vinyl plank flooring, plus a deck off the kitchen for easy indoor outdoor living. Large living room. Upstairs are three bedrooms including a primary suite with full bath and walk-in closet. The basement adds a forth bedroom, a three-quarter bath, and a large bonus room--great for an office, gym or guest space. Also featuring a covered patio. Two car garage!

    Zillow last checked:

    Listing updated:

    Listed by:

    Robert Stoeck,

    Redfin

    Bought with:

    Brian Barte, 22020501

    Paramount Real Estate Group

    Source: NWMLS as distributed by MLS GRID,MLS#: 2558659MLS Logo

    Facts & features

    Interior

    Bedrooms & bathrooms
    • Bedrooms: 4
    • Bathrooms: 4
    • Full bathrooms: 2
    • 3/4 bathrooms: 1
    • 1/2 bathrooms: 1
    • Main level bathrooms: 1
    Primary bedroom
    • Level: Second
    Bedroom
    • Level: Second
    Bedroom
    • Level: Second
    Bedroom
    • Level: Lower
    Bathroom full
    • Level: Second
    Bathroom full
    • Level: Second
    Bathroom three quarter
    • Level: Lower
    Other
    • Level: Main
    Bonus room
    • Level: Lower
    Dining room
    • Level: Main
    Entry hall
    • Level: Main
    Family room
    • Level: Main
    Kitchen with eating space
    • Level: Main
    Living room
    • Level: Main
    Heating
    • Fireplace, Forced Air, Electric, Natural Gas
    Cooling
    • Forced Air
    Appliances
    • Included: Dishwasher, Microwave, Refrigerator, Stove(s)/Range(s), Dishwasher(s), Microwave(s), Refrigerator(s), Water Heater Location: Basement closet, Cooking - Electric Hookup, Cooking-Electric
    Features
    • Flooring: Ceramic Tile, Hardwood, Laminate, Vinyl Plank, Carpet
    • Number of fireplaces: 1
    • Fireplace features: Gas, Main Level: 1, Fireplace
    Interior area
    • Total structure area: 2,312
    • Total interior livable area: 2,312 sqft

    Property

    Parking
    • Total spaces: 2
    • Parking features: Individual Garage
    • Has garage: Yes
    • Covered spaces: 2
    Features
    • Levels: Three Or More
    • Entry location: Main
    • Patio & porch: Cooking-Electric, Fireplace, Primary Bathroom, Walk-In Closet(s)
    Lot
    • Features: Corner Lot, Curbs, Paved, Sidewalk
    Details
    • Parcel number: 9293600330
    • Special conditions: Standard

    Construction

    Type & style
    • Home type: Condo
    • Architectural style: Contemporary,Condo (3 Levels)
    • Property subtype: Condominium
    Materials
    • Metal/Vinyl, Wood Products
    • Roof: Composition
    Condition
    • Year built: 1998

    Utilities & green energy

    • Electric: Company: PSE
    • Sewer: Company: City Of Renton
    • Water: Company: City Of Renton

    Community & HOA

    Community
    • Features: Cable TV, Outside Entry
    • Security: Fire Sprinkler System
    • Subdivision: Benson Hill
    HOA
    • Services included: Common Area Maintenance, Maintenance Grounds, Sewer, Water
    • HOA fee: $510 monthly
    • HOA phone: 800-537-9619
    Location
    • Region: Renton

    Financial & listing details

    • Price per square foot: $268/sqft
    • Tax assessed value: $598,000
    • Annual tax amount: $5,455
    • Date on market: 7/24/2026
    • Listing terms: Conventional
    • Inclusions: Dishwasher(s), Microwave(s), Refrigerator(s), Stove(s)/Range(s)

    Price history

    DateEventPrice
    9/4/2026Sold$620,000-1.6%$268/sqft
    Source: NWMLS as distributed by MLS GRID #2558659 Report a problem
    8/10/2026Pending sale$630,000$272/sqft
    Source: NWMLS as distributed by MLS GRID #2558659 Report a problem
    7/24/2026Listed for sale$630,000+6.8%$272/sqft
    Source: NWMLS as distributed by MLS GRID #2558659 Report a problem
    3/28/2023Sold$590,000-1.7%$255/sqft
    Source: NWMLS as distributed by MLS GRID #2004812 Report a problem
    2/27/2023Pending sale$599,950$259/sqft
    Source: NWMLS as distributed by MLS GRID #NWM2004812 Report a problem
    2/26/2023Price change$599,950-1.6%$259/sqft
    Source: NWMLS as distributed by MLS GRID #2004812 Report a problem
    2/23/2023Pending sale$610,000$264/sqft
    Source: NWMLS as distributed by MLS GRID #2004812 Report a problem
    2/18/2023Price change$610,000-3.2%$264/sqft
    Source: NWMLS as distributed by MLS GRID #2004812 Report a problem
    11/10/2022Price change$630,000-3.1%$272/sqft
    Source: NWMLS as distributed by MLS GRID #2004812 Report a problem
    10/7/2022Listed for sale$650,000+91.7%$281/sqft
    Source: NWMLS as distributed by MLS GRID #2004812 Report a problem
    9/1/2010Listing removed$339,000$147/sqft
    Source: John L. Scott-Kent #29063712 Report a problem
    8/8/2009Price change$339,000-2.9%$147/sqft
    Source: John L. Scott KMS- Kent North #29048618 Report a problem
    4/11/2009Listed for sale$349,000+67%$151/sqft
    Source: John L. Scott KMS- Kent North #29048618 Report a problem
    6/24/1998Sold$209,039$90/sqft
    Source: Public Record Report a problem

    Public tax history

    YearProperty taxesTax assessment
    2025$6,465 +18.5%$598,000 +12.8%
    2024$5,455 -20.8%$530,000 -17.4%
    2023$6,887 +28.7%$642,000 +16.1%
    2022$5,351 +4.9%$553,000 +21.5%
    2021$5,100 -0.7%$455,000 +3.4%
    2020$5,137 +2.1%$440,000 +2.3%
    2019$5,033 +3.9%$430,000 +0.2%
    2018$4,846 -7.2%$429,000 +7.2%
    2017$5,222 +29.2%$400,000 +22%
    2016$4,043 $328,000 +8.6%
    2015$4,043 $302,000 -5.3%
    2014$4,043 $319,000 +45%
    2013$4,043 $220,000 +3.8%
    2012-- $212,000 -7%
    2011-- $228,000 -25.5%
    2010-- $306,000
    2009-- $306,000 -2.9%
    2007-- $315,000 +7.1%
    2006-- $294,000 +17.1%
    2005-- $251,000 +22.3%
    2001$2,473 -5.6%$205,200 +2%
    2000$2,619 $201,200
    Find assessor info on the county website

    Neighborhood: Cascade

    Nearby schools

    GreatSchools rating
    Get a cash offer in 3 minutes
    Find out how much your home could sell for in as little as 3 minutes with a no-obligation cash offer.
    Estimated market value
    $619,500
    Get a cash offer in 3 minutes
    Find out how much your home could sell for in as little as 3 minutes with a no-obligation cash offer.
    Estimated market value
    $619,500