Exquisite luxury awaits in this beautifully updated full-brick 4BR/3BA home on a desirable corner lot! High-end finishes include fresh paint throughout, a designer kitchen and spa-inspired baths with granite countertops, updated faucets, bamboo hardwood flooring, tile in wet areas, elegant crown molding, and updated light fixtures. Spacious oversized rooms, a versatile carpeted loft, and three walk-in closets provide comfort and functionality. Two bedrooms share a Jack-and-Jill bath. Enjoy the covered patio, detached storage building with electricity, and oversized 3-car garage. Move-in ready with timeless style and premium craftsmanship!
Pending
Price cut: $15K (8/20)
$369,900
2302 Shelburne Ave SW, Decatur, AL 35603
4beds
3,369sqft
Single Family Residence
Built in 1988
0.33 Acres Lot
$359,900 Zestimate®
$110/sqft
$-- HOA
What's special
Desirable corner lotFresh paint throughoutUpdated faucetsThree walk-in closetsSpacious oversized roomsTile in wet areasJack-and-jill bath
- 113 days
- 198
- 15
Zillow last checked:
Listing updated:
Listed by:
Janelle Brown 256-476-3318,
Re Li Properties
Source: ValleyMLS,MLS#: 21921945
Facts & features
Interior
Bedrooms & bathrooms
- Bedrooms: 4
- Bathrooms: 3
- Full bathrooms: 3
Rooms
- Room types: Foyer, Master Bedroom, Living Room, Bedroom 2, Dining Room, Bedroom 3, Kitchen, Bedroom 4, Breakfast, Glabath, Laundry, Loft, Workshop, Laundry Closet, Bathroom 3, Bath:Full, Utility Room, Master Bathroom, Bath:EnsuiteFull, Bath:GuestFull
Primary bedroom
- Features: 10’ + Ceiling, Ceiling Fan(s), Crown Molding, Sitting Area, Vaulted Ceiling(s), Walk-In Closet(s), Bamboo
- Level: First
- Area: 345
- Dimensions: 15 x 23
Bedroom 2
- Features: 10’ + Ceiling, Ceiling Fan(s), Crown Molding, Granite Counters, Tile, Vaulted Ceiling(s), Walk-In Closet(s), Bamboo
- Level: First
- Area: 252
- Dimensions: 14 x 18
Bedroom 3
- Features: 10’ + Ceiling, Crown Molding, Granite Counters, Tile, Vaulted Ceiling(s), Walk-In Closet(s), Bamboo
- Level: First
- Area: 273
- Dimensions: 21 x 13
Bedroom 4
- Features: 9’ Ceiling, Crown Molding, Bamboo
- Level: First
- Area: 156
- Dimensions: 12 x 13
Primary bathroom
- Features: 10’ + Ceiling, Crown Molding, Granite Counters, Tile
- Level: First
- Area: 130
- Dimensions: 10 x 13
Bathroom 1
- Features: 10’ + Ceiling, Crown Molding, Granite Counters, Tile
- Level: First
- Area: 130
- Dimensions: 10 x 13
Dining room
- Features: 9’ Ceiling, Crown Molding, Bamboo
- Level: First
- Area: 169
- Dimensions: 13 x 13
Kitchen
- Features: 9’ Ceiling, Ceiling Fan(s), Crown Molding, Eat-in Kitchen, Granite Counters, Pantry, Tile
- Level: First
- Area: 247
- Dimensions: 13 x 19
Living room
- Features: 10’ + Ceiling, Ceiling Fan(s), Crown Molding, Fireplace, Recessed Lighting, Vaulted Ceiling(s), Bamboo
- Level: First
- Area: 506
- Dimensions: 22 x 23
Laundry room
- Features: 9’ Ceiling, Crown Molding, Granite Counters, Tile, Utility Sink
- Level: First
- Area: 77
- Dimensions: 7 x 11
Loft
- Features: 10’ + Ceiling, Ceiling Fan(s), Carpet, Recessed Lighting, Vaulted Ceiling(s), Walk-In Closet(s), Walk in Closet 2
- Level: Second
- Area: 462
- Dimensions: 21 x 22
Heating
- Central 1, Central 2, Natural Gas
Cooling
- Central 1, Central 2, Electric
Appliances
- Included: Range, Dishwasher, Microwave, Electric Water Heater
Features
- Has basement: No
- Number of fireplaces: 1
- Fireplace features: Gas Log, One
Interior area
- Total interior livable area: 3,369 sqft
Property
Parking
- Parking features: Garage-Three Car, Workshop in Garage, Garage Faces Side, Driveway-Concrete, Corner Lot
Features
- Levels: One and One Half
- Stories: 1
- Patio & porch: Covered Patio
- Exterior features: Sprinkler Sys
Lot
- Size: 0.33 Acres
- Dimensions: 118 x 123
Details
- Parcel number: 02 07 35 2 002 084.000
Construction
Type & style
- Home type: SingleFamily
- Property subtype: Single Family Residence
Materials
- Foundation: Slab
Condition
- New construction: No
- Year built: 1988
Utilities & green energy
- Sewer: Public Sewer
- Water: Public
Community & HOA
Community
- Subdivision: Westmeade
HOA
- Has HOA: No
Location
- Region: Decatur
Financial & listing details
- Price per square foot: $110/sqft
- Tax assessed value: $299,200
- Annual tax amount: $1,308
- Date on market: 6/26/2026
Estimated market value
$359,900
$342,000 - $378,000
$2,528/mo
Price history
| Date | Event | Price |
|---|---|---|
| 10/4/2026 | Pending sale | $369,900$110/sqft |
Source:  ValleyMLS #21921945 Report a problem ValleyMLS #21921945 Report a problem | ||
| 8/20/2026 | Price change | $369,900-3.9%$110/sqft |
Source: ValleyMLS #21921945 Report a problem | ||
| 7/25/2026 | Price change | $384,900-3.8%$114/sqft |
Source: ValleyMLS #21921945 Report a problem | ||
| 6/26/2026 | Listed for sale | $399,900+83.5%$119/sqft |
Source: ValleyMLS #21921945 Report a problem | ||
| 5/19/2017 | Sold | $217,900-3.1%$65/sqft |
Source: ValleyMLS #1043153 Report a problem | ||
| 4/23/2016 | Listed for sale | $224,9000%$67/sqft |
Source: MarMac Real Estate #1043141 Report a problem | ||
| 3/22/2016 | Listing removed | $225,000$67/sqft |
Source: RE/MAX Unlimited #1017681 Report a problem | ||
| 4/22/2015 | Listed for sale | $225,000-0.4%$67/sqft |
Source: Re/Max Alliance Madison #1017681 Report a problem | ||
| 2/18/2015 | Listing removed | $225,900$67/sqft |
Source: Parker Real Estate Res. LLC #808887 Report a problem | ||
| 9/3/2014 | Price change | $225,900-1.6%$67/sqft |
Source: North Alabama Multiple Listing Service, Inc. #808887 Report a problem | ||
| 8/2/2014 | Listed for sale | $229,500-0.2%$68/sqft |
Source: North Alabama Multiple Listing Service, Inc. #808887 Report a problem | ||
| 9/19/2013 | Listing removed | $229,900$68/sqft |
Source: Parker Real Estate Res. LLC #808887 Report a problem | ||
| 7/2/2013 | Listed for sale | $229,900$68/sqft |
Source: RE/MAX Platinum #968963 Report a problem | ||
Public tax history
| Year | Property taxes | Tax assessment |
|---|---|---|
| 2025 | $1,308 | $29,920 |
| 2024 | $1,308 | $29,920 |
| 2023 | $1,308 +5.2% | $29,920 +5% |
| 2022 | $1,243 +18.5% | $28,500 +17.7% |
| 2021 | $1,050 +9.2% | $24,220 +8.8% |
| 2020 | $961 | $22,260 |
| 2019 | $961 | $22,260 -46% |
| 2015 | $961 -48.5% | $41,220 |
| 2014 | $1,867 | $41,220 +1.7% |
| 2013 | $1,867 +144% | $40,540 +99.9% |
| 2012 | $765 -2.8% | $20,280 -2.7% |
| 2010 | $787 | $20,840 |
Find assessor info on the county website
Monthly payment
Est. payment
Payment breakdown
Explore the cost of this home by adjusting the details. Changes won't be saved.Climate risks
Neighborhood: 35603
Nearby schools
Schools provided by the listing agent
- Elementary: Julian Harris Elementary
- Middle: Austin Middle
- High: Austin
Source: ValleyMLS. This data may not be complete. We recommend contacting the local school district to confirm school assignments for this home.
Similar homes
- $395,0004 bd3 ba2.9k sqft1740 Nottingham Dr SW, Decatur, AL 35603For Sale
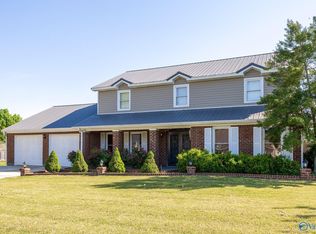 MLS ID #21886500, Regina Campbell. ValleyMLS
 - $349,0004 bd3 ba2.3k sqft2301 Shady Grove Ln SW, Decatur, AL 35603For Sale
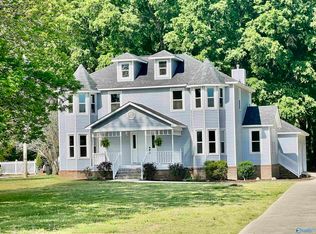 MLS ID #21915400, Stephanie Jones. ValleyMLS
 - $349,9003 bd3 ba2.7k sqft2301 Warwick Ave SW, Decatur, AL 35603For Sale
 MLS ID #21930787, Teri Harriman. ValleyMLS
 - $299,9004 bd2 ba2.4k sqft2003 Lancaster Ave SW, Decatur, AL 35603For Sale
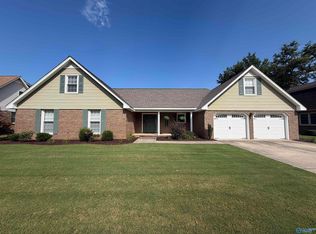 MLS ID #21919766, Alisha Cheatham Terry. ValleyMLS
