Property is Sold as is where is. Welcome to Sherwood Hills Estates, where this custom bungalow with loft sits on 0.6 acres, offering a unique floor plan with quality finishes throughout. The main level features a spacious primary suite with a 5-piece ensuite, walk-in closet and adjoining den, along with a chef-inspired kitchen complete with granite countertops, maple cabinetry, built-in appliances, a large island and walk-through pantry. The dining area flows into the living room, highlighted by a floor-to-ceiling gas fireplace. The loft offers additional living space with a media room, wet bar, rooftop balcony and 3-piece bathroom. The fully finished basement includes two bedrooms, each with a private 4-piece ensuite, plus a theatre room, family room with a gas fireplace and bar area, in-floor heating, and plenty of storage. A triple attached garage and covered outdoor living area with a two-way fireplace complete this exceptional estate property.
For sale
C$1,450,000
23033 Wye Rd #704, Strathcona County, AB T8B 1H9
3beds
3,164sqft
Single Family Residence
Built in 2008
0.6 Acres Lot
$-- Zestimate®
C$458/sqft
C$-- HOA
What's special
Custom bungalow with loftSpacious primary suiteWalk-in closetAdjoining denChef-inspired kitchenGranite countertopsMaple cabinetry
- 48 days |
- 68 |
- 2 |
Zillow last checked:
Listing updated:
Listed by:
Tracey Fenn,
Exp Realty
Source: RAE,MLS®#: E4497994
Facts & features
Interior
Bedrooms & bathrooms
- Bedrooms: 3
- Bathrooms: 5
- Full bathrooms: 4
- 1/2 bathrooms: 1
Primary bedroom
- Level: Main
Family room
- Level: Basement
Heating
- Forced Air-1, Natural Gas
Cooling
- Air Conditioning-Central
Appliances
- Included: Dishwasher-Built-In, Dryer, Refrigerator, Stove-Electric, Washer
Features
- Vacuum System Attachments, Vacuum Systems
- Flooring: Carpet, Ceramic Tile, Hardwood
- Windows: Vinyl Windows
- Basement: Full, Finished
- Fireplace features: Gas, Mantel
Interior area
- Total structure area: 3,164
- Total interior livable area: 3,164 sqft
Property
Parking
- Total spaces: 3
- Parking features: Triple Garage Attached, Garage Control
- Attached garage spaces: 3
Features
- Levels: 2
- Exterior features: Landscaped, Playground Nearby
Lot
- Size: 0.6 Acres
- Features: Corner Lot, Landscaped, Playground Nearby, Schools, Shopping Nearby
Construction
Type & style
- Home type: SingleFamily
- Architectural style: Bungalow
- Property subtype: Single Family Residence
Materials
- Stone, Stucco
- Foundation: Concrete Perimeter
Condition
- Year built: 2008
Utilities & green energy
- Sewer: Municipal/Community
- Water: Municipal
Community & HOA
Location
- Region: Strathcona County
Financial & listing details
- Price per square foot: C$458/sqft
- Date on market: 7/9/2026
- Ownership: Judicial Sale
- Road surface type: Paved
Price history
Price history is unavailable.
Public tax history
Tax history is unavailable.
Climate risks
Neighborhood: T8B
Nearby schools
GreatSchools rating
No schools nearby
We couldn't find any schools near this home.
- C$729,9003 bd2 ba998 sqft22559 Wye Rd #319, Strathcona County, AB T8C1H9For Sale

- C$585,0002 bd3 ba1.4k sqft600 Regency Dr #15, Strathcona County, AB T8A6L6For Sale

- C$535,9994 bd3 ba1.1k sqft208 Rainbow Cres, Strathcona County, AB T8A5W6For Sale

- C$1,699,0005 bd3 ba2.2k sqft52257 Range Rd #231-49, Strathcona County, AB T8B1A7For Sale
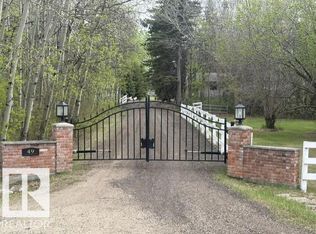
- C$1,499,0005 bd3 ba1.1k sqft22517 Wye Rd, Strathcona County, AB T8C1H9For Sale
- C$2,450,0008 bd7 ba4.5k sqft52320 Range Rd #231-85, Strathcona County, AB T8B1A9For Sale
- C$349,9002 bd2 ba1k sqft15 Ritchie Way #17, Strathcona County, AB T8A5T3For Sale
- C$--5 bd4 ba2.2k sqft815 Foxwood Bay, Strathcona County, AB T8A4T2Off Market
Similar homes
- C$1,395,0005 bd4 ba1.8k sqft50535 Range Road 233 #120, Leduc County, AB T4X 0L3For Sale
 MLS ID #E4505213, Todd W Bradley, Royal Lepage Arteam Realty. RAE
 - C$1,349,9003 bd3 ba1.9k sqft51025 Range Rd #222-26, Strathcona County, AB T8C 1J5For Sale
 MLS ID #E4494473, Katie Harrison, Real Broker. RAE
 - C$1,129,9994 bd5 ba1.8k sqft50434 Range Road 232 #120, Leduc County, AB T4X 0Z8For Sale
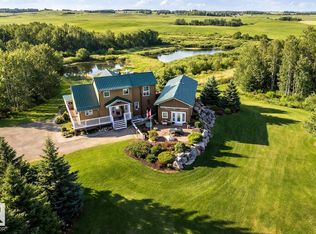 MLS ID #E4501202, Kody Krueger-Thompson, CIR Realty. RAE
 - C$1,599,0004 bd4 ba2.4k sqft25015 Township Rd #544A-161, Sturgeon County, AB T8T 0B9For Sale
 MLS ID #E4494061, Sharon C Ryan, RE/MAX Elite. RAE
 - C$1,199,0005 bd4 ba2.8k sqft2819 59th Ave NE, Leduc County, AB T4X 0X5For SaleMLS ID #E4502997, Tanis Nicholls, Royal LePage Noralta Real Estate. RAE
- C$1,499,9005 bd5 ba4k sqft54403 Range Rd #251-131, Sturgeon County, AB T8T 0B5For SaleMLS ID #E4485486, Robby Halabi, Rimrock Real Estate. RAE
- C$1,799,8004 bd6 ba3.1k sqft50344 Range Road 243, Leduc County, AB T4X 0N5For SaleMLS ID #E4494035, David C St. Jean, Exp Realty. RAE
- C$1,349,0005 bd5 ba3.5k sqft5320 Mullen Bnd NW, Edmonton, AB T6R 0R1For SaleMLS ID #E4501915, Sunil Bhatia, Homes & Gardens Real Estate Limited. RAE
- C$1,265,0005 bd3 ba2.9k sqft4632 113a St NW, Edmonton, AB T6H 1A3For SaleMLS ID #E4497956, Michelle A Plach, HonestDoor Inc. RAE
- C$1,495,0003 bd4 ba2.8k sqft60 Kingsbury Cres, Saint Albert, AB T8N 6W6For SaleMLS ID #E4500944, Robert J Leishman, RE/MAX Excellence. RAE
- C$1,495,9004 bd4 ba2.4k sqft10615 135th St NW, Edmonton, AB T5N 2C9For SaleMLS ID #E4494838, Chris Squires, Realty Unleashed Inc. RAE
- C$1,795,0004 bd4 ba3.8k sqft229 Wilson Ln NW, Edmonton, AB T6M 2K8For SaleMLS ID #E4494647, Robert J Leishman, RE/MAX Excellence. RAE
- C$1,199,0005 bd3 ba2.5k sqft10811 67th St NW, Edmonton, AB T6A 2S3For SaleMLS ID #E4489959, Laura A Tosto, RE/MAX Real Estate. RAE
- C$1,495,0004 bd3 ba2.1k sqft4707 Woolsey Cmn NW, Edmonton, AB T6W 2E2For SaleMLS ID #E4497312, Tanya Fowler, 2% Realty Pro. RAE
- C$1,250,0004 bd4 ba1.9k sqft2413 Tegler Grn NW, Edmonton, AB T6R 3K2For SaleMLS ID #E4489503, Indra De la Cruz Acuna, REMAX River City. RAE
- C$994,9004 bd4 ba2k sqft50512 Range Road 245 #350, Leduc County, AB T4X 0P5For SaleMLS ID #E4499914, Richard Leblanc, Royal LePage Premier Real Estate. RAE
- C$849,0004 bd5 ba2.7k sqft4016 8th St NW, Edmonton, AB T6T 0T3For SaleMLS ID #E4493536, Rajbir Wander, Royal Lepage Arteam Realty. RAE
- C$1,848,0005 bd5 ba3k sqft15860 41st Ave SW, Edmonton, AB T6W 1A6For SaleMLS ID #E4483474, Sally Munro, Century 21 Masters. RAE
- C$875,0003 bd3 ba2.8k sqft2043 Cameron Ravine Way NW, Edmonton, AB T6M 0L2For SaleMLS ID #E4504886, Bretton Diakiw, MaxWell Polaris. RAE
- C$1,170,0006 bd3 ba2.2k sqft11412 12th Ave NW, Edmonton, AB T6J 6W8For SaleMLS ID #E4489615, Tanya Couterielle, Exp Realty. RAE
