I'm your beautifully refreshed 3BR/2BA + bonus room 1,475 SF home near Downtown Raleigh where convenience meets comfort. Step inside and you'll immediately notice my new very spacious bright & open layout, with stunning, fully updated kitchen & bathrooms, sitting on 0.33 acres lot, perfect for entertaining and backyard projects. I have quick access to 440, and minutes to Garner, Knightdale, Clayton y shopping, and everything the growing downtown Raleigh area has to offer. Peaceful living without sacrificing convenience. Move-in ready, tastefully upgraded, and full of warmth-I'm where your next chapter begins. Come see me before someone else calls me home. My roof was recently replaced, and some of my interior walls were removed professionally although permits were not obtained
For sale
Price cut: $10K (9/28)
$340,000
2305 Rock Quarry Rd, Raleigh, NC 27610
3beds
1,475sqft
Single Family Residence
Built in 1967
0.33 Acres Lot
$335,100 Zestimate®
$231/sqft
$-- HOA
What's special
Tastefully upgradedFull of warmth
- 103 days
- 493
- 37
Zillow last checked:
Listing updated:
Listed by:
Hector M Vega 919-862-4730,
Keller Williams Realty
Source: Doorify MLS,MLS#: 10176167
Facts & features
Interior
Bedrooms & bathrooms
- Bedrooms: 3
- Bathrooms: 2
- Full bathrooms: 2
- Main level bathrooms: 2
- Main level bedrooms: 3
Primary bedroom
- Level: Main
- Area: 133 Square Feet
- Dimensions: 13.3 x 10.0
Bedroom 2
- Level: Main
- Area: 137 Square Feet
- Dimensions: 13.7 x 10.0
Bedroom 3
- Level: Main
- Area: 103 Square Feet
- Dimensions: 10.3 x 10.0
Primary bathroom
- Level: Main
Dining room
- Level: Main
- Area: 93.6 Square Feet
- Dimensions: 10.4 x 9.0
Family room
- Level: Main
- Area: 295 Square Feet
- Dimensions: 23.6 x 12.5
Kitchen
- Level: Main
- Area: 110 Square Feet
- Dimensions: 11.0 x 10.0
Living room
- Level: Main
- Area: 230.09 Square Feet
- Dimensions: 17.3 x 13.3
Heating
- Natural Gas, None
Cooling
- Central Air, Ceiling Fan(s)
Appliances
- Included: Built-In Electric Range, Built-In Range, Dishwasher, Electric Range, Free-Standing Electric Range, Free-Standing Refrigerator, Range, Range Hood, Stainless Steel Appliance(s)
- Laundry: Laundry Closet, In Hall, Inside
Features
- Breakfast Bar, Ceiling Fan(s), Kitchen Island, Open Floorplan, Recessed Lighting, See Remarks, Walk-In Shower, Quartz Counters
- Flooring: Ceramic Tile, Laminate
- Common walls with other units/homes: No Common Walls
Interior area
- Total structure area: 1,475
- Total interior livable area: 1,475 sqft
- Finished area above ground: 1,475
- Finished area below ground: 0
Property
Parking
- Total spaces: 3
- Parking features: Driveway, Parking Pad
- Uncovered spaces: 3
- Details: Driveway
Features
- Levels: One
- Stories: 1
- Entry location: Front door
- Patio & porch: Covered, Front Porch
- Exterior features: Rain Gutters
- Fencing: None
- Has view: Yes
- View description: City, Trees/Woods
Lot
- Size: 0.33 Acres
- Dimensions: 155 x 88 x 154 x 65 x 30
- Features: City Lot, Few Trees, Front Yard
- Residential vegetation: Cleared
Details
- Additional structures: None
- Parcel number: 171207589260000 0017584
- Zoning: R-4
- Special conditions: Standard
- Other equipment: None
Construction
Type & style
- Home type: SingleFamily
- Architectural style: Ranch,Traditional
- Property subtype: Single Family Residence
Materials
- Brick
- Foundation: Crawlspace
- Roof: Shingle
Condition
- Updated/Remodeled
- New construction: No
- Year built: 1967
- Major remodel year: 1967
Utilities & green energy
- Sewer: Public Sewer
- Water: Public
- Utilities for property: Cable Available, Electricity Available, Sewer Available, Water Available
Community & HOA
Community
- Features: None
- Security: Smoke Detector(s)
- Subdivision: Southgate
HOA
- Has HOA: No
Location
- Region: Raleigh
Financial & listing details
- Price per square foot: $231/sqft
- Tax assessed value: $289,559
- Annual tax amount: $2,545
- Date on market: 6/25/2026
- Listing agreement: Exclusive Right To Sell
- Listing terms: Cash,Conventional,FHA,VA Loan
- Road surface type: Paved
Estimated market value
$335,100
$318,000 - $352,000
$1,704/mo
Price history
| Date | Event | Price |
|---|---|---|
| 9/28/2026 | Price change | $340,000-2.9%$231/sqft |
Source:  Doorify MLS #10176167 Report a problem Doorify MLS #10176167 Report a problem | ||
| 8/1/2026 | Price change | $350,000-1.4%$237/sqft |
Source: Doorify MLS #10176167 Report a problem | ||
| 6/25/2026 | Listed for sale | $355,000+54.3%$241/sqft |
Source: Doorify MLS #10176167 Report a problem | ||
| 12/5/2024 | Sold | $230,000+7%$156/sqft |
Source: Doorify MLS #10061322 Report a problem | ||
| 11/5/2024 | Pending sale | $215,000$146/sqft |
Source: Doorify MLS #10061322 Report a problem | ||
| 11/1/2024 | Listed for sale | $215,000+13.2%$146/sqft |
Source: Doorify MLS #10061322 Report a problem | ||
| 10/13/2023 | Sold | $190,000$129/sqft |
Source: Public Record Report a problem | ||
Public tax history
| Year | Property taxes | Tax assessment |
|---|---|---|
| 2025 | $2,545 +0.4% | $289,559 |
| 2024 | $2,535 +44% | $289,559 +81.4% |
| 2023 | $1,760 +7.6% | $159,620 |
| 2022 | $1,636 +4% | $159,620 |
| 2021 | $1,573 +1.8% | $159,620 |
| 2020 | $1,545 +19.3% | $159,620 +45.1% |
| 2019 | $1,295 | $110,039 |
| 2018 | $1,295 +11.2% | $110,039 |
| 2017 | $1,165 +2.1% | $110,039 |
| 2016 | $1,141 -10% | $110,039 -8.7% |
| 2015 | $1,268 +5.4% | $120,540 |
| 2014 | $1,203 | $120,540 |
| 2013 | -- | $120,540 |
| 2012 | -- | $120,540 |
| 2011 | -- | $120,540 |
| 2010 | -- | $120,540 |
| 2009 | -- | $120,540 |
| 2008 | -- | -- |
| 2007 | -- | -- |
| 2006 | -- | -- |
| 2005 | -- | -- |
| 2004 | -- | -- |
| 2003 | -- | -- |
| 2002 | -- | -- |
| 2001 | -- | -- |
Find assessor info on the county website
Monthly payment
Est. payment
Payment breakdown
Explore the cost of this home by adjusting the details. Changes won't be saved.Climate risks
Neighborhood: South Raleigh
Nearby schools
Schools provided by the listing agent
- Elementary: Wake - Walnut Creek Elementary School
- Middle: Wake - Centennial Campus Middle
- High: Wake - Southeast Raleigh High
Source: Doorify MLS. This data may not be complete. We recommend contacting the local school district to confirm school assignments for this home.
Similar homes
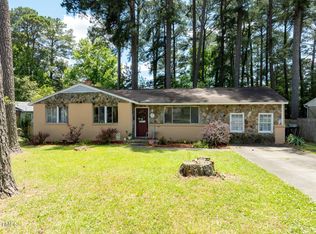
- $335,5003 bd2 ba1.1k sqft1513 N King Charles Rd, Raleigh, NC 27610For Sale

 MLS ID #10175325, Mary Ann Wilson. Doorify MLS
 - $305,9003 bd2 ba1.4k sqft2520 Little John Rd, Raleigh, NC 27610For Sale
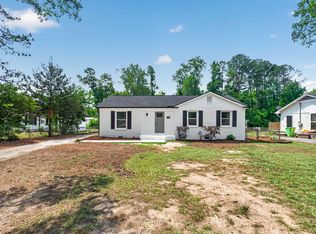 MLS ID #10178404, Brenda Hinojo. Doorify MLS
 - $335,0002 bd2 ba989 sqft2107 Dandridge Dr, Raleigh, NC 27610For Sale
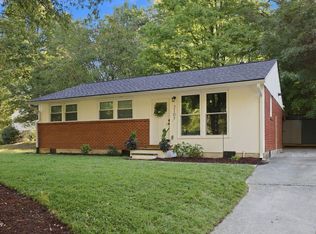 MLS ID #10186290, Ryan Daniel Sabatini. Doorify MLS
 - $339,0003 bd2 ba1.3k sqft468 Dickens Dr, Raleigh, NC 27610For Sale
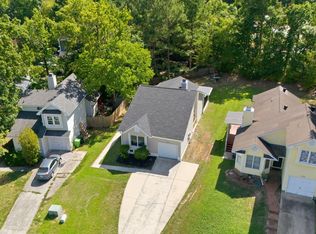 MLS ID #10187150, Patrick Ryan Overcash. Doorify MLS
 - $374,9003 bd2 ba1.4k sqft5301 Daleview Dr, Raleigh, NC 27610For SaleMLS ID #10190968, Nicholas S Yarrington. Doorify MLS
- $375,0003 bd2 ba1.1k sqft2744 Milburnie Rd, Raleigh, NC 27610For SaleMLS ID #10187809, Juan David Agudelo. Doorify MLS
- $300,0003 bd2 ba1.1k sqft1509 Woodard St, Raleigh, NC 27610For SaleMLS ID #10179693, Steven Gunter. Doorify MLS
- $350,0004 bd2 ba1.3k sqft4120 Campbell Rd, Raleigh, NC 27606For SaleMLS ID #10195431, Toyin Ojo. Doorify MLS
- $379,0003 bd2 ba1.4k sqft2308 Stonesthrow Ct, Raleigh, NC 27610For SaleMLS ID #10186019, Judy Hart. Doorify MLS
- $389,0003 bd2 ba1.4k sqft460 Dickens Dr, Raleigh, NC 27610For SaleMLS ID #10192272, Jason Queen. Doorify MLS
- $339,9003 bd2 ba1.6k sqft408 Lakeside Dr, Garner, NC 27529For SaleMLS ID #10168939, Sarah Gupton Norris. Doorify MLS
- $350,0004 bd2 ba1.4k sqft2205 Mariner Cir, Raleigh, NC 27603For SaleMLS ID #10185851, Renee Hillman. Doorify MLS
- $415,0003 bd2 ba1.5k sqft2505 Remington Rd, Raleigh, NC 27610For SaleMLS ID #10183589, Brett Yates. Doorify MLS
- $450,0004 bd3 ba1.3k sqft2820 Willow Ct, Raleigh, NC 27610For SaleMLS ID #10184374, Tracy Nadine Dupler. Doorify MLS
- $350,0003 bd2 ba1.4k sqft100 E Merlin Dr, Knightdale, NC 27545For SaleMLS ID #10190887, Dustin Bryan Smith. Doorify MLS
- $380,0003 bd3 ba2.2k sqft4404 Susan Dr, Raleigh, NC 27603For SaleMLS ID #10184063, Deborah Silvano. Doorify MLS
- $334,9003 bd2 ba1.3k sqft1029 Pagan Rd, Raleigh, NC 27603For SaleMLS ID #10191844, Nicholas Huscroft. Doorify MLS
- $325,0003 bd2 ba1.4k sqft197 Depot Ridge Rd, Garner, NC 27529For SaleMLS ID #10195424, Jaime Oliver. Doorify MLS
- $366,0003 bd2 ba1.6k sqft208 Lynnwood Estates Dr, Knightdale, NC 27545For SaleMLS ID #10145696, Darien Charles Cruz. Doorify MLS
- $346,4003 bd2 ba1.1k sqft800 Plentywood Ct, Raleigh, NC 27615For SaleMLS ID #10131584, Matthew Peedin. Doorify MLS
