This beautifully updated ranch home offers modern finishes and a convenient location just minutes from downtown Raleigh. Luxury vinyl plank flooring flows throughout the entire home, creating a fresh, cohesive look. The updated kitchen features new shaker cabinets, quartz countertops, a stylish tile backsplash, and stainless steel appliances. The bathrooms have been tastefully updated with custom tile showers and quartz vanities. Fresh paint inside and out, along with smooth ceilings throughout, adds to the home's clean, modern appeal. Enjoy the comfort of a move-in-ready home with stylish updates and easy access to downtown Raleigh, shopping, dining, and entertainment.
For sale
$438,500
2116 Shenandoah Rd, Raleigh, NC 27603
3beds
1,510sqft
Single Family Residence
Built in 1967
0.29 Acres Lot
$422,700 Zestimate®
$290/sqft
$-- HOA
What's special
Modern finishesSmooth ceilings throughoutStylish tile backsplashQuartz countertopsNew shaker cabinetsQuartz vanitiesUpdated kitchen
- 9 days
- 861
- 149
Likely to sell faster than
Zillow last checked:
Listing updated:
Listed by:
Nicholas S Yarrington 910-639-4890,
Grow Local Realty, LLC
Source: Doorify MLS,MLS#: 10200999
Facts & features
Interior
Bedrooms & bathrooms
- Bedrooms: 3
- Bathrooms: 2
- Full bathrooms: 2
- Main level bathrooms: 2
- Main level bedrooms: 3
Primary bedroom
- Level: Main
- Area: 147.63 Square Feet
- Dimensions: 11.1 x 13.3
Bedroom 2
- Level: Main
- Area: 142.55 Square Feet
- Dimensions: 14.1 x 10.11
Bedroom 3
- Level: Main
- Area: 94.02 Square Feet
- Dimensions: 9.3 x 10.11
Dining room
- Level: Main
- Area: 124.2 Square Feet
- Dimensions: 9.2 x 13.5
Family room
- Level: Main
- Area: 300.16 Square Feet
- Dimensions: 22.4 x 13.4
Kitchen
- Level: Main
- Area: 263.2 Square Feet
- Dimensions: 23.5 x 11.2
Laundry
- Level: Main
- Area: 60.6 Square Feet
- Dimensions: 6.0 x 10.1
Heating
- Central, Forced Air
Cooling
- Central Air
Appliances
- Included: Dishwasher, Electric Range, Microwave
- Laundry: Electric Dryer Hookup, Laundry Room, Washer Hookup
Features
- Ceiling Fan(s), Double Vanity, Kitchen Island, Open Floorplan, Primary Downstairs, Kitchen/Dining Room Combination, Bathtub/Shower Combination, Walk-In Shower, Quartz Counters, Smooth Ceilings
- Flooring: Luxury Vinyl, Tile
Interior area
- Total structure area: 1,510
- Total interior livable area: 1,510 sqft
- Finished area above ground: 1,510
- Finished area below ground: 0
Property
Parking
- Parking features: Concrete, Driveway
- Has uncovered spaces: Yes
Features
- Levels: One
- Stories: 1
- Patio & porch: Covered, Deck, Front Porch, Patio
- Exterior features: Fenced Yard
Lot
- Size: 0.29 Acres
Details
- Additional structures: Shed(s)
- Parcel number: 079207790214000 0040473
- Zoning: R-4
- Special conditions: Standard
Construction
Type & style
- Home type: SingleFamily
- Architectural style: Ranch
- Property subtype: Single Family Residence
Materials
- Brick, Fiber Cement
- Foundation: Crawlspace
- Roof: Shingle
Condition
- Updated/Remodeled
- New construction: No
- Year built: 1967
Utilities & green energy
- Sewer: Public Sewer
- Water: Public
Community & HOA
Community
- Subdivision: Pleasant Ridge Estates
HOA
- Has HOA: No
Location
- Region: Raleigh
Financial & listing details
- Price per square foot: $290/sqft
- Tax assessed value: $408,457
- Annual tax amount: $3,733
- Date on market: 10/30/2026
- Listing agreement: Exclusive Right To Sell
- Listing terms: Cash,Conventional,FHA,VA Loan
- Road surface type: Paved
Estimated market value
$422,700
$402,000 - $444,000
$1,923/mo
Price history
| Date | Event | Price |
|---|---|---|
| 10/30/2026 | Listed for sale | $438,500+103.5%$290/sqft |
Source:  Doorify MLS #10200999 Report a problem | ||
| 5/27/2021 | Sold | $215,500+7.8%$143/sqft |
Source: Public Record Report a problem | ||
| 3/29/2021 | Contingent | $199,900$132/sqft |
Source: Doorify MLS #2374449 Report a problem | ||
| 3/26/2021 | Listed for sale | $199,900$132/sqft |
Source: Doorify MLS #2374449 Report a problem | ||
Public tax history
| Year | Property taxes | Tax assessment |
|---|---|---|
| 2025 | $3,582 +0.4% | $408,457 |
| 2024 | $3,567 +55.2% | $408,457 +95.4% |
| 2023 | $2,299 +7.6% | $209,070 |
| 2022 | $2,137 +4% | $209,070 |
| 2021 | $2,054 +1.8% | $209,070 |
| 2020 | $2,017 +18.8% | $209,070 +44.4% |
| 2019 | $1,698 | $144,800 |
| 2018 | $1,698 | $144,800 |
| 2017 | -- | $144,800 |
| 2016 | $1,495 +5.8% | $144,800 +7.6% |
| 2015 | $1,414 +5.4% | $134,574 |
| 2014 | $1,341 | $134,574 |
| 2013 | -- | $134,574 |
| 2012 | -- | $134,574 |
| 2011 | -- | $134,574 |
| 2010 | -- | $134,574 |
| 2009 | -- | $134,574 |
| 2008 | -- | -- |
| 2007 | -- | -- |
| 2006 | -- | -- |
| 2005 | -- | -- |
| 2004 | -- | -- |
| 2003 | -- | -- |
| 2002 | -- | -- |
| 2001 | -- | -- |
Find assessor info on the county website
Monthly payment
Est. payment
Payment breakdown
Explore the cost of this home by adjusting the details. Changes won't be saved.Climate risks
Neighborhood: Southwest Raleigh
Nearby schools
Schools provided by the listing agent
- Elementary: Wake - Dillard Drive Elementary
- Middle: Wake - Dillard Drive Middle
- High: Wake - Athens Drive High
Source: Doorify MLS. This data may not be complete. We recommend contacting the local school district to confirm school assignments for this home.
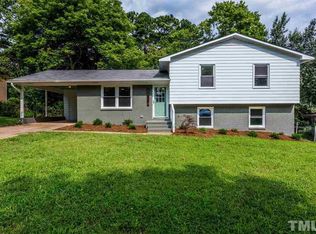

Similar homes
- $400,0003 bd3 ba1.6k sqft2525 Trailwood Hills Dr, Raleigh, NC 27603For Sale
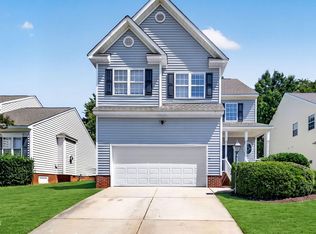
 MLS ID #10202083, Jim Bartlett. Doorify MLS
- $449,9004 bd2 ba1.8k sqft1536 N King Charles Rd, Raleigh, NC 27610For Sale
 MLS ID #10190626, Jim Allen. Doorify MLS
- $440,0004 bd2 ba1.8k sqft3607 Woodlea Dr, Raleigh, NC 27604For Sale
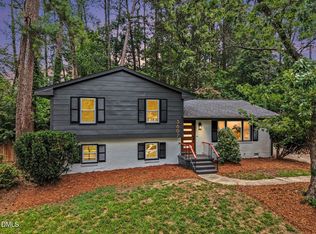 MLS ID #10181589, Victoria M Dysthe. Doorify MLS
- $380,0003 bd3 ba1.5k sqft5140 Simmons Branch Trl, Raleigh, NC 27606For Sale
 MLS ID #10199476, Neil Tashman. Doorify MLS
- $339,9003 bd2 ba1.4k sqft6817 Oviedo Dr, Raleigh, NC 27603For SaleMLS ID #10201084, Kevin Starkey. Doorify MLS
- $435,0003 bd3 ba2.1k sqft2804 Steeple Run Dr, Wake Forest, NC 27587For SaleMLS ID #10202035, Neil Rowerdink. Doorify MLS
- $359,9503 bd2 ba1.4k sqft1209 Bentley Ln, Raleigh, NC 27610For SaleMLS ID #10196800, Drew Ludlow. Doorify MLS
- $340,0003 bd2 ba1.4k sqft2305 Rock Quarry Rd, Raleigh, NC 27610For SaleMLS ID #10176167, Hector M Vega. Doorify MLS
- $475,0003 bd3 ba1.5k sqft6105 Larkdale Ct, Raleigh, NC 27609For SaleMLS ID #10200458, Trevor Burris. Doorify MLS
- $439,0003 bd3 ba2.1k sqft1232 Martin Pond Rd, Wendell, NC 27591For SaleMLS ID #10183833, Stephanie Anson. Doorify MLS
- $374,9003 bd2 ba1.4k sqft5301 Daleview Dr, Raleigh, NC 27610For SaleMLS ID #10190968, Nicholas S Yarrington. Doorify MLS
- $469,0003 bd2 ba1.9k sqft8109 Sapwood Ct, Raleigh, NC 27615For SaleMLS ID #10196236, Dena Vore. Doorify MLS
- $375,0003 bd3 ba1.8k sqft909 Beddingfield Dr, Knightdale, NC 27545For SaleMLS ID #10201826, Tina Caul. Doorify MLS
- $449,9003 bd2 ba1.6k sqft515 Bobbitt Rd, Clayton, NC 27520For SaleMLS ID #10189097, Linette Dahiana Linares De Los Santos. Doorify MLS
- $399,0004 bd3 ba1.5k sqft7101 Shellburne Dr, Raleigh, NC 27612For SaleMLS ID #10186390, Jordan Gombatz. Doorify MLS
- $599,9004 bd4 ba2.2k sqft1301 Lake Pine Dr, Cary, NC 27511For SaleMLS ID #10202207, Laurie Lynch. Doorify MLS
- $465,0004 bd3 ba1.7k sqft6012 Solitude Way, Durham, NC 27713For SaleMLS ID #10202437, Daniel Ryan. Doorify MLS
- $440,0004 bd3 ba2k sqft309 Diversity Way, Raleigh, NC 27610For SaleMLS ID #10165908, John Merriman. Doorify MLS
- $400,0003 bd2 ba1.2k sqft3812 Hollycrest Ct, Raleigh, NC 27612For SaleMLS ID #10196261, William Patrick. Doorify MLS
- $450,0003 bd2 ba1.7k sqft2005 Sunny Way, Clayton, NC 27520For SaleMLS ID #10190927, Marti Hampton. Doorify MLS
