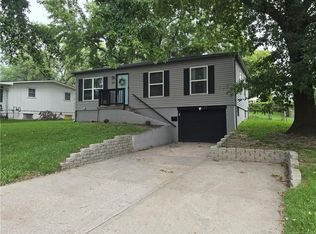
Charming Independence ranch featuring 3 bedrooms and 2 full bathrooms, all on the main level. A covered front porch stretches across the length of the home, providing a welcoming outdoor space, while the steel siding offers a low-maintenance exterior.
The generous kitchen offers plenty of cabinet space, room for a dining table—or the option to add an island if desired—and all appliances stay with the home. A walk-out door from the kitchen leads to the back patio overlooking the fenced backyard with a storage shed.
The home has been nicely updated over the past few years with vinyl plank flooring throughout, fresh paint, and an attractive accent wall with electric fireplace in the living room. A spacious dining area provides plenty of room for entertaining or could easily serve as a versatile space to fit your needs.
The primary bedroom features its own private full bath, with a second full bathroom conveniently located off the hall for the additional two bedrooms. Inside access leads to a full basement, offering excellent storage and plenty of potential for additional finished living space. Lovingly maintained and in great condition, this home is move-in ready for its next owner!
Active
$215,000
16109 E 17th St S, Independence, MO 64050
3beds
1,225sqft
Single Family Residence
Built in 1959
8,162 Square Feet Lot
$-- Zestimate®
$176/sqft
$-- HOA
What's special
- 2 days |
- 280 |
- 34 |
Zillow last checked:
Listing updated:
Listed by:
Scott Simmons 816-674-5385,
ReeceNichols - Lees Summit
Source: Heartland MLS as distributed by MLS GRID,MLS#: 2636099
Facts & features
Interior
Bedrooms & bathrooms
- Bedrooms: 3
- Bathrooms: 2
- Full bathrooms: 2
Primary bedroom
- Features: Carpet, Ceiling Fan(s)
- Level: Main
- Dimensions: 12 x 12
Bedroom 2
- Features: Carpet, Ceiling Fan(s)
- Level: Main
- Dimensions: 10 x 8
Bedroom 3
- Features: Carpet
- Level: Main
- Dimensions: 10 x 8
Primary bathroom
- Features: Ceramic Tiles, Shower Only
- Level: Main
Bathroom 2
- Features: Ceramic Tiles, Shower Over Tub
- Level: Main
Dining room
- Level: Main
- Dimensions: 12 x 11
Kitchen
- Level: Main
- Dimensions: 13 x 12
Living room
- Features: Ceiling Fan(s), Fireplace
- Level: Main
- Dimensions: 20 x 15
Heating
- Forced Air
Cooling
- Attic Fan, Electric
Appliances
- Included: Dishwasher, Disposal, Refrigerator
- Laundry: Electric Dryer Hookup, In Basement
Features
- Ceiling Fan(s), Stained Cabinets
- Flooring: Carpet, Ceramic Tile, Laminate
- Windows: Window Coverings, Thermal Windows
- Basement: Concrete,Full,Interior Entry,Sump Pump
- Number of fireplaces: 1
- Fireplace features: Electric, Living Room
Interior area
- Total structure area: 1,225
- Total interior livable area: 1,225 sqft
- Finished area above ground: 1,225
- Finished area below ground: 0
Property
Parking
- Parking features: Converted Garage
Features
- Patio & porch: Patio, Porch
- Fencing: Metal
Lot
- Size: 8,162 Square Feet
Details
- Additional structures: Shed(s)
- Parcel number: 26140090100000000
Construction
Type & style
- Home type: SingleFamily
- Architectural style: Traditional
- Property subtype: Single Family Residence
Materials
- Metal Siding
- Roof: Composition
Condition
- Year built: 1959
Utilities & green energy
- Sewer: Public Sewer
- Water: Public
Community & HOA
Community
- Subdivision: Queen City Park
HOA
- Has HOA: No
Location
- Region: Independence
Financial & listing details
- Price per square foot: $176/sqft
- Tax assessed value: $112,410
- Annual tax amount: $1,526
- Date on market: 8/13/2026
- Listing terms: Cash,Conventional,FHA,VA Loan
- Ownership: Private
- Road surface type: Paved
Estimated market value
Not available
Estimated sales range
Not available
Not available
Price history
| Date | Event | Price |
|---|---|---|
| 8/13/2026 | Listed for sale | $215,000+169.1%$176/sqft |
Source:  Heartland MLS as distributed by MLS GRID #2636099 Report a problem Heartland MLS as distributed by MLS GRID #2636099 Report a problem | ||
| 7/10/2015 | Sold | -- |
Source: Heartland MLS as distributed by MLS GRID #1938759 Report a problem | ||
| 6/30/2015 | Pending sale | $79,900$65/sqft |
Source: ReeceNichols Lees Summit #1938759 Report a problem | ||
| 6/17/2015 | Price change | $79,900-5.9%$65/sqft |
Source: ReeceNichols Lees Summit #1938759 Report a problem | ||
| 5/15/2015 | Listed for sale | $84,900+149%$69/sqft |
Source: ReeceNichols Lees Summit #1938759 Report a problem | ||
| 2/5/2015 | Listing removed | $34,100$28/sqft |
Source: REALHome Services and Solutions #1884528 Report a problem | ||
| 1/14/2015 | Price change | $34,100-12.8%$28/sqft |
Source: REALHome Services and Solutions #1884528 Report a problem | ||
| 12/12/2014 | Price change | $39,100-11.3%$32/sqft |
Source: REALHome Services and Solutions #1884528 Report a problem | ||
| 11/14/2014 | Price change | $44,100-18.5%$36/sqft |
Source: REALHome Services and Solutions #1884528 Report a problem | ||
| 10/16/2014 | Price change | $54,100-10%$44/sqft |
Source: REALHome Services and Solutions #1884528 Report a problem | ||
| 9/16/2014 | Price change | $60,100-4.9%$49/sqft |
Source: REALHome Services and Solutions #1884528 Report a problem | ||
| 7/17/2014 | Price change | $63,200-5%$52/sqft |
Source: REALHome Services and Solutions #1884528 Report a problem | ||
| 6/18/2014 | Price change | $66,500-5%$54/sqft |
Source: REALHome Services and Solutions #1884528 Report a problem | ||
| 5/23/2014 | Listed for sale | $70,000$57/sqft |
Source: REALHome Services and Solutions #1884528 Report a problem | ||
| 4/18/2014 | Sold | -- |
Source: Public Record Report a problem | ||
Public tax history
| Year | Property taxes | Tax assessment |
|---|---|---|
| 2025 | $1,526 -14.1% | $21,358 -16.7% |
| 2024 | $1,777 +2.3% | $25,650 |
| 2023 | $1,737 +45.6% | $25,650 +58.8% |
| 2022 | $1,193 +0% | $16,151 |
| 2021 | $1,192 +2.2% | $16,151 +5.2% |
| 2020 | $1,166 +1.6% | $15,350 |
| 2019 | $1,148 | $15,350 +5.8% |
| 2018 | $1,148 -1.8% | $14,509 |
| 2017 | $1,169 +3.7% | $14,509 +1.6% |
| 2016 | $1,128 +4.9% | $14,278 +3% |
| 2014 | $1,075 +0.6% | $13,863 |
| 2013 | $1,069 +1.3% | $13,863 |
| 2012 | $1,055 +8.5% | $13,863 |
| 2011 | $972 +2.5% | $13,863 +6.7% |
| 2010 | $949 -7.8% | $12,998 |
| 2009 | $1,029 +0.2% | $12,998 -11% |
| 2008 | $1,027 +3.6% | $14,604 |
| 2007 | $991 +0.1% | $14,604 +4% |
| 2006 | $991 +12% | $14,042 |
| 2005 | $884 +0% | $14,042 +15% |
| 2004 | $884 +10% | $12,211 |
| 2003 | $804 +0.3% | $12,211 +8% |
| 2002 | $802 +7.9% | $11,306 |
| 2001 | $743 | $11,306 |
Find assessor info on the county website
Monthly payment
Est. payment
Payment breakdown
Explore the cost of this home by adjusting the details. Changes won't be saved.Climate risks
Neighborhood: Queen City
Nearby schools
GreatSchools rating
- 5/10Glendale Elementary SchoolGrades: PK-5Distance: 1 mi
- 7/10Bridger Middle SchoolGrades: 6Distance: 1.2 mi
- 3/10William Chrisman High SchoolGrades: 9-12Distance: 1.7 mi
Schools provided by the listing agent
- Elementary: Glendale
- Middle: Independence
- High: William Chrisman
Source: Heartland MLS as distributed by MLS GRID. This data may not be complete. We recommend contacting the local school district to confirm school assignments for this home.
- $181,5002 bd2 ba950 sqft16107 E 17th St S, Independence, MO 64050Off Market

- $208,3003 bd1 ba1.3k sqft16201 E 17th St S, Independence, MO 64050Off Market

- $217,7004 bd2 ba1.8k sqft16200 E 17th St S, Independence, MO 64050Off Market
- $169,0003 bd1 ba925 sqft16203 E 17th St S, Independence, MO 64050Off Market
- $188,8003 bd1 ba975 sqft16204 E 17th St S, Independence, MO 64050Off Market
- $176,9003 bd1 ba925 sqft16205 E 17th St S, Independence, MO 64050Off Market
- $193,7003 bd1 ba1.3k sqft16209 E 17th St S, Independence, MO 64050Off Market
- $288,7003 bd2 ba1.1k sqft16108 E 17th St S, Independence, MO 64050Off Market
A local agent can set up tours, give advice and negotiate with sellers.
A local lender can help you make sure your offer is ready when you are.
Similar homes
- $229,0003 bd2 ba1.3k sqft317 N Cochise Dr, Independence, MO 64056For Sale
 MLS ID #2637009, Marcy Mathewson, RE/MAX Innovations. Heartland MLS as distributed by MLS GRID
 - $205,0003 bd2 ba1k sqft16409 E 31st Ter S, Independence, MO 64055For Sale
 MLS ID #2635104, Madison Looney, 1st Class Real Estate KC. Heartland MLS as distributed by MLS GRID
 - $220,0003 bd2 ba1.3k sqft20009 E 13th St S, Independence, MO 64057For Sale
 MLS ID #2628555, Debra J Smith, Realty Professionals Heartland. Heartland MLS as distributed by MLS GRID
 - $199,0004 bd2 ba1.3k sqft531 E College St, Independence, MO 64050For Sale
 MLS ID #2630755, Sherri Oaks, ReeceNichols - Lees Summit. Heartland MLS as distributed by MLS GRID
 - $219,0003 bd2 ba1.3k sqft4009 S Spring St, Independence, MO 64055For SaleMLS ID #2633009, Alicia Walsh, ReeceNichols - Country Club Plaza. Heartland MLS as distributed by MLS GRID
- $180,0003 bd2 ba1.8k sqft1708 S Pearl St, Independence, MO 64055For SaleMLS ID #2635537, Cristin Walters, ReeceNichols - Lees Summit. Heartland MLS as distributed by MLS GRID
- $239,9003 bd2 ba1.2k sqft1211 N Cedar Crest Dr, Independence, MO 64056For SaleMLS ID #2632449, Angela Moyer, RE/MAX Innovations. Heartland MLS as distributed by MLS GRID
- $245,0003 bd2 ba1.4k sqft3603 S Claremont Ave, Independence, MO 64052For SaleMLS ID #2631201, Stephanie Davis, RE/MAX Revolution. Heartland MLS as distributed by MLS GRID
- $219,0003 bd2 ba1.1k sqft5243 Delaware St, Kansas City, MO 64133For SaleMLS ID #2625382, Ken Hoover Group, Keller Williams KC North. Heartland MLS as distributed by MLS GRID
- $259,0003 bd2 ba1.5k sqft12709 E Silver Ln, Independence, MO 64050For SaleMLS ID #2627282, Megan Alexander, EXP Realty LLC. Heartland MLS as distributed by MLS GRID
- $182,9002 bd1 ba1.3k sqft2705 Beverly Cir, Independence, MO 64052For SaleMLS ID #2633994, Krisan Mitchell, Coldwell Banker Regan Realtors. Heartland MLS as distributed by MLS GRID
- $240,0002 bd2 ba1.3k sqft5621 Blue Ridge Cut Off, Raytown, MO 64133For SaleMLS ID #2635793, Paula Voss, NextHome Gadwood Group. Heartland MLS as distributed by MLS GRID
- $244,0003 bd2 ba1.5k sqft209 Valley Dr, Grain Valley, MO 64029For SaleMLS ID #2636137, Michael Zouglas, REO Xpress LLC. Heartland MLS as distributed by MLS GRID
- $285,0003 bd2 ba1.4k sqft3008 S Cochise Dr, Independence, MO 64057For SaleMLS ID #2627825, Melissa Johnson, Platinum Realty LLC. Heartland MLS as distributed by MLS GRID
- $210,0003 bd1 ba1k sqft11806 E 58th St, Kansas City, MO 64133For SaleMLS ID #2632338, Scott Ewing, United Real Estate Kansas City. Heartland MLS as distributed by MLS GRID
- $199,9002 bd1 ba1.7k sqft2008 Key Ln, Kansas City, KS 66106For SaleMLS ID #2633068, We Sell KC Team, 1st Class Real Estate-We Sell. Heartland MLS as distributed by MLS GRID
- $200,0004 bd1 ba1.5k sqft8604 E 53rd Ter, Kansas City, MO 64129For SaleMLS ID #2633240, Erin Slocum, RE/MAX Elite, REALTORS. Heartland MLS as distributed by MLS GRID
- $199,5003 bd2 ba1.7k sqft4014 Monroe Ave, Kansas City, MO 64130For SaleMLS ID #2633775, Rodrigo Pulido, Real Broker, LLC-MO. Heartland MLS as distributed by MLS GRID
- $315,0003 bd2 ba1.8k sqft817 S Alexander Rd, Independence, MO 64056For SaleMLS ID #2627152, Pamela Campbell, RE/MAX Premier Properties. Heartland MLS as distributed by MLS GRID
- $184,0003 bd1 ba1.4k sqft804 S Home Ave, Independence, MO 64053For SaleMLS ID #2586511, Rachel Rodriguez Perez, Keller Williams Realty Partners Inc.. Heartland MLS as distributed by MLS GRID
