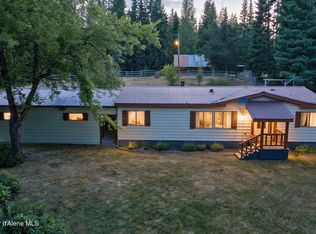
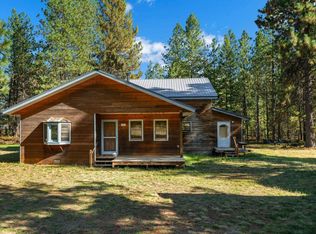
Escape to the peace and privacy of the Selle Valley! Set on 5 usable acres just 10 miles from town, this spacious manufactured home offers a rare opportunity to enjoy country living with room to spread out and make it your own. The home is real property. Inside, floor-to-ceiling windows fill the living room with natural light and bring the outdoors in, while a wood stove in the dining room adds warmth and rustic charm. Step outside to enjoy the large covered back porch overlooking the garden; perfect for morning coffee, evening sunsets, or simply soaking in the quiet surroundings. The mostly flat, usable acreage offers endless possibilities for gardening, hobbies, animals, or simply enjoying your own slice of North Idaho. A large fenced garden is ready for your green thumb, and several outbuildings provide convenient storage. Best of all, this is privacy at its finest—you can't see a neighbor from the property! If you've been dreaming of space, seclusion, and the freedom to enjoy country living in a perfect location, this Selle Valley property is ready to welcome you home. More pictures to come in next day or two.
For sale
$449,000
457 Winterton Rd, Sandpoint, ID 83864
4beds
2baths
1,700sqft
Manufactured Home
Built in 1979
5 Acres Lot
$518,500 Zestimate®
$264/sqft
$-- HOA
What's special
Mostly flat usable acreageLarge fenced gardenSpacious manufactured home
- 1 day
- 309
- 19
Zillow last checked:
Listing updated:
Listed by:
Nancy Dooley 208-290-2828,
CENTURY 21 RIVERSTONE,
Kara Aexel
Source: SELMLS,MLS#: 20262421
Facts & features
Interior
Bedrooms & bathrooms
- Bedrooms: 4
- Bathrooms: 2
- Main level bathrooms: 2
- Main level bedrooms: 4
Rooms
- Room types: Master Bedroom
Primary bedroom
- Description: Ensuite Bathroom
- Level: Main
Bedroom 2
- Level: Main
Bedroom 3
- Level: Main
Bedroom 4
- Description: Non-Conforming - (No Closet)
- Level: Main
Bathroom 1
- Description: Ensuite In Primary Bedroom
- Level: Main
Bathroom 2
- Description: Full Bathroom Off Of Hallway
- Level: Main
Dining room
- Description: Sliding door to covered porch, woodstove
- Level: Main
Kitchen
- Description: Large, open to dining, nice wood cabinetry
- Level: Main
Living room
- Description: Large with large wall of windows
- Level: Main
Heating
- Electric, Wood
Appliances
- Included: Dishwasher, Range/Oven, Refrigerator
- Laundry: Laundry Room, Main Level
Features
- High Speed Internet
- Basement: None
- Has fireplace: Yes
- Fireplace features: Wood Burning
Interior area
- Total structure area: 1,700
- Total interior livable area: 1,700 sqft
- Finished area above ground: 1,700
- Finished area below ground: 0
Property
Parking
- Parking features: Gravel, Off Street
- Has uncovered spaces: Yes
Features
- Levels: One
- Stories: 1
- Patio & porch: Covered Porch
Lot
- Size: 5 Acres
- Features: 5 to 10 Miles to City/Town, Landscaped, Level, Southern Exposure
Details
- Additional structures: Barn(s), Shed(s)
- Parcel number: RP58N01W150801A
- Zoning: Ag/Forestry 20
- Zoning description: Ag / Forestry
Construction
Type & style
- Home type: MobileManufactured
- Property subtype: Manufactured Home
Materials
- Manufactured, Vinyl Siding, Wood Siding
- Foundation: Pit Set
Condition
- Resale
- New construction: No
- Year built: 1979
Utilities & green energy
- Gas: No Info
- Sewer: Septic Tank
- Water: Well
- Utilities for property: Electricity Connected, Phone Connected
Community & HOA
HOA
- Has HOA: No
Location
- Region: Sandpoint
Financial & listing details
- Price per square foot: $264/sqft
- Tax assessed value: $564,008
- Annual tax amount: $1,850
- Date on market: 10/19/2026
- Listing terms: Cash, Conventional
- Ownership: Fee Simple
- Electric utility on property: Yes
Estimated market value
$518,500
$436,000 - $612,000
Not available
Price history
| Date | Event | Price |
|---|---|---|
| 10/19/2026 | Listed for sale | $449,000$264/sqft |
Source:  SELMLS #20262421 Report a problem | ||
Public tax history
| Year | Property taxes | Tax assessment |
|---|---|---|
| 2025 | $1,782 +2.2% | $564,008 +1.9% |
| 2024 | $1,744 -1.7% | $553,574 +0.8% |
| 2023 | $1,774 +7.6% | $549,132 +20.9% |
| 2022 | $1,649 +30.8% | $454,106 +96.3% |
| 2021 | $1,260 +8.1% | $231,367 +16.8% |
| 2020 | $1,166 -5.8% | $198,106 -2.5% |
| 2019 | $1,239 | $203,094 +13.2% |
| 2018 | $1,239 +53.6% | $179,435 +30.5% |
| 2017 | $806 | $137,550 +5.2% |
| 2016 | -- | $130,700 +6% |
| 2015 | -- | $123,313 -1.1% |
| 2014 | -- | $124,713 |
| 2013 | -- | $124,713 -0.5% |
| 2012 | -- | $125,278 |
| 2011 | -- | $125,278 |
| 2010 | -- | -- |
| 2009 | -- | -- |
Find assessor info on the county website
Monthly payment
Climate risks
Neighborhood: 83864
Nearby schools
Schools provided by the listing agent
- Elementary: Northside
- Middle: Sandpoint
- High: Sandpoint
Source: SELMLS. This data may not be complete. We recommend contacting the local school district to confirm school assignments for this home.
Similar homes
- $398,0003 bd2 ba1.2k sqft3829 Gold Creek Rd, Sandpoint, ID 83864For Sale
 MLS ID #26-10316, Charesse Moore, Evergreen Realty. Coeur d'Alene MLS
- $398,0003 bd2 ba1.2k sqft3829 Upper Gold Creek Rd, Sandpoint, ID 83864For Sale

 MLS ID #20262468, Charesse Moore, EVERGREEN REALTY. SELMLS
- $575,0003 bd2 ba1.2k sqft382 Hummingbird Dr, Sandpoint, ID 83864For Sale By Owner

- $475,0003 bd2 ba2.1k sqft396 Schweitzer Mountain Rd, Sandpoint, ID 83864For Sale
 MLS ID #20262351, Angela Henney, EVERGREEN REALTY. SELMLS
- $425,0003 bd2 ba2k sqft242 Pinecrest Rd, Sandpoint, ID 83864For SaleMLS ID #20262459, Teresa Downs, CENTURY 21 RIVERSTONE. SELMLS
- $449,0003 bd1 ba1.1k sqft1464 Hulett Hill Dr, Sandpoint, ID 83864For SaleMLS ID #20262318, Tyler Wagner, KELLER WILLIAMS REALTY. SELMLS
- $449,0002 bd1 ba864 sqft3464 Upper Pack River Rd, Sandpoint, ID 83864For SaleMLS ID #20260946, Whitney Pappas, REAL BROKER LLC. SELMLS
- $440,0002 bd1 ba1.7k sqft2307 Gold Creek Ridge Rd, Sandpoint, ID 83864For SaleMLS ID #20261663, Lela Kjell, TOMLINSON SOTHEBY`S INTL. REAL. SELMLS
- $449,9003 bd3 ba1.4k sqft1304 Honeysuckle Ave, Sandpoint, ID 83864For SaleMLS ID #20262462, Matthew Erickson, SILVERCREEK REALTY GROUP. SELMLS
- $485,0003 bd2 ba1.5k sqft1717 Poplar St, Sandpoint, ID 83864For SaleMLS ID #20262444, Zach Bauer, CENTURY 21 RIVERSTONE. SELMLS
- $574,0003 bd2 ba1.2k sqft106 Hidden Forest Way, Sandpoint, ID 83864For SaleMLS ID #20261760, Erin Cooper, PUREWEST REAL ESTATE. SELMLS
- $589,0002 bd2 ba1.6k sqft633 Old Mill Rd, Sandpoint, ID 83864For SaleMLS ID #20262211, Charesse Moore, EVERGREEN REALTY. SELMLS
- $625,0001 bd2 ba1.7k sqft206 Artisan Way, Sandpoint, ID 83864For SaleMLS ID #20260541, Jeremy Dunn, RE/MAX CENTENNIAL. SELMLS
- $534,5004 bd2 ba1.5k sqft202 Fry Creek Rd, Sagle, ID 83860For SaleMLS ID #20261054, Jen Lenz, CENTURY 21 RIVERSTONE. SELMLS
- $495,0003 bd2 ba1.4k sqft414 Louis Ln, Sandpoint, ID 83864For SaleMLS ID #20262301, Matthew Erickson, SILVERCREEK REALTY GROUP. SELMLS
- $599,9002 bd1 ba1.2k sqft118 Walsh Way, Sandpoint, ID 83864For SaleMLS ID #20261771, Kathy Robinson, EVERGREEN REALTY. SELMLS
