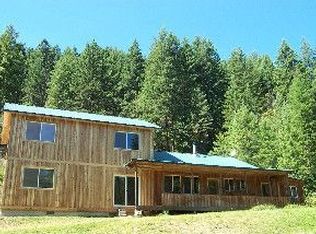
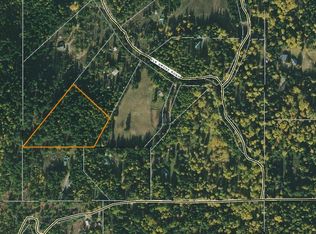
Thoughtfully crafted home on 5 level acres that offers a sleeping/office cabin, multiple outbuildings and nicely landscaped property with amazing vegetable & herb gardens, apple trees and established berries. Explore lovely perennial flower beds of lush colors and forest groves that offer a peaceful retreat among the mature trees. The inviting interior has an open artistic ambiance with natural flooring that is run throughout the main living areas and vaulted exposed beams and T&G ceilings. The Heartstone Mansfield stove serves as the heart of the living area. Bright open chef’s kitchen, custom hickory cabinets, stainless steel appliances, and counter seating perfect for entertaining. Primary bedroom with an updated bathroom, additional bedroom & half bathroom (previously set up for a tub/shower). Designed to take full advantage of its natural setting, the sleeping/office cabin is an open room with loft. Forced air furnace & drilled well with delicious water. A spacious storage building (12 x 20), handy storage shed, chicken set-up complete with a fenced run and 6-foot deer fencing to keep your garden and pets safe and happy. Government land is within walking distance for prime hunting! Surveyed and no CCR. Easy access, just north of Sandpoint, the Ski Resort and our Lake. If you’re looking for a place that feeds both your family and your soul, this is it!
For sale
$589,000
633 Old Mill Rd, Sandpoint, ID 83864
2beds
2baths
1,603sqft
Single Family Residence
Built in 1984
5.06 Acres Lot
$561,000 Zestimate®
$367/sqft
$-- HOA
What's special
Handy storage shedMultiple outbuildingsApple treesEstablished berriesNicely landscaped propertyForced air furnaceStainless steel appliances
- 48 days
- 1,441
- 134
Zillow last checked:
Listing updated:
Listed by:
Charesse Moore 208-255-6060,
EVERGREEN REALTY
Source: SELMLS,MLS#: 20262211
Facts & features
Interior
Bedrooms & bathrooms
- Bedrooms: 2
- Bathrooms: 2
- Main level bathrooms: 2
- Main level bedrooms: 2
Rooms
- Room types: Gourmet Kitchen, Great Room, Master Bedroom, Mud Room, Utility Room
Primary bedroom
- Description: Primary Bedroom With Private Access
- Level: Main
Bedroom 2
- Description: Second Bedroom
- Level: Main
Bedroom 3
- Description: Sleeping/Office Cabin Or 3rd Bedroom
Bathroom 1
- Description: Primary Bathroom Nicely Updated
- Level: Main
Bathroom 2
- Description: Half Bathroom, Previously Set Up For Tub/Shower
- Level: Main
Dining room
- Description: Open to the kitchen & living room
- Level: Main
Family room
- Description: office area off the living room
Kitchen
- Description: Custom hickory cabinets & SS appliances
- Level: Main
Living room
- Description: Spacious inviting living room w/quality heat stove
- Level: Main
Heating
- Forced Air, Propane, Furnace
Appliances
- Included: Built In Microwave, Dishwasher, Dryer, Range/Oven, Refrigerator, Washer
- Laundry: Main Level, Laundry Area
Features
- Entrance Foyer, Ceiling Fan(s), Vaulted Ceiling(s), Tongue and groove ceiling
- Flooring: Wood
- Windows: Double Pane Windows, Vinyl
- Basement: None,Crawl Space
- Has fireplace: Yes
- Fireplace features: Free Standing, Stove, Wood Burning
Interior area
- Total structure area: 1,603
- Total interior livable area: 1,603 sqft
- Finished area above ground: 1,603
- Finished area below ground: 0
Property
Parking
- Parking features: Gravel
- Has uncovered spaces: Yes
Features
- Levels: One
- Stories: 1
- Patio & porch: Deck
- Fencing: Fenced,Partial
Lot
- Size: 5.06 Acres
- Features: 10 to 15 Miles to City/Town, 1 Mile or Less to County Road, Landscaped, Level, Surveyed, Wooded, Mature Trees
Details
- Additional structures: Shed(s), See Remarks, Cabin
- Parcel number: RP59N01W179400A
- Zoning description: Ag / Forestry
Construction
Type & style
- Home type: SingleFamily
- Property subtype: Single Family Residence
Materials
- Frame, Wood Siding
- Roof: Metal
Condition
- Resale
- New construction: No
- Year built: 1984
- Major remodel year: 2018
Utilities & green energy
- Gas: No Info
- Sewer: Septic Tank
- Water: Well
- Utilities for property: Electricity Connected, Phone Connected
Community & HOA
HOA
- Has HOA: No
Location
- Region: Sandpoint
Financial & listing details
- Price per square foot: $367/sqft
- Annual tax amount: $1,501
- Date on market: 9/7/2026
- Listing terms: Cash, Conventional, FHA, VA Loan
- Ownership: Fee Simple
- Electric utility on property: Yes
- Road surface type: Gravel
Estimated market value
$561,000
$533,000 - $589,000
$2,199/mo
Price history
| Date | Event | Price |
|---|---|---|
| 9/7/2026 | Listed for sale | $589,000-1.7%$367/sqft |
Source:  SELMLS #20262211 Report a problem SELMLS #20262211 Report a problem | ||
| 8/7/2026 | Listing removed | $599,000$374/sqft |
Source:  Coeur d'Alene MLS #25-8500 Report a problem Coeur d'Alene MLS #25-8500 Report a problem | ||
| 6/16/2026 | Listed for sale | $599,000$374/sqft |
Source: Coeur d'Alene MLS #25-8500 Report a problem | ||
| 2/9/2026 | Listing removed | $599,000$374/sqft |
Source: SELMLS #20252177 Report a problem | ||
| 2/3/2026 | Listed for sale | $599,000$374/sqft |
Source: Coeur d'Alene MLS #25-8500 Report a problem | ||
| 1/20/2026 | Pending sale | $599,000$374/sqft |
Source: SELMLS #20252177 Report a problem | ||
| 12/23/2025 | Listed for sale | $599,000$374/sqft |
Source: SELMLS #20252177 Report a problem | ||
| 11/13/2025 | Contingent | $599,000$374/sqft |
Source: SELMLS #20252177 Report a problem | ||
| 9/26/2025 | Price change | $599,000-4.8%$374/sqft |
Source: Coeur d'Alene MLS #25-8500 Report a problem | ||
| 8/14/2025 | Listed for sale | $629,000+86.6%$392/sqft |
Source: SELMLS #20252177 Report a problem | ||
| 3/24/2021 | Listing removed | -- |
Source: Owner Report a problem | ||
| 8/24/2020 | Listing removed | $337,000$210/sqft |
Source: Owner Report a problem | ||
| 6/25/2020 | Listed for sale | $337,000+22.5%$210/sqft |
Source: Owner Report a problem | ||
| 6/5/2017 | Listing removed | $275,000$172/sqft |
Source: Owner Report a problem | ||
| 4/18/2017 | Listed for sale | $275,000-8%$172/sqft |
Source: Owner Report a problem | ||
| 2/27/2008 | Listing removed | $299,000$187/sqft |
Source: NCI #2073053 Report a problem | ||
| 1/31/2008 | Listed for sale | $299,000$187/sqft |
Source: NCI #2073053 Report a problem | ||
Public tax history
Tax history is unavailable.
Monthly payment
Est. payment
Payment breakdown
Explore the cost of this home by adjusting the details. Changes won't be saved.Climate risks
Neighborhood: 83864
Nearby schools
Schools provided by the listing agent
- Elementary: Farmin/Stidwell
- Middle: Sandpoint
- High: Sandpoint
Source: SELMLS. This data may not be complete. We recommend contacting the local school district to confirm school assignments for this home.
Similar homes
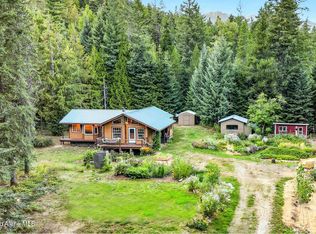
- $589,0002 bd2 ba1.6k sqft633 Old Mill Rd, Samuels, ID 83262For Sale
 MLS ID #26-9190, Charesse Moore, Evergreen Realty. Coeur d'Alene MLS
 - $625,0001 bd2 ba1.7k sqft206 Artisan Way, Sandpoint, ID 83864For Sale

 MLS ID #20260541, Jeremy Dunn, RE/MAX CENTENNIAL. SELMLS
 - $599,9002 bd1 ba1.2k sqft118 Walsh Way, Sandpoint, ID 83864For Sale
 MLS ID #20261771, Kathy Robinson, EVERGREEN REALTY. SELMLS
 - $578,0003 bd2 ba2.2k sqft57 Fawn Gully Rd, Sandpoint, ID 83864For Sale
 MLS ID #26-10331, Matt Haug, eXp Realty. Coeur d'Alene MLS
 - $599,9002 bd1 ba900 sqft840 Artisan Way, Sandpoint, ID 83864For SaleMLS ID #20261714, Mark Banks, PUREWEST REAL ESTATE. SELMLS
- $574,0003 bd2 ba1.2k sqft106 Hidden Forest Way, Sandpoint, ID 83864For SaleMLS ID #20261760, Erin Cooper, PUREWEST REAL ESTATE. SELMLS
- $539,0002 bd1 ba1.1k sqft439 Raven Rdg, Sandpoint, ID 83864For SaleMLS ID #20262340, John Dibble, EVERGREEN REALTY. SELMLS
- $449,0004 bd2 ba1.7k sqft457 Winterton Rd, Sandpoint, ID 83864For SaleMLS ID #20262421, Nancy Dooley, CENTURY 21 RIVERSTONE. SELMLS
- $449,0003 bd1 ba1.1k sqft1464 Hulett Hill Dr, Sandpoint, ID 83864For SaleMLS ID #20262318, Tyler Wagner, KELLER WILLIAMS REALTY. SELMLS
- $440,0002 bd1 ba1.7k sqft2307 Gold Creek Ridge Rd, Sandpoint, ID 83864For SaleMLS ID #20261663, Lela Kjell, TOMLINSON SOTHEBY`S INTL. REAL. SELMLS
- $720,0003 bd2 ba1.4k sqft3120 Colburn Culver Rd, Sandpoint, ID 83864For SaleMLS ID #20261611, Tom Puckett, REALM PARTNERS, LLC. SELMLS
- $669,0003 bd2 ba1.8k sqft128 Spur Dr, Sandpoint, ID 83864For SaleMLS ID #20260920, Dawn Meyer, SILVERCREEK REALTY GROUP. SELMLS
- $589,2204 bd3 ba2.1k sqft1181 Jersey, Sandpoint, ID 83864New ConstructionMLS ID #20262480, Dan Carpenter, BERKSHIRE HATHAWAY JACKLIN REAL ESTATE. SELMLS
- $398,0003 bd2 ba1.2k sqft3829 Upper Gold Creek Rd, Sandpoint, ID 83864For SaleMLS ID #20262468, Charesse Moore, EVERGREEN REALTY. SELMLS
- $669,0002 bd2 ba2k sqft20355 Highway 2, Sandpoint, ID 83864For SaleMLS ID #20260625, Sydney Icardo, CENTURY 21 RIVERSTONE. SELMLS
- $689,0003 bd3 ba1.9k sqft134 Dunn Creek Rd, Sandpoint, ID 83864For SaleMLS ID #20261500, Jessica Steidl, REALTY PLUS. SELMLS
- $710,0003 bd2 ba1.4k sqft93 Broten Way, Sagle, ID 83860For SaleMLS ID #20262451, Sarah Mitchell, TOMLINSON SOTHEBY`S INTL. REAL. SELMLS
- $619,0003 bd2 ba1.4k sqft707 Forest Ave, Sandpoint, ID 83864For SaleMLS ID #20261564, Scott Bortz, REALM PARTNERS, LLC. SELMLS
- $599,0003 bd2 ba1.5k sqft191 Backtrack Rd, Sandpoint, ID 83864New ConstructionMLS ID #20262420, Kortney Leavitt, REAL BROKER LLC. SELMLS
