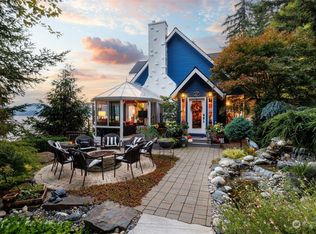
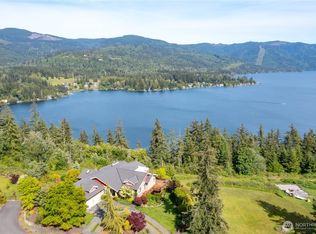
Experience luxury living in this custom-built dream home overlooking Lake Whatcom—offered for the first time! Enjoy zero-step entry from both the front door and garage. The main-floor primary suite features lake views, a walk-in closet, double vanities, an oversized shower, and a soaking tub. The gourmet kitchen offers quartz countertops, abundant cabinetry, under-cabinet lighting, a large island, and high-end appliances, including a Bertazzoni gas cooktop and 36-inch KitchenAid refrigerator/freezer with ice maker. Soaring 20-foot ceilings and walls of windows fill the living area with natural light, while French doors open to the back deck. Downstairs, the bonus room is currently used as a home theater wired for Dolby Atmos 10.2. Additional highlights include an artesian well, whole-house air conditioning, and an oversized, fully finished and insulated garage wired for heaters. Situated on 0.62 private acres in the highly coveted Silver Beach school district, this home offers beautiful Lake Whatcom views from both covered and uncovered decks. If you love water and windows, come see it today!
Active
Listed by: Keller Williams Western Realty • Don A. Hammons • 360-223-9050
Price cut: $55K (10/22)
$1,195,000
2307 Northshore Road, Bellingham, WA 98226
3beds
2,400sqft
Single Family Residence
Built in 2019
0.62 Acres Lot
$1,179,500 Zestimate®
$498/sqft
$-- HOA
What's special
Gourmet kitchenWalk-in closetDouble vanitiesSoaking tubOversized showerLarge eating islandPlenty of cabinets
- --
- on Zillow
- 1,720
- views
- 136
- saves
Zillow last checked:
Listing updated:
Listed by:
Don A. Hammons 360-223-9050 donhammons@gmail.com,
Keller Williams Western Realty
Source: NWMLS as distributed by MLS GRID,MLS#: 2569076
Facts & features
Interior
Bedrooms & bathrooms
- Bedrooms: 3
- Bathrooms: 4
- Full bathrooms: 4
- Main level bathrooms: 2
- Main level bedrooms: 1
Heating
- Forced Air, Natural Gas
Cooling
- Has cooling: Yes
Appliances
- Included: Dishwasher, Disposal, Dryer, Microwave, Refrigerator, Washer, Dishwasher(s), Dryer(s), Garbage Disposal, Microwave(s), Refrigerator(s), Washer(s), Water Heater: Gas/Electric (Hybrid), Water Heater Location: Garage
Features
- Bath Off Primary, Dining Room
- Flooring: Laminate, Carpet
- Doors: French Doors
- Windows: Dbl Pane/Storm Window
- Basement: None
- Has fireplace: No
Interior area
- Total structure area: 2,400
- Total interior livable area: 2,400 sqft
Property
Parking
- Total spaces: 2
- Parking features: Attached Garage
- Has attached garage: Yes
- Covered spaces: 2
Features
- Levels: One and One Half
- Stories: 1
- Entry location: Main
- Patio & porch: Bath Off Primary, Dbl Pane/Storm Window, Dining Room, French Doors, Hot Tub/Spa, Vaulted Ceiling(s), Walk-In Closet(s), Water Heater
- Has spa: Yes
- Spa features: Indoor
- Has view: Yes
- View description: Lake, Territorial
- Has water view: Yes
- Water view: Lake
Lot
- Size: 0.62 Acres
- Features: Deck, High Speed Internet, Patio
- Topography: Level,Partial Slope
- Residential vegetation: Garden Space
Details
- Parcel number: 3803251954750000
- Zoning: R5A
- Zoning description: Jurisdiction: County
- Special conditions: Standard
Construction
Type & style
- Home type: SingleFamily
- Architectural style: 1 1/2 Story
- Property subtype: Single Family Residence
Materials
- Cement Planked, Cement Plank
- Foundation: Poured Concrete
- Roof: Composition
Condition
- Year built: 2019
- Major remodel year: 2020
Utilities & green energy
- Electric: Company: Puget Sound Energy
- Sewer: Sewer Connected, Company: Lake Whatcom Water & Sewer
- Water: Individual Well, Company: Lake Whatcom Water & Sewer
- Utilities for property: Comcast, Comcast
Community & HOA
Community
- Subdivision: Agate Bay
Location
- Region: Bellingham
Financial & listing details
- Price per square foot: $498/sqft
- Tax assessed value: $1,243,362
- Annual tax amount: $11,742
- Date on market: 8/13/2026
- Listing terms: Conventional,VA Loan
- Inclusions: Dishwasher(s), Dryer(s), Garbage Disposal, Microwave(s), Refrigerator(s), Washer(s)
Estimated market value
$1,179,500
$1.12M - $1.24M
$3,739/mo
Price history
| Date | Event | Price |
|---|---|---|
| 10/22/2026 | Price change | $1,195,000-4.4%$498/sqft |
Source:  NWMLS as distributed by MLS GRID #2569076 Report a problem NWMLS as distributed by MLS GRID #2569076 Report a problem | ||
| 10/10/2026 | Price change | $1,250,000-3.5%$521/sqft |
Source: NWMLS as distributed by MLS GRID #2569076 Report a problem | ||
| 9/18/2026 | Price change | $1,295,000-7.2%$540/sqft |
Source: NWMLS as distributed by MLS GRID #2569076 Report a problem | ||
| 9/11/2026 | Price change | $1,395,000-6.7%$581/sqft |
Source: NWMLS as distributed by MLS GRID #2569076 Report a problem | ||
| 8/13/2026 | Listed for sale | $1,495,000+730.6%$623/sqft |
Source: NWMLS as distributed by MLS GRID #2569076 Report a problem | ||
| 8/30/2017 | Sold | $180,000+79.8%$75/sqft |
Source: Public Record Report a problem | ||
| 1/28/2016 | Sold | $100,100$42/sqft |
Source: Public Record Report a problem | ||
Public tax history
| Year | Property taxes | Tax assessment |
|---|---|---|
| 2025 | $11,742 +6.6% | $1,243,362 +3% |
| 2024 | $11,018 +2.2% | $1,207,121 -4.2% |
| 2023 | $10,778 +15.3% | $1,260,213 +23% |
| 2022 | $9,350 +8.9% | $1,024,563 +21% |
| 2021 | $8,583 +16.6% | $846,746 +21.9% |
| 2020 | $7,359 | $694,845 +35.2% |
| 2019 | $7,359 +29.4% | $513,959 +223.8% |
| 2018 | $5,688 +223.9% | $158,731 +16.5% |
| 2017 | $1,756 -0.6% | $136,250 |
| 2016 | $1,766 +7.6% | $136,250 |
| 2015 | $1,642 | $136,250 |
| 2014 | $1,642 -41.6% | -- |
| 2013 | $2,813 | -- |
| 2012 | -- | $210,000 |
| 2011 | -- | $210,000 |
| 2010 | -- | $210,000 |
| 2009 | $1,514 -6.1% | $210,000 +35.5% |
| 2008 | $1,613 | $155,000 |
| 2007 | $1,613 +31.1% | $155,000 |
| 2005 | $1,230 | $155,000 +64.9% |
| 2004 | $1,230 -3.5% | $94,000 |
| 2003 | $1,275 | $94,000 |
Find assessor info on the county website
Monthly payment
Est. payment
Payment breakdown
Explore the cost of this home by adjusting the details. Changes won't be saved.Climate risks
Neighborhood: 98226
Nearby schools
Schools provided by the listing agent
- Elementary: Silver Beach Elem
Source: NWMLS as distributed by MLS GRID. This data may not be complete. We recommend contacting the local school district to confirm school assignments for this home.


Similar homes
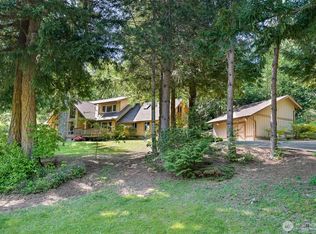
- $1,095,0003 bd4 ba2.4k sqftTerranova Short, Bellingham, WA 98226Active
 MLS ID #2519583, Vanessa Parry. NWMLS as distributed by MLS GRID
 - $999,9993 bd2 ba2.4k sqftBurlinson Short Plat, Bellingham, WA 98226Active
 MLS ID #2591769, Olivia Statham. NWMLS as distributed by MLS GRID
 - $924,9003 bd4 ba3.2k sqftWoodlake Meadows Estates, Bellingham, WA 98226Active
 MLS ID #2561691, Gary Davidson. NWMLS as distributed by MLS GRID
 - $1,119,0004 bd3 ba3.1k sqft2303 30th Street, Bellingham, WA 98225Active
 MLS ID #2590265, Stacy Osterkamp. NWMLS as distributed by MLS GRID
