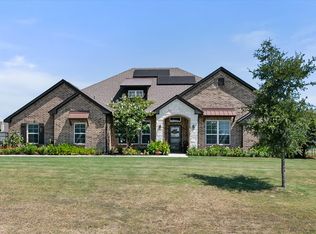
YOUR PRIVATE COUNTRY OASIS AWAITS! Nestled on a peaceful private cul-de-sac just minutes between Azle and Weatherford, this exceptional property offers almost 2.5 acres of ultimate comfort, style and convenience. Whether you want to unwind in style or entertain with ease, this home has it all! The chef-ready kitchen features a premium gas stove, a seamless hidden SubZero refrigerator, stainless dishwasher and french doors that flood the space with natural light and open directly to the pool. The primary suite, a true private retreat, complete with french doors leading out to the pool, a spa inspired bathroom with a split vanity, and a spacious walk-in closet. The flexible layout includes 2 more generously sized bedrooms, with a Jack and Jill bath, a half bath with direct access to the pool designed with barstool seating. Upgraded and an oversized garage is more than just a place to park-enjoy built-in storage cabinets, dedicated freezer, finished flooring and a climate controlled mini-split heating and cooling system. A massive 16x40 shop featuring covered RV parking and a 2 stall implement row shed attached to the back all ready for your hobbies, projects and storage needs. There is a seasonal pond next to an out building with electricity. Enjoy peace and quiet without sacrificing accessibility. You will enjoy easy commutes in any direction while coming home to your own private piece of the country just outside the city limits of Weatherford Texas.
Under contract
$600,000
220 Royal Ct, Weatherford, TX 76085
3beds
1,886sqft
Single Family Residence
Built in 2005
2.37 Acres Lot
$-- Zestimate®
$318/sqft
$-- HOA
What's special
Covered rv parkingStainless dishwasherPrivate cul-de-sacPremium gas stoveSeamless hidden subzero refrigeratorSpacious walk-in closetChef-ready kitchen
- 17 days |
- 905 |
- 75 |
Likely to sell faster than
Zillow last checked:
Listing updated:
Listed by:
Lisa Elkins 0447326 (817)822-5219,
Texas Acres and Avenues 817-822-5219
Source: NTREIS,MLS#: 21350467
Facts & features
Interior
Bedrooms & bathrooms
- Bedrooms: 3
- Bathrooms: 3
- Full bathrooms: 2
- 1/2 bathrooms: 1
Primary bedroom
- Features: Ceiling Fan(s)
- Level: First
- Dimensions: 15 x 13
Bedroom
- Features: Ceiling Fan(s)
- Level: First
- Dimensions: 11 x 10
Bedroom
- Features: Ceiling Fan(s)
- Level: First
- Dimensions: 10 x 11
Primary bathroom
- Features: Double Vanity, Jetted Tub, Separate Shower
- Level: First
- Dimensions: 0 x 0
Kitchen
- Features: Built-in Features, Ceiling Fan(s), Eat-in Kitchen
- Level: First
- Dimensions: 21 x 19
Living room
- Features: Fireplace
- Level: First
- Dimensions: 18 x 20
Heating
- Central, Electric, Fireplace(s)
Cooling
- Central Air, Ceiling Fan(s), Electric
Appliances
- Included: Some Gas Appliances, Built-In Refrigerator, Dishwasher, Disposal, Gas Range, Gas Water Heater, Microwave, Plumbed For Gas, Tankless Water Heater
- Laundry: Washer Hookup, Electric Dryer Hookup, Laundry in Utility Room, In Hall
Features
- Built-in Features, Chandelier, Decorative/Designer Lighting Fixtures, Eat-in Kitchen, High Speed Internet, Open Floorplan, Cable TV, Vaulted Ceiling(s), Wired for Sound
- Flooring: Carpet, Hardwood, Tile
- Windows: Window Coverings
- Has basement: No
- Number of fireplaces: 1
- Fireplace features: Gas, Living Room, Stone
Interior area
- Total interior livable area: 1,886 sqft
Video & virtual tour
Property
Parking
- Total spaces: 3
- Parking features: Covered, Door-Single, Driveway, Epoxy Flooring, Garage, Garage Door Opener, Heated Garage, Oversized, RV Carport, Garage Faces Side, Boat, RV Access/Parking
- Attached garage spaces: 2
- Covered spaces: 3
Features
- Levels: One
- Stories: 1
- Patio & porch: Front Porch, Patio, Covered
- Exterior features: Rain Gutters
- Pool features: Gunite, In Ground, Other, Pool, Pool Sweep
- Fencing: High Fence,Pipe
Lot
- Size: 2.37 Acres
- Features: Acreage, Back Yard, Cul-De-Sac, Interior Lot, Irregular Lot, Lawn, Landscaped, Many Trees, Subdivision
Details
- Additional structures: RV/Boat Storage, Shed(s), Workshop
- Parcel number: R000079591
Construction
Type & style
- Home type: SingleFamily
- Architectural style: Traditional,Detached
- Property subtype: Single Family Residence
- Attached to another structure: Yes
Materials
- Brick, Rock, Stone
- Foundation: Slab
- Roof: Composition
Condition
- Resale
- Year built: 2005
Utilities & green energy
- Sewer: Septic Tank
- Water: Community/Coop
- Utilities for property: Electricity Available, Propane, Septic Available, Water Available, Cable Available
Community & HOA
Community
- Security: Prewired, Security System Owned, Carbon Monoxide Detector(s)
- Subdivision: Partagas Add Ph Iii
HOA
- Has HOA: No
Location
- Region: Weatherford
Financial & listing details
- Price per square foot: $318/sqft
- Tax assessed value: $529,690
- Annual tax amount: $8,082
- Date on market: 8/6/2026
- Cumulative days on market: 18 days
- Listing terms: Cash,Conventional,FHA,VA Loan
- Exclusions: All personal property, gun safe in the garage, washer and dryer, hanging lights in the workshop
Estimated market value
Not available
Estimated sales range
Not available
Not available
Price history
| Date | Event | Price |
|---|---|---|
| 8/19/2026 | Contingent | $600,000$318/sqft |
Source: NTREIS #21350467 Report a problem | ||
| 8/6/2026 | Listed for sale | $600,000$318/sqft |
Source: NTREIS #21350467 Report a problem | ||
| 5/18/2018 | Sold | -- |
Source: Agent Provided Report a problem | ||
Public tax history
| Year | Property taxes | Tax assessment |
|---|---|---|
| 2025 | $2,799 +6.4% | $529,690 -5.8% |
| 2024 | $2,631 +12.2% | $562,280 |
| 2023 | $2,346 +3.3% | $562,280 +58.3% |
| 2022 | $2,272 +1.5% | $355,300 |
| 2021 | $2,239 +4.5% | $355,300 +14.5% |
| 2020 | $2,143 +1.5% | $310,270 |
| 2019 | $2,111 +51.4% | $310,270 +58.8% |
| 2018 | $1,394 -61% | $195,350 |
| 2017 | $3,574 +15.9% | $195,350 +12.7% |
| 2016 | $3,083 -7.9% | $173,320 |
| 2015 | $3,349 | $173,320 -4.4% |
| 2014 | $3,349 | $181,320 |
| 2013 | -- | $181,320 -6% |
| 2012 | -- | $192,980 -0.5% |
| 2011 | -- | $193,970 |
| 2010 | -- | $193,970 |
| 2009 | -- | $193,970 |
| 2008 | -- | -- |
| 2007 | -- | -- |
| 2006 | -- | -- |
Find assessor info on the county website
Monthly payment
Est. payment
Payment breakdown
Explore the cost of this home by adjusting the details. Changes won't be saved.Climate risks
Neighborhood: 76085
Nearby schools
GreatSchools rating
- 8/10Silver Creek Elementary SchoolGrades: PK-4Distance: 2 mi
- 4/10Santo Forte J High SchoolGrades: 7-8Distance: 3.8 mi
- 6/10Azle High SchoolGrades: 9-12Distance: 3.2 mi
Schools provided by the listing agent
- Elementary: Silver Creek
- Middle: Azle
- High: Azle
- District: Azle ISD
Source: NTREIS. This data may not be complete. We recommend contacting the local school district to confirm school assignments for this home.
- $496,800-- bd-- ba1.7k sqft219 Royal Ct, Weatherford, TX 76085Off Market
- $515,9005 bd3 ba2.4k sqft324 Miramar Cir, Weatherford, TX 76085Off Market

- $483,800-- bd-- ba1.8k sqft316 Miramar Cir, Weatherford, TX 76085Off Market
- $448,900-- bd-- ba2k sqft306 Miramar Cir, Weatherford, TX 76085Off Market
- $416,600-- bd-- ba1.7k sqft124 Bolivar Dr, Weatherford, TX 76085Off Market
- $417,700-- bd-- ba1.9k sqft328 Miramar Cir, Weatherford, TX 76085Off Market
- $466,3004 bd2 ba1.9k sqft128 Bolivar Dr, Weatherford, TX 76085Off Market
- $389,600-- bd-- ba1.7k sqft120 Bolivar Dr, Weatherford, TX 76085Off Market
A local agent can set up tours, give advice and negotiate with sellers.
Similar homes
- $585,0004 bd3 ba2.7k sqft5013 Freestone Dr, Weatherford, TX 76085For Sale
 MLS ID #21324478, Renee Telford. NTREIS
 - $625,0004 bd3 ba2.7k sqft1021 Boulder Rd, Weatherford, TX 76085For Sale
 MLS ID #21294274, Danielle March. NTREIS
 - $475,0004 bd2 ba2.1k sqft230 Newsom Mound Rd, Weatherford, TX 76085For Sale
 MLS ID #21348408, Nikole Davis. NTREIS
 - $656,9844 bd4 ba2.8k sqft1300 Finney Dr, Weatherford, TX 76085For Sale
 MLS ID #21282193, Adalai Gibson. NTREIS
 - $550,0004 bd3 ba2.7k sqft13041 Stacey Valley Dr, Azle, TX 76020For SaleMLS ID #21360141, James Biedenharn. NTREIS
- $490,0003 bd2 ba2k sqft4930 Midway Rd, Weatherford, TX 76085For SaleMLS ID #21346028, Elizabeth Cardenas Guerrero. NTREIS
- $500,0005 bd3 ba2.4k sqft791 Trailwood Dr, Weatherford, TX 76085For SaleMLS ID #21357778, Dani Hampton. NTREIS
- $525,0003 bd2 ba1.9k sqft148 Fossil Rock Dr, Azle, TX 76020For SaleMLS ID #21345537, Jackie South. NTREIS
- $585,0004 bd3 ba2.8k sqft197 Ellis Creek Dr, Weatherford, TX 76085For SaleMLS ID #21314548, Mandy Nichols. NTREIS
- $528,0003 bd2 ba2.1k sqft112 Knight Ct, Springtown, TX 76082For SaleMLS ID #21357248, Lena Thompson. NTREIS
- $669,0003 bd2 ba2.5k sqft128 Horizon Cir, Azle, TX 76020For SaleMLS ID #21340498, Katy Reeves. NTREIS
- $529,0003 bd2 ba2.2k sqft505 Morrow Rd, Springtown, TX 76082For SaleMLS ID #21343578, Jillian Cortez. NTREIS
- $650,0004 bd3 ba2.6k sqft391 Sandpiper Dr, Weatherford, TX 76088For SaleMLS ID #21354872, Amanda Howard. NTREIS
- $539,0005 bd2 ba2.3k sqft112 Meadow Arbor Dr, Weatherford, TX 76085For SaleMLS ID #21340509, Ben Tackett. NTREIS
- $525,0004 bd3 ba2.3k sqft145 McKay Ln, Weatherford, TX 76088For SaleMLS ID #21357792, Marlene Bone. NTREIS
- $519,9003 bd2 ba2.1k sqft4201 E Bankhead Hwy, Hudson Oaks, TX 76087For SaleMLS ID #21358892, Michelle Reed. NTREIS
- $599,0004 bd3 ba2.2k sqft1901 Saw Tooth Ct, Haslet, TX 76052For SaleMLS ID #21333161, Breann Pelkey. NTREIS
- $599,9005 bd3 ba2.5k sqft412 Paradise Canyon Cir, Paradise, TX 76073For SaleMLS ID #21350672, Teresa Marie Bobbitt. NTREIS
- $649,9003 bd3 ba2.5k sqft3518 Old Mineral Wells Hwy, Weatherford, TX 76088For SaleMLS ID #21350093, Gregory Potts. NTREIS
- $599,9003 bd2 ba2.6k sqft737 County Road 4699, Boyd, TX 76023For SaleMLS ID #21283671, LaTisha Grant. NTREIS
