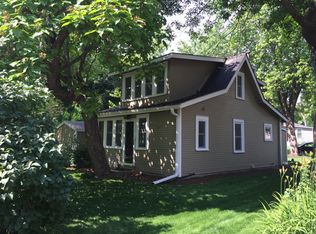
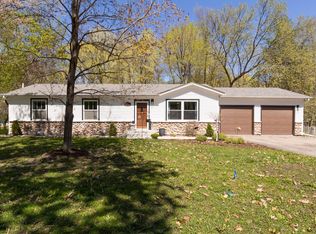
Professionally renovated, perfectly located in the heart of Lake Minnetonka area and ready for you! Just move in and enjoy this beautifully reimagined 4 -bedroom, 4-bathroom home nestled in Navarre. This turnkey treasure is ideal for first-time homebuyers, busy professionals, or anyone craving comfort , convenience, and contemporary design. Taken down to the studs and the roof literally removed, this home was rebuilt with care. Every inch of this ho me is brand new: electrical, plumbing, HVAC, sheetrock, flooring, kitchen, bathrooms, lighting, siding, windows, roof
- the whole second level! You name it, it’s been redone with this home. The bright, airy kitchen steals the show with elegant marble counters,
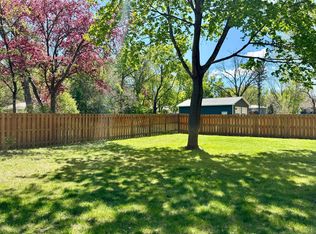
coordinating backsplash, and soft-close cabinets and drawers. A main-floor bedroom offers tranquil views of the private backyard. Upstairs you're welcomed to a versatile loft area which is perfect for an office, reading nook, or play area. The luxurious primary bedroom features an en-suite bath with oversized shower, double sink, stunning soaking tub and private toilet closet plus a dreamy walk-in closet. 2 additional Jr suite bedrooms complete the upstairs, each with their own private bathrooms and walk-in closets! The oversized, heated 46’ tandem garage with drive-through access to both Shadywood Road and Olive Avenue is a rare convenience. Outside, the private backyard provides a serene retreat. Located in the sought-after lakes area of Orono, this home offers easy access to Lake Minnetonka’s boating, swimming, and fishing opportunities via nearby boat launches, marinas, and beaches. Enjoy the proximity to waterfront dining, shopping, and recreation in Mound, Wayzata, and Excelsior. The property is steps from The Dakota Rail Trail, a short distance to historic Lord Fletcher’s and Lafayette Club, and convenient
to Westonka Schools. Move-in ready and made for you. Please allow 24 notice for showings
Active
$539,900
2308 Shadywood Rd, Wayzata, MN 55391
4beds
2,712sqft
Est.: Get pre-qualified
Single Family
Built in 1920
5,227 Square Feet Lot
$531,700 Zestimate®
$199/sqft
$-- HOA
What's special
Coordinating backsplashSoft-close cabinets and drawersElegant marble countersProfessionally renovated
- 11 days |
- 1,852 |
- 110 |
Zillow last checked:
Listing updated:
Listed by:
Molly Hangartner 612-597-4014,
Ashworth Real Estate
Source: NorthstarMLS as distributed by MLS GRID,MLS#: 7043162
Tour with a local agent
Facts & features
Interior
Bedrooms & bathrooms
- Bedrooms: 4
- Bathrooms: 4
- Full bathrooms: 1
- 3/4 bathrooms: 3
Bedroom
- Level: Upper
- Area: 234 Square Feet
- Dimensions: 13x18
Bedroom 2
- Level: Upper
- Area: 110 Square Feet
- Dimensions: 10x11
Bedroom 3
- Level: Upper
- Area: 100 Square Feet
- Dimensions: 10x10
Bedroom 4
- Level: Main
- Area: 132 Square Feet
- Dimensions: 12x11
Dining room
- Level: Main
- Area: 130 Square Feet
- Dimensions: 10x13
Foyer
- Level: Main
- Area: 140 Square Feet
- Dimensions: 10x14
Kitchen
- Level: Main
- Area: 120 Square Feet
- Dimensions: 12x10
Living room
- Level: Main
- Area: 182 Square Feet
- Dimensions: 14x13
Heating
- Forced Air
Cooling
- Central Air
Appliances
- Included: Dishwasher, Disposal, Double Oven, Dryer, Electric Water Heater, ENERGY STAR Qualified Appliances, Microwave, Range, Refrigerator, Stainless Steel Appliance(s), Washer
Features
- Basement: Other,Storage Space,Unfinished
- Has fireplace: No
Interior area
- Total structure area: 2,712
- Total interior livable area: 2,712 sqft
- Finished area above ground: 1,812
- Finished area below ground: 0
Property
Parking
- Total spaces: 2
- Parking features: Attached, Asphalt, Garage Door Opener, Tandem Garage
- Attached garage spaces: 2
- Has uncovered spaces: Yes
- Details: Garage Dimensions (15x43)
Accessibility
- Accessibility features: None
Features
- Levels: Two
- Stories: 2
- Fencing: Wood
Lot
- Size: 5,227 Square Feet
- Dimensions: 76 x 92 x 57 x 72
Details
- Foundation area: 1225
- Parcel number: 1711723440106
- Zoning description: Residential-Single Family
Construction
Type & style
- Home type: SingleFamily
- Property subtype: Single Family
Condition
- New construction: No
- Year built: 1920
Utilities & green energy
- Electric: Circuit Breakers
- Gas: Natural Gas
- Sewer: City Sewer/Connected
- Water: City Water/Connected
Community & HOA
Community
- Subdivision: Wileys Navarre Add Lake Mtka
HOA
- Has HOA: No
Location
- Region: Wayzata
Financial & listing details
- Price per square foot: $199/sqft
- Tax assessed value: $448,800
- Annual tax amount: $4,147
- Date on market: 5/21/2026
- Cumulative days on market: 45 days
Estimated market value
$531,700
$505,000 - $558,000
$3,183/mo
Price history
| Date | Event | Price |
|---|---|---|
| 5/21/2026 | Listed for sale | $539,900-8.3%$199/sqft |
Source:  NorthstarMLS as distributed by MLS GRID #7043162 Report a problem NorthstarMLS as distributed by MLS GRID #7043162 Report a problem | ||
| 6/14/2025 | Listing removed | $589,000$217/sqft |
Source: NorthstarMLS as distributed by MLS GRID #6686776 Report a problem | ||
| 5/31/2025 | Price change | $589,000-1.3%$217/sqft |
Source: NorthstarMLS as distributed by MLS GRID #6686776 Report a problem | ||
| 5/9/2025 | Listed for sale | $597,000+2.1%$220/sqft |
Source: NorthstarMLS as distributed by MLS GRID #6686776 Report a problem | ||
| 12/13/2024 | Listing removed | $585,000$216/sqft |
Source: NorthstarMLS as distributed by MLS GRID #6632419 Report a problem | ||
| 12/7/2024 | Price change | $585,000-1.7%$216/sqft |
Source: NorthstarMLS as distributed by MLS GRID #6632419 Report a problem | ||
| 11/30/2024 | Price change | $595,000-4.6%$219/sqft |
Source: NorthstarMLS as distributed by MLS GRID #6632419 Report a problem | ||
| 11/20/2024 | Price change | $624,000-2.3%$230/sqft |
Source: NorthstarMLS as distributed by MLS GRID #6632419 Report a problem | ||
| 11/18/2024 | Listed for sale | $639,000+155.6%$236/sqft |
Source: NorthstarMLS as distributed by MLS GRID #6632419 Report a problem | ||
| 3/22/2024 | Sold | $250,000-3.8%$92/sqft |
Source: NorthstarMLS as distributed by MLS GRID #6491545 Report a problem | ||
| 2/26/2024 | Pending sale | $260,000$96/sqft |
Source: NorthstarMLS as distributed by MLS GRID #6491545 Report a problem | ||
| 2/23/2024 | Listed for sale | $260,000$96/sqft |
Source: NorthstarMLS as distributed by MLS GRID #6491545 Report a problem | ||
Public tax history
| Year | Property taxes | Tax assessment |
|---|---|---|
| 2025 | $1,814 -9.5% | $448,800 +101% |
| 2024 | $2,005 +21.6% | $223,300 -8.1% |
| 2023 | $1,649 -23.9% | $243,000 +13% |
| 2022 | $2,167 +38.5% | $215,000 +12.6% |
| 2021 | $1,564 +1.7% | $191,000 +4.4% |
| 2020 | $1,538 -1.7% | $183,000 +7% |
| 2019 | $1,564 +1.7% | $171,000 +3.6% |
| 2018 | $1,538 -0.7% | $165,000 +7.1% |
| 2017 | $1,549 +7.7% | $154,000 +3.4% |
| 2016 | $1,438 +3.9% | $149,000 +10.4% |
| 2015 | $1,384 +10.7% | $135,000 +18.4% |
| 2014 | $1,250 +9.9% | $114,000 -8.1% |
| 2013 | $1,137 -10.2% | $124,000 -10.8% |
| 2012 | $1,267 +6.9% | $139,000 -6.7% |
| 2011 | $1,185 -4.9% | $149,000 -11.8% |
| 2010 | $1,247 +3.5% | $169,000 -2.3% |
| 2009 | $1,205 -7.8% | $173,000 +1.5% |
| 2006 | $1,307 +7.1% | $170,500 +15% |
| 2005 | $1,220 +16.8% | $148,300 +15% |
| 2004 | $1,045 -7% | $129,000 +12% |
| 2002 | $1,123 -30.3% | $115,200 |
| 2001 | $1,611 | -- |
Find assessor info on the county website
Monthly payment
Est. payment$--/mo
Payment breakdown
Explore the cost of this home by adjusting the details. Changes won't be saved.
All calculations are estimates and provided by Zillow, Inc. for informational purposes only. Actual amounts may vary.
HOA fees may include property taxes on listings classified as Co-Ops. Contact the listing agent and/or owner for fee details.
Mortgage interest rates are dependent on a number of factors, including credit score, down payment, and repayment length. Interest rate data provided by Zillow Group Marketplace, Inc. as of 1/1/1970 from various mortgage lenders with which we have lead or other similar arrangements; the Estimated Payment is an average of those rates.
See how much you could borrow to make a competitive offer.
Climate risks
Neighborhood: 55391
Nearby schools
GreatSchools rating
- 9/10Grandview Middle SchoolGrades: 5-7Distance: 3 mi
- 9/10Mound-Westonka High SchoolGrades: 8-12Distance: 3.3 mi
- 10/10Hilltop Primary SchoolGrades: K-4Distance: 3.2 mi
A local agent can set up tours, give advice and negotiate with sellers.
A local lender can help you make sure your offer is ready when you are.

- Minnesota
- Hennepin County
- Orono
- 55391
- 2308 Shadywood Rd
Nearby cities
Nearby zip codes
Other Orono Topics
