Welcome to a home designed for gathering, relaxing, and making memories. With five bedrooms and two primary suites, the flexible layout offers space for guests, a home office, or whatever suits your needs. New carpet and updated blinds throughout add a fresh, comfortable feel.Step outside to your own entertaining space, with outdoor kitchen, complete with a pool and three covered patios, and fire pit. Whether you're hosting a weekend cookout or enjoying a quiet evening by the water, there's room to make the most of it. All appliances convey with the home, and the pool table conveys, too--making this home ready for its next chapter from day one.
For sale
$675,000
2309 Agua Fria Dr NE, Rio Rancho, NM 87144
5beds
3,639sqft
Single Family Residence
Built in 1991
0.34 Acres Lot
$660,000 Zestimate®
$185/sqft
$-- HOA
What's special
Fire pitNew carpetTwo primary suitesFive bedroomsFlexible layoutAll appliances conveyOutdoor kitchen
- 29 days
- 1,823
- 173
Zillow last checked:
Listing updated:
Listed by:
Amanda Kaylyn Cress Tillotson 505-250-6790,
Realty One of New Mexico 505-883-9400
Source: SWMLS,MLS#: 1111443
Facts & features
Interior
Bedrooms & bathrooms
- Bedrooms: 5
- Bathrooms: 4
- Full bathrooms: 3
- 1/2 bathrooms: 1
Primary bedroom
- Level: First
- Area: 389.86
- Dimensions: 19.3 x 20.2
Primary bedroom
- Level: Second
- Area: 190.5
- Dimensions: 15 x 12.7
Bedroom 3
- Level: Second
- Area: 115.25
- Dimensions: 10.11 x 11.4
Bedroom 4
- Level: First
- Area: 121.16
- Dimensions: 13.3 x 9.11
Bedroom 5
- Level: Second
- Area: 110
- Dimensions: 10 x 11
Kitchen
- Level: First
- Area: 162.63
- Dimensions: 13.9 x 11.7
Living room
- Level: First
- Area: 228
- Dimensions: 19 x 12
Heating
- Combination, Forced Air, Multiple Heating Units
Cooling
- Has cooling: Yes
Appliances
- Included: Dryer, Dishwasher, Free-Standing Gas Range, Disposal, Microwave, Refrigerator, Washer
- Laundry: Electric Dryer Hookup
Features
- Ceiling Fan(s), Dual Sinks, High Ceilings, Multiple Living Areas, Main Level Primary, Multiple Primary Suites
- Flooring: Carpet Free, Tile
- Windows: Double Pane Windows, Insulated Windows
- Has basement: No
- Number of fireplaces: 1
Interior area
- Total structure area: 3,639
- Total interior livable area: 3,639 sqft
Property
Parking
- Total spaces: 2
- Parking features: Attached, Garage, RV Access/Parking
- Attached garage spaces: 2
Accessibility
- Accessibility features: None
Features
- Levels: Two
- Stories: 2
- Patio & porch: Covered, Patio
- Exterior features: Fire Pit, Outdoor Grill, Private Yard, Irrigation Sprinklers
- Has private pool: Yes
- Pool features: In Ground
- Fencing: Back Yard,Gate
Lot
- Size: 0.34 Acres
- Features: Lawn, Landscaped, Many Trees, Sprinkler System
Details
- Additional structures: Gazebo, Outdoor Kitchen, Shed(s)
- Parcel number: 1017072326173
- Zoning description: R-1
Construction
Type & style
- Home type: SingleFamily
- Property subtype: Single Family Residence
Materials
- Stucco
- Roof: Pitched,Shingle
Condition
- Resale
- New construction: No
- Year built: 1991
Details
- Builder name: Amrep
Utilities & green energy
- Sewer: Public Sewer
- Water: Public
- Utilities for property: Cable Available
Green energy
- Energy generation: None
Community & HOA
Community
- Security: Security Gate
- Subdivision: Rivers Edge III
Location
- Region: Rio Rancho
Financial & listing details
- Price per square foot: $185/sqft
- Tax assessed value: $270,359
- Annual tax amount: $3,175
- Date on market: 9/24/2026
- Cumulative days on market: 30 days
- Listing terms: Cash,Conventional,FHA,VA Loan
Estimated market value
$660,000
$627,000 - $693,000
$3,130/mo
Price history
| Date | Event | Price |
|---|---|---|
| 9/24/2026 | Listed for sale | $675,000$185/sqft |
Source:  SWMLS #1111443 Report a problem SWMLS #1111443 Report a problem | ||
| 7/1/2019 | Sold | -- |
Source: Agent Provided Report a problem | ||
Public tax history
| Year | Property taxes | Tax assessment |
|---|---|---|
| 2025 | $3,075 -0.2% | $90,120 +3% |
| 2024 | $3,081 +2.7% | $87,495 +3% |
| 2023 | $3,000 +2% | $84,947 +3% |
| 2022 | $2,941 +0.8% | $82,473 +3% |
| 2021 | $2,917 | $80,070 |
| 2020 | $2,917 -0.7% | $80,070 |
| 2019 | $2,937 +9.6% | $80,070 +3% |
| 2018 | $2,680 +33.9% | $77,739 +3% |
| 2017 | $2,002 | $75,475 +42% |
| 2016 | $2,002 +2.1% | $53,148 |
| 2014 | $1,961 | $53,148 +7.2% |
| 2013 | $1,961 | $49,600 -68% |
| 2011 | -- | $154,800 |
Find assessor info on the county website
Monthly payment
Est. payment
Payment breakdown
Explore the cost of this home by adjusting the details. Changes won't be saved.Climate risks
Neighborhood: River's Edge
Nearby schools
Schools provided by the listing agent
- Elementary: Sandia Vista
- Middle: Mountain View
- High: V. Sue Cleveland
Source: SWMLS. This data may not be complete. We recommend contacting the local school district to confirm school assignments for this home.
- $359,5003 bd2 ba1.6k sqft2305 Agua Fria Dr NE, Rio Rancho, NM 87144Off Market
- $373,1003 bd2 ba1.7k sqft2313 Agua Fria Dr NE, Rio Rancho, NM 87144Off Market
- $372,6004 bd2 ba1.8k sqft2308 Agua Fria Dr NE, Rio Rancho, NM 87144Off Market
- $387,7004 bd2 ba2k sqft2301 Agua Fria Dr NE, Rio Rancho, NM 87144Off Market
Similar homes
- $650,0004 bd3 ba2.9k sqft1261 Monterrey Rd NE, Rio Rancho, NM 87144For Sale
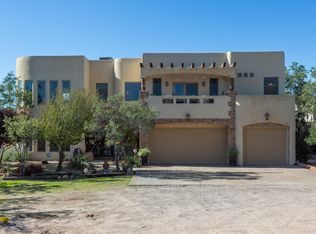 MLS ID #1112778, Farris E Davis, EXP Realty LLC. SWMLS
 - $--4 bd3 ba4.3k sqft6021 Del Carmen Dr NE, Rio Rancho, NM 87144Auction
 Auction.com 2
 - $645,0004 bd4 ba3.2k sqft1925 Sonora Rd NE, Rio Rancho, NM 87144For Sale
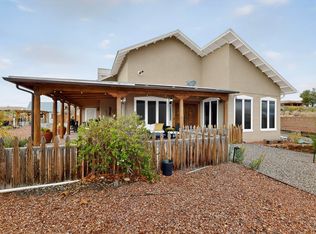 MLS ID #1107194, Mark Omlor, Realty One of New Mexico. SWMLS
 - $620,0003 bd3 ba2.4k sqft1700 Asturia Ct NE, Rio Rancho, NM 87144For Sale
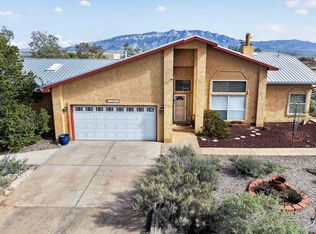 MLS ID #1112822, Matthew J DeAveiro, Coldwell Banker Legacy. SWMLS
