Welcome to this brand-new custom home in Vermilion, ideally located near parks, beaches, restaurants, and all that the area has to offer. This thoughtfully designed 3-bedroom, 2.5-bath home combines modern style, quality construction, and beautiful lake views.
The striking exterior features crisp white vinyl siding, a black roof, black metal accents, and black doors, along with a two-car attached garage, concrete front porch, rear patio, fenced-in yard, and storage shed.
Inside, you’ll find spacious living areas, ample closets and storage, and convenient second-floor laundry. The primary suite is a standout, offering beautiful lake views and direct access to a private second-floor terrace—perfect for morning coffee or evening sunsets.
Built with quality and efficiency in mind, the home features 2x6 construction, vinyl double-hung windows, high-efficiency HVAC, a tankless water heater, attic storage, and a slab foundation.
Best of all, there’s still time to make it your own. The future homeowner can select paint colors, flooring, tile, finish colors, and hardware to create a home tailored to their style.
Enjoy the benefits of brand-new construction, lake views, private outdoor spaces, and a great Vermilion location—all while adding your own finishing touches.
Active
$460,000
231 Fairfax Rd, Vermilion, OH 44089
3beds
1,634sqft
Single Family Residence
Built in 2026
6,969 Square Feet Lot
$-- Zestimate®
$282/sqft
$-- HOA
What's special
Fenced-in yardTwo-car attached garageStorage shedPrivate outdoor spacesAttic storageBeautiful lake viewsPrimary suite
- 17 days
- 654
- 9
Zillow last checked:
Listing updated:
Listed by:
Kory Herchler 440-258-7798 koryherchler@howardhanna.com,
Howard Hanna,
Meghan Kopp 440-666-1874,
Howard Hanna
Source: MLS Now,MLS#: 5243737
Facts & features
Interior
Bedrooms & bathrooms
- Bedrooms: 3
- Bathrooms: 3
- Full bathrooms: 2
- 1/2 bathrooms: 1
- Main level bathrooms: 1
Heating
- Forced Air, Gas
Cooling
- Central Air
Appliances
- Included: Dryer, Dishwasher, Freezer, Disposal, Microwave, Range, Refrigerator, Washer
- Laundry: Washer Hookup, Electric Dryer Hookup, In Hall, Laundry Room, Upper Level
Features
- Windows: Double Pane Windows, Screens
- Has basement: No
- Has fireplace: No
Interior area
- Total structure area: 1,634
- Total interior livable area: 1,634 sqft
- Finished area above ground: 1,634
Video & virtual tour
Property
Parking
- Parking features: Attached, Driveway, Garage
- Attached garage spaces: 2
Features
- Levels: Two
- Stories: 2
- Patio & porch: Balcony
- Exterior features: Balcony, Private Yard, Storage
- Fencing: Privacy,Wood
Lot
- Size: 6,969 Square Feet
- Dimensions: 70 x 96.9
Details
- Additional structures: Garage(s), Shed(s)
- Parcel number: 0100002108093
- Lease amount: $0
- Special conditions: Builder Owned
Construction
Type & style
- Home type: SingleFamily
- Architectural style: Craftsman
- Property subtype: Single Family Residence
Materials
- Asphalt, Attic/Crawl Hatchway(s) Insulated, Batts Insulation, Blown-In Insulation, Board & Batten Siding, Block, Cedar, Concrete, Vinyl Siding
- Foundation: Block, Slab
- Roof: Asphalt,Fiberglass
Condition
- Under Construction
- Year built: 2026
Utilities & green energy
- Sewer: Public Sewer
- Water: Public
Community & HOA
Community
- Security: Carbon Monoxide Detector(s), Smoke Detector(s)
- Subdivision: Vermilion-On-The-Lake
HOA
- Has HOA: No
Location
- Region: Vermilion
Financial & listing details
- Price per square foot: $282/sqft
- Tax assessed value: $35,590
- Annual tax amount: $634
- Date on market: 9/10/2026
- Cumulative days on market: 18 days
- Listing agreement: Exclusive Right To Sell
Estimated market value
Not available
Estimated sales range
Not available
Not available
Price history
| Date | Event | Price |
|---|---|---|
| 9/10/2026 | Listed for sale | $460,000$282/sqft |
Source: MLS Now #5243737 Report a problem | ||
Public tax history
| Year | Property taxes | Tax assessment |
|---|---|---|
| 2025 | $634 +0.2% | $12,460 |
| 2024 | $632 +65.4% | $12,460 +74% |
| 2023 | $382 +0.7% | $7,160 |
| 2022 | $380 -0.1% | $7,160 |
| 2021 | $380 +4.6% | $7,160 +11% |
| 2020 | $363 -29.5% | $6,450 |
| 2019 | $515 +42.1% | $6,450 |
| 2018 | $362 +75% | $6,450 +79.2% |
| 2017 | $207 +0.5% | $3,600 |
| 2016 | $206 -0.3% | $3,600 |
| 2015 | $207 -5.2% | $3,600 |
| 2014 | $218 | $3,600 |
| 2013 | -- | -- |
| 2009 | -- | -- |
Find assessor info on the county website
Monthly payment
Est. payment
Payment breakdown
Explore the cost of this home by adjusting the details. Changes won't be saved.Climate risks
Neighborhood: 44089
Nearby schools
Schools provided by the listing agent
- District: Vermilion LSD - 2207
Source: MLS Now. This data may not be complete. We recommend contacting the local school district to confirm school assignments for this home.
Similar homes
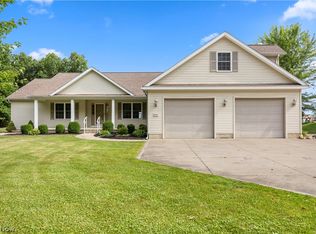
- $520,0003 bd4 ba2.2k sqft14617 Kneisel Rd, Vermilion, OH 44089For Sale
 MLS ID #5221771, Clarence Eddy, Russell Real Estate Services. MLS Now
 - $300,0004 bd3 ba1.8k sqft756 Hazelwood Ave, Vermilion, OH 44089New Construction
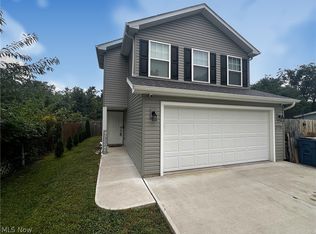 MLS ID #5246125, James Ingram, EXP Realty, LLC.. MLS Now
 - $239,9004 bd2 ba1.2k sqft290 Elberta Rd, Vermilion, OH 44089For Sale
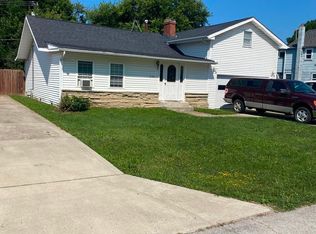 MLS ID #5235297, Richard Jackson, Howard Hanna. MLS Now
 - $249,9002 bd2 ba1.4k sqft4025 Woodland Dr, Vermilion, OH 44089For Sale
 MLS ID #5244305, Jason M Hamman, The Hamman Realty Group, Inc.. MLS Now
