Welcome to 231 Lambert Rd! Situated on approximately 3.52 acres, this spacious brick ranch offers approximately 2,650 sq. ft. with 3 bedrooms, 3 full baths and a versatile flex room that could serve as a home office, hobby room or additional living space. Inside, you'll find generously sized rooms, abundant built-in cabinetry and storage, and a living area featuring a brick fireplace and built ins. The spacious kitchen offers an impressive amount of cabinetry and is ready for your personal touches. With its original finishes, this home presents a wonderful opportunity to update and customize to your own style. Outside is where this property truly sets itself apart! In addition to the acreage, you'll find an enclosed 2-car metal garage plus a separate outbuilding offering three large rooms, a full bathroom, porch, electricity, water and sewer--providing incredible possibilities for a workshop, studio, hobby space, home office or additional flex space. The roof was replaced approximately 2021. With abundant space inside and out, multiple outbuildings and over 3.5 acres to enjoy, this property offers tremendous potential for the buyer ready to bring their vision to life. Schedule your private showing and come see all that this unique property has to offer!
For sale
Price cut: $10K (10/5)
$319,900
231 Lambert Road, Biscoe, NC 27209
3beds
2,650sqft
Single Family Residence
Built in 1966
3.52 Acres Lot
$306,000 Zestimate®
$121/sqft
$-- HOA
What's special
Multiple outbuildingsSpacious brick ranchVersatile flex roomSpacious kitchenGenerously sized rooms
- 54 days
- 391
- 31
Zillow last checked:
Listing updated:
Listed by:
Trisha Mabe 910-220-3982,
TNT Properties, LLC
Source: Hive MLS,MLS#: 100597314 Originating MLS: Mid Carolina Regional MLS
Originating MLS: Mid Carolina Regional MLSFacts & features
Interior
Bedrooms & bathrooms
- Bedrooms: 3
- Bathrooms: 3
- Full bathrooms: 3
Rooms
- Room types: Master Bedroom, Bedroom 2, Bedroom 3, Bonus Room, Dining Room, Laundry
Primary bedroom
- Level: First
Bedroom 2
- Level: First
Bedroom 3
- Level: First
Bonus room
- Level: First
Dining room
- Level: First
Kitchen
- Level: First
Laundry
- Level: First
Heating
- Propane, Wood, Fireplace(s), Space Heater, Electric, Heat Pump
Cooling
- Central Air
Appliances
- Included: Electric Oven, Dishwasher, Cooktop
- Laundry: Laundry Room
Features
- Bookcases, Ceiling Fan(s), Built-in Features
- Flooring: Carpet, Laminate
- Attic: Pull Down Stairs
- Has fireplace: Yes
Interior area
- Total structure area: 2,650
- Total interior livable area: 2,650 sqft
Property
Parking
- Total spaces: 2
- Parking features: On Site, Paved
- Garage spaces: 2
Features
- Levels: One
- Patio & porch: Covered, Screened, Front Porch, Rear Porch
- Fencing: Chain Link,Partial,Back Yard
- View description: None
- Frontage type: See Remarks
Lot
- Size: 3.52 Acres
- Dimensions: 416 x 395 x 317 x 412
Details
- Additional structures: Shed(s), See Remarks, Workshop
- Parcel number: 756807571867
- Zoning: Residential
- Special conditions: Standard
Construction
Type & style
- Home type: SingleFamily
- Property subtype: Single Family Residence
Materials
- Brick, Wood Frame
- Foundation: Brick/Mortar
- Roof: Architectural Shingle
Condition
- New construction: No
- Year built: 1966
Utilities & green energy
- Sewer: Public Sewer
- Water: Public
- Utilities for property: Sewer Connected, Water Connected
Community & HOA
Community
- Subdivision: Not In Subdivision
HOA
- Has HOA: No
Location
- Region: Biscoe
Financial & listing details
- Price per square foot: $121/sqft
- Tax assessed value: $212,405
- Annual tax amount: $2,495
- Date on market: 8/19/2026
- Cumulative days on market: 54 days
- Listing agreement: Exclusive Right To Sell
- Listing terms: Cash,Conventional,FHA,VA Loan
- Road surface type: Paved
Estimated market value
$306,000
$291,000 - $321,000
$2,190/mo
Price history
| Date | Event | Price |
|---|---|---|
| 10/5/2026 | Price change | $319,900-3%$121/sqft |
Source:  Canopy MLS as distributed by MLS GRID #4415698 Report a problem Canopy MLS as distributed by MLS GRID #4415698 Report a problem | ||
| 8/19/2026 | Listed for sale | $329,900$124/sqft |
Source: Canopy MLS as distributed by MLS GRID #4415698 Report a problem | ||
Public tax history
| Year | Property taxes | Tax assessment |
|---|---|---|
| 2025 | $2,496 | $212,405 |
| 2024 | $2,496 | $212,405 |
| 2023 | $2,496 | $212,405 |
| 2022 | $2,496 | $212,405 |
| 2021 | $2,496 | $212,405 |
| 2020 | $2,496 | $212,405 +6% |
| 2019 | -- | $200,400 |
| 2018 | -- | $200,400 |
| 2017 | $2,327 | $200,400 |
| 2016 | $2,327 | $200,400 |
| 2015 | $2,327 | $200,400 +0% |
| 2014 | $2,327 | $200,355 |
| 2013 | -- | $200,355 |
| 2012 | -- | $200,355 |
| 2011 | -- | -- |
| 2010 | -- | $141,600 |
Find assessor info on the county website
Monthly payment
Est. payment
Payment breakdown
Explore the cost of this home by adjusting the details. Changes won't be saved.Climate risks
Neighborhood: 27209
Nearby schools
Schools provided by the listing agent
- Elementary: Green Ridge Elementary School
- Middle: East Middle School
- High: Montgomery Central High School
Source: Hive MLS. This data may not be complete. We recommend contacting the local school district to confirm school assignments for this home.
Similar homes
- $345,0003 bd3 ba2k sqft217 Lambert Rd, Biscoe, NC 27209For Sale
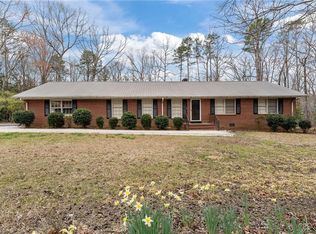
 MLS ID #1212073, Trevia Dixon Hunter. Triad MLS
 - $310,0003 bd1 ba1.8k sqft2240 Candor Troy Rd, Candor, NC 27229For Sale

 MLS ID #4432569, Donna Beane, Magnolia Dream Real Estate. Canopy MLS as distributed by MLS GRID
 - $280,0003 bd2 ba1.4k sqft307 Hunsucker St, Biscoe, NC 27209For Sale
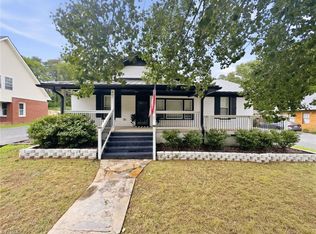 MLS ID #1226954, Abigail Sanchez. Triad MLS
 - $350,0003 bd2 ba1.4k sqft110 New Hope Church Road, Star, NC 27356For Sale
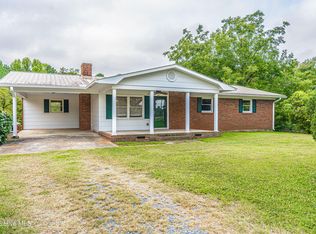
 MLS ID #100606812, Erin Sears, Pineland Property Group LLC. Hive MLS
 - $350,0005 bd3 ba2.9k sqft140 Harper St, Star, NC 27356For SaleMLS ID #1234612, Kara Farrar. Triad MLS
- $295,0004 bd2 ba1.6k sqft209 Wingate St #25, Biscoe, NC 27209New ConstructionMLS ID #4400482, Tammy Lefebvre, Hunter Homes Realty. Canopy MLS as distributed by MLS GRID
- $295,0004 bd2 ba1.6k sqft209 Wingate St, Biscoe, NC 27209New ConstructionMLS ID #1226639, Tammy Lefebrve. Triad MLS
- $349,5003 bd2 ba1.5k sqft4434 New Hope Church Rd, Asheboro, NC 27205For SaleMLS ID #1237738, Vickie Gallimore. Triad MLS
- $250,0003 bd2 ba2.2k sqft324 E Main St, Candor, NC 27229For SaleMLS ID #1236309, Jamie Sienko. Triad MLS
- $309,0005 bd2 ba2.9k sqft502 W Allenton St, Mount Gilead, NC 27306For SaleMLS ID #4431005, Sarah Coltrane, Three Realty Group, LLC. Canopy MLS as distributed by MLS GRID
- $249,0003 bd2 ba1.9k sqft181 Williamson St, Troy, NC 27371For SaleMLS ID #4418511, Melonie Greene, Toni Fish & Associates Inc Realty. Canopy MLS as distributed by MLS GRID
- $299,9003 bd2 ba1.3k sqft542 Asbury Rd, Seagrove, NC 27341New ConstructionMLS ID #1237218, Hannah Hunt. Triad MLS
- $375,0003 bd2 ba1.6k sqft3182 Bethel Lucas Rd, Asheboro, NC 27205For SaleMLS ID #1237604, Ryan Terry. Triad MLS
- $249,0003 bd2 ba1.7k sqft130 Shiloh Rd, Troy, NC 27371For SaleMLS ID #4406442, Melonie Greene, Toni Fish & Associates Inc Realty. Canopy MLS as distributed by MLS GRID
- $265,0003 bd2 ba1.8k sqft372 Holly Hills Dr, Troy, NC 27371For SaleMLS ID #4341875, Nick Allen, United Country Real Estate-Uwharrie Property Group. Canopy MLS as distributed by MLS GRID
- $337,0003 bd3 ba2.2k sqft124 Lancashire Lane, West End, NC 27376For SaleMLS ID #100583341, Chad E Higby, ChadHigby.com, LLC. Hive MLS
- $349,9003 bd3 ba2.1k sqft109 Berwick Avenue, Seven Lakes, NC 27376For SaleMLS ID #100597819, Christina Stewart Snead, A Place in the Pines Realty LLC. Hive MLS
- $325,0003 bd2 ba1.7k sqft103 Timber Drive, West End, NC 27376For SaleMLS ID #100591520, DK Real Estate Group, Keller Williams Pinehurst. Hive MLS
- $305,0003 bd2 ba1.4k sqft104 Sandy Ridge Road, West End, NC 27376For SaleMLS ID #100597814, Bethany Jackson, Keller Williams Pinehurst. Hive MLS
