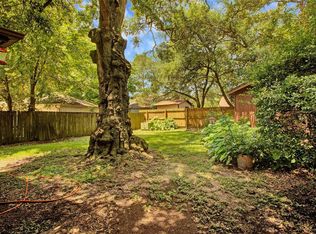
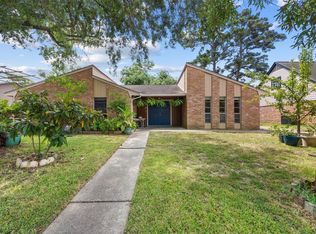
Welcome to this 4-bed, 2-bath single-story home in the Timber Lane subdivision of Spring, TX. This 2,138 sq ft property features vaulted ceilings, granite kitchen countertops, tile flooring throughout, and a gas burning fireplace. Outside, enjoy an 8,400 sqft cul-de-sac lot with a fully fenced backyard and a 2-car detached garage.
For sale
Price cut: $10K (9/9)
$225,000
23115 Stepinwolf Ln, Spring, TX 77373
4beds
2,138sqft
Single Family Residence
Built in 1975
8,398 Square Feet Lot
$223,100 Zestimate®
$105/sqft
$50/mo HOA
What's special
- 43 days
- 488
- 70
Zillow last checked:
Listing updated:
Listed by:
Joshua Suarez TREC #0824242 346-328-2743,
Real Broker, LLC
Source: HAR,MLS#: 10388038
Facts & features
Interior
Bedrooms & bathrooms
- Bedrooms: 4
- Bathrooms: 2
- Full bathrooms: 2
Primary bedroom
- Level: First
- Area: 168
- Dimensions: 14x12
Bedroom
- Level: First
- Area: 182
- Dimensions: 13x14
Bedroom
- Level: First
- Area: 456
- Dimensions: 19x24
Bedroom
- Level: First
- Area: 130
- Dimensions: 10x13
Other
- Level: First
- Area: 32
- Dimensions: 4x8
Other
- Level: First
- Area: 55
- Dimensions: 11x5
Dining room
- Level: First
- Area: 117
- Dimensions: 9x13
Kitchen
- Level: First
- Area: 117
- Dimensions: 9x13
Living room
- Level: First
- Area: 396
- Dimensions: 18x22
Primary bath
- Level: First
- Area: 110
- Dimensions: 11x10
Heating
- Natural Gas
Cooling
- Electric
Appliances
- Included: Disposal, Gas Oven, Microwave, Gas Cooktop, Dishwasher
- Laundry: Gas Dryer Hookup, Washer Hookup
Features
- High Ceilings, Vaulted Ceiling, All Bedrooms Down, Walk-In Closet(s)
- Flooring: Carpet, Tile
- Windows: Window Coverings
- Number of fireplaces: 1
- Fireplace features: Gas Log
Interior area
- Total structure area: 2,138
- Total interior livable area: 2,138 sqft
Property
Parking
- Total spaces: 2
- Parking features: Detached
- Garage spaces: 2
Features
- Stories: 1
- Patio & porch: Porch
- Fencing: Back Yard
Lot
- Size: 8,398 Square Feet
- Features: Cul-De-Sac, Subdivided, 0 Up To 1/4 Acre
Details
- Parcel number: 1023530000008
Construction
Type & style
- Home type: SingleFamily
- Architectural style: Traditional
- Property subtype: Single Family Residence
Materials
- Brick, Wood Siding
- Foundation: Slab
- Roof: Composition
Condition
- New construction: No
- Year built: 1975
Utilities & green energy
- Water: Water District
Green energy
- Energy efficient items: Thermostat
Community & HOA
Community
- Subdivision: Timber Lane Sec 01
HOA
- Has HOA: Yes
- Amenities included: Clubhouse, Picnic Area, Playground, Pool, Sport Court, Trail(s)
- HOA fee: $600 annually
Location
- Region: Spring
Financial & listing details
- Price per square foot: $105/sqft
- Tax assessed value: $281,107
- Annual tax amount: $5,804
- Date on market: 8/19/2026
- Listing terms: Cash,Conventional,FHA,VA Loan
- Exclusions: See List
- Ownership: Full Ownership
- Road surface type: Concrete
Estimated market value
$223,100
$212,000 - $234,000
$1,997/mo
Price history
| Date | Event | Price |
|---|---|---|
| 9/9/2026 | Price change | $225,000-4.3%$105/sqft |
Source:  HAR #10388038 Report a problem HAR #10388038 Report a problem | ||
| 8/27/2026 | Listed for sale | $235,000$110/sqft |
Source: HAR #10388038 Report a problem | ||
Public tax history
| Year | Property taxes | Tax assessment |
|---|---|---|
| 2025 | $1,516 +12.8% | $281,107 -1.2% |
| 2024 | $1,343 +22.4% | $284,431 +1.6% |
| 2023 | $1,097 +8.6% | $280,028 +15.3% |
| 2022 | $1,011 | $242,967 +22% |
| 2021 | -- | $199,172 +15.7% |
| 2020 | $923 +8.4% | $172,124 |
| 2019 | $852 -77.9% | -- |
| 2018 | $3,847 | $106,001 -22.4% |
| 2017 | $3,847 +12.2% | $136,662 +11.7% |
| 2016 | $3,430 +13.5% | $122,293 +2.7% |
| 2015 | $3,022 | $119,034 +18.9% |
| 2014 | $3,022 | $100,071 +7.1% |
| 2013 | -- | $93,423 +2.1% |
| 2012 | -- | $91,472 |
| 2011 | -- | $91,472 |
| 2010 | -- | $91,472 -3.5% |
| 2009 | -- | $94,776 -14.2% |
| 2008 | -- | $110,413 -2.3% |
| 2007 | -- | $113,058 +6.2% |
| 2006 | -- | $106,500 |
| 2005 | -- | $106,500 |
| 2004 | -- | $106,500 +8.8% |
| 2003 | -- | $97,900 |
| 2002 | -- | $97,900 +8.1% |
| 2001 | -- | $90,600 +10% |
| 2000 | -- | $82,400 |
Find assessor info on the county website
Monthly payment
Est. payment
Payment breakdown
Explore the cost of this home by adjusting the details. Changes won't be saved.Climate risks
Neighborhood: Timber Lane
Nearby schools
Schools provided by the listing agent
- Elementary: Pearl M Hirsch Elementary School
- Middle: Twin Creeks Middle School
- High: Spring High School
Source: HAR. This data may not be complete. We recommend contacting the local school district to confirm school assignments for this home.
Similar homes
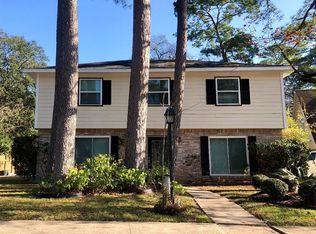
- $250,0004 bd2 ba1.8k sqft2519 Wood River Dr, Spring, TX 77373For Sale
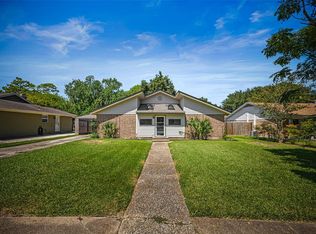 MLS ID #31610522, Brian Banning, LPT Realty, LLC. HAR
 - $227,0003 bd2 ba1.6k sqft23127 Harpergate Dr, Spring, TX 77373For Sale
 MLS ID #54842544, Elisa Gonzalez, eXp Realty LLC. HAR
 - $249,0004 bd3 ba1.8k sqft23930 Creek Ridge Dr, Spring, TX 77373For Sale
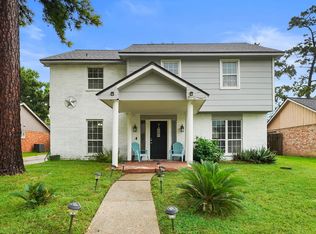 MLS ID #84186253, Jason Aguirre, eXp Realty LLC. HAR
 - $212,0003 bd2 ba2k sqft2610 Rolling Glen Dr, Spring, TX 77373For Sale
 MLS ID #62674157, Jessica Benitez, RE/MAX Universal. HAR
 - $299,9004 bd2 ba2.2k sqft2115 CHESTER FORT DR, Spring, TX 77373For Sale
 MLS ID #1995060, Celia Taylor TREC #723111, Option One Real Estate. LERA MLS
