Coming Soon! Custom built , this all-brick modern home has had only two owners prior. Approximately 3,500 sq. ft. of living space offers 5 bedrooms, 2.5 baths, including approximately 900 sq. ft. of finished basement, plus an attached two-car garage. Professionally updated with newer mechanicals, fixtures, appliances, fresh paint and carpeting. Insulation added in 2024; newer kitchen appliances. A new solar system offers potential energy savings which incredible helpful for home this size! The natural light fills the home & is a plant lovers dream ! There are flexible spaces for work, entertaining and room to spread out. The lush professional landscaping create a private “micro-forest in the city” feel. Cherry Hill is near Leland Grove scenery, trails, parks and groceries. Pre-inspected with many repairs completed for your convenience.
Coming soon
$445,000
2312 Sylvan Rd, Springfield, IL 62704
5beds
3,407sqft
Single Family Residence, Residential
Built in 1970
6,000 Square Feet Lot
$416,800 Zestimate®
$131/sqft
$-- HOA
What's special
- 1 day
- 483
- 30
Zillow last checked:
Listing updated:
Listed by:
Sarah Quattrin Coombe Mobl:217-836-6733,
Keller Williams Capital
Source: RMLS Alliance as distributed by MLS GRID,MLS#: CA1047273 Originating MLS: Capital Area Association of Realtors
Facts & features
Interior
Bedrooms & bathrooms
- Bedrooms: 5
- Bathrooms: 2
- Full bathrooms: 2
Bedroom 1
- Level: Upper
- Dimensions: 15ft 4in x 13ft 11in
Bedroom 2
- Level: Upper
- Dimensions: 11ft 8in x 11ft 5in
Bedroom 3
- Level: Upper
- Dimensions: 11ft 8in x 14ft 4in
Bedroom 4
- Level: Upper
- Dimensions: 11ft 4in x 16ft 0in
Bedroom 5
- Level: Lower
- Dimensions: 16ft 6in x 19ft 11in
Other
- Level: Main
- Dimensions: 13ft 5in x 12ft 2in
Other
- Area: 790
Additional room
- Description: Bedroom
- Level: Lower
Kitchen
- Level: Main
- Dimensions: 18ft 0in x 10ft 6in
Laundry
- Level: Lower
- Dimensions: 6ft 5in x 12ft 0in
Living room
- Level: Main
- Dimensions: 24ft 5in x 14ft 6in
Lower level
- Area: 632
Main level
- Area: 865
Recreation room
- Level: Lower
- Dimensions: 29ft 1in x 26ft 8in
Upper level
- Area: 1120
Heating
- Forced Air
Cooling
- Central Air
Appliances
- Included: Dishwasher, Dryer, Microwave, Range, Refrigerator, Washer, Gas Water Heater
Features
- Ceiling Fan(s), Solid Surface Counter
- Basement: Finished,Partial
- Number of fireplaces: 1
- Fireplace features: Wood Burning
Interior area
- Total structure area: 2,617
- Total interior livable area: 3,407 sqft
Video & virtual tour
Property
Parking
- Total spaces: 2
- Parking features: Attached
- Attached garage spaces: 2
Lot
- Size: 6,000 Square Feet
- Dimensions: 100 x 60
- Features: Level
Details
- Parcel number: 2205.0380004
Construction
Type & style
- Home type: SingleFamily
- Property subtype: Single Family Residence, Residential
Materials
- Frame, Brick
- Foundation: Concrete Perimeter
- Roof: Shingle
Condition
- New construction: No
- Year built: 1970
Details
- Warranty included: Yes
Utilities & green energy
- Electric: Photovoltaics Seller Owned
- Sewer: Public Sewer
- Water: Public
Community & HOA
Community
- Subdivision: Cherry Hills
Location
- Region: Springfield
Financial & listing details
- Price per square foot: $131/sqft
- Tax assessed value: $372,573
- Annual tax amount: $9,569
- Date on market: 10/20/2026
- Cumulative days on market: 2 days
Estimated market value
$416,800
$392,000 - $442,000
$3,978/mo
Price history
| Date | Event | Price |
|---|---|---|
| 11/24/2021 | Sold | $380,000-5%$112/sqft |
Source: Public Record Report a problem | ||
| 10/19/2021 | Pending sale | $399,900$117/sqft |
Source: Owner Report a problem | ||
| 10/11/2021 | Listed for sale | $399,900+207.6%$117/sqft |
Source: Owner Report a problem | ||
| 3/19/2021 | Sold | $130,000$38/sqft |
Source: Public Record Report a problem | ||
Public tax history
| Year | Property taxes | Tax assessment |
|---|---|---|
| 2025 | $9,569 +3.7% | $124,191 +7.2% |
| 2024 | $9,225 +4.6% | $115,828 +9.5% |
| 2023 | $8,823 +5.1% | $105,799 +6.1% |
| 2022 | $8,398 +48.9% | $99,720 +35.3% |
| 2021 | $5,642 +2% | $73,677 -0.1% |
| 2020 | $5,531 +6.9% | $73,787 +0.3% |
| 2019 | $5,174 | $73,530 +1.8% |
| 2018 | $5,174 +2.4% | $72,239 +1.3% |
| 2017 | $5,055 +2.3% | $71,305 +1.5% |
| 2016 | $4,942 +1.2% | $70,265 +1.2% |
| 2015 | $4,884 +6.5% | $69,425 +0.6% |
| 2014 | $4,585 +2.3% | $68,977 +4% |
| 2013 | $4,483 +0.1% | $66,331 |
| 2012 | $4,477 +2.5% | $66,331 |
| 2011 | $4,367 +2.7% | $66,331 +1% |
| 2010 | $4,250 +3.3% | $65,693 +1.4% |
| 2009 | $4,114 +3.9% | $64,761 +4.2% |
| 2008 | $3,962 -15.3% | $62,149 -6.1% |
| 2007 | $4,674 +1.9% | $66,162 +3.8% |
| 2006 | $4,587 | $63,734 |
Find assessor info on the county website
Monthly payment
Est. payment
Payment breakdown
Explore the cost of this home by adjusting the details. Changes won't be saved.Climate risks
Neighborhood: 62704
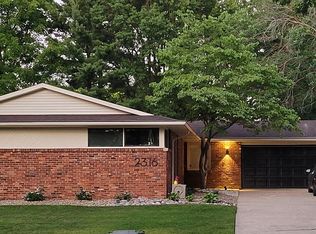

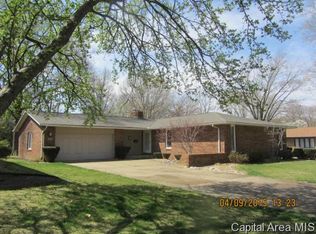
Similar homes
- $495,0005 bd4 ba3.5k sqft1410 S Lincoln Ave, Springfield, IL 62704For Sale
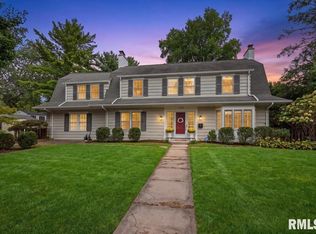
 MLS ID #CA1046401, Megan M Pressnall, The Real Estate Group, Inc.. RMLS Alliance as distributed by MLS GRID
- $399,5004 bd4 ba3.1k sqft1831 Illini Rd, Leland Grove, IL 62704For Sale
 MLS ID #CA1045685, Andrew Kinney, The Real Estate Group, Inc.. RMLS Alliance as distributed by MLS GRID
- $299,9003 bd2 ba2.7k sqft2521 Winfield Dr, Springfield, IL 62704For Sale
 MLS ID #CA1047257, Raegan Parker, The Real Estate Group, Inc.. RMLS Alliance as distributed by MLS GRID
- $445,0003 bd4 ba3.2k sqft4905 Blackwolf Rd, Springfield, IL 62711For Sale
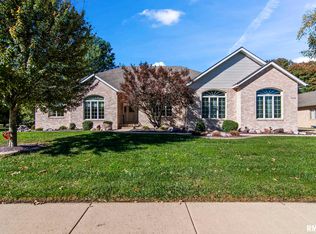 MLS ID #CA1047285, Jane A Locascio, The Real Estate Group, Inc.. RMLS Alliance as distributed by MLS GRID
- $249,9003 bd3 ba2k sqft1935 S Park Ave, Leland Grove, IL 62704For SaleMLS ID #CA1047266, Sarah Quattrin Coombe, Keller Williams Capital. RMLS Alliance as distributed by MLS GRID
- $439,9005 bd3 ba3.5k sqft110 Ivy Glen Dr, Chatham, IL 62629For SaleMLS ID #CA1047217, Steve A Contri, RE/MAX Professionals. RMLS Alliance as distributed by MLS GRID
- $397,9003 bd2 ba2.5k sqft2709 Dryden Dr, Springfield, IL 62711For SaleMLS ID #CA1047216, Steve A Contri, RE/MAX Professionals. RMLS Alliance as distributed by MLS GRID
- $550,0004 bd4 ba3k sqft940 Williams Blvd, Springfield, IL 62704For SaleMLS ID #CA1045871, Jim Fulgenzi, RE/MAX Professionals. RMLS Alliance as distributed by MLS GRID
- $579,0004 bd3 ba3.2k sqft1957 Outer Park Dr, Leland Grove, IL 62704For SaleMLS ID #CA1044408, Rebecca L Hendricks, The Real Estate Group, Inc.. RMLS Alliance as distributed by MLS GRID
- $375,0003 bd3 ba3.3k sqft407 Five Forks Dr, Springfield, IL 62711For SaleMLS ID #CA1047231, Philip E Chiles, Keller Williams Capital. RMLS Alliance as distributed by MLS GRID
- $399,9004 bd4 ba3.4k sqft417 Silver Spring Dr, Springfield, IL 62702For SaleMLS ID #CA1046888, Jami R Winchester, The Real Estate Group, Inc.. RMLS Alliance as distributed by MLS GRID
- $495,0003 bd4 ba2.8k sqft1421 Wiggins Ave, Springfield, IL 62704For SaleMLS ID #CA1043298, James J Skeeters, Keller Williams Capital. RMLS Alliance as distributed by MLS GRID
- $329,9003 bd2 ba2.2k sqft1326 S Park Ave, Springfield, IL 62704For SaleMLS ID #CA1046100, Debra Sarsany, The Real Estate Group, Inc.. RMLS Alliance as distributed by MLS GRID
- $465,0004 bd4 ba4k sqft3408 Briana Dr, Springfield, IL 62711For SaleMLS ID #CA1046916, Jami R Winchester, The Real Estate Group, Inc.. RMLS Alliance as distributed by MLS GRID
- $472,0006 bd4 ba3.9k sqft2709 Kipling Dr, Springfield, IL 62711For SaleMLS ID #CA1044350, Frank Nguyen, The Real Estate Group, Inc.. RMLS Alliance as distributed by MLS GRID
- $410,0004 bd4 ba3k sqft6517 Winterberry Ln, Springfield, IL 62712For SaleMLS ID #CA1046924, James J Skeeters, Keller Williams Capital. RMLS Alliance as distributed by MLS GRID
- $465,0004 bd3 ba2.7k sqft3909 Waterstone Way, Springfield, IL 62711For SaleMLS ID #CA1046121, Jane A Locascio, The Real Estate Group, Inc.. RMLS Alliance as distributed by MLS GRID
- $288,9003 bd2 ba2.1k sqft2921 Arlington Dr, Springfield, IL 62704For SaleMLS ID #CA1046858, Jennifer Coady, RE/MAX Professionals. RMLS Alliance as distributed by MLS GRID
- $355,0004 bd3 ba2.5k sqft209 Prestwick Rd, Springfield, IL 62702For SaleMLS ID #CA1046893, Jane A Locascio, The Real Estate Group, Inc.. RMLS Alliance as distributed by MLS GRID
