Enjoy easy one-level living in this beautifully remodeled 3-bedroom, 2-bath home, thoughtfully updated from top to bottom in 2023. Set on nearly ¼ acre, the property offers a flat yard, abundant off-street parking, and lovely river view - while located outside the flood plain. A covered breezeway leads to the separate cellar house, providing valuable additional storage and everyday convenience. With modern updates, a functional layout, and a peaceful setting, this move-in-ready home is a standout opportunity.
For sale
$225,000
17 Little Sand Run Rd, Buckhannon, WV 26201
3beds
1,507sqft
Single Family Residence
Built in 1935
8,276 Square Feet Lot
$187,400 Zestimate®
$149/sqft
$-- HOA
What's special
Separate cellar houseFlat yardModern updatesAbundant off-street parkingCovered breezewayLovely river viewValuable additional storage
- 22 hours
- 1,042
- 18
Zillow last checked:
Listing updated:
Listed by:
AUDREY HARRIS 304-476-3276,
LANDMARK REALTY SERVICES OF WV, INC
Source: NCWV REIN,MLS#: 10167750
Facts & features
Interior
Bedrooms & bathrooms
- Bedrooms: 3
- Bathrooms: 2
- Full bathrooms: 2
Primary bedroom
- Level: First
- Area: 146.67
- Dimensions: 13.33 x 11
Bedroom 2
- Features: Luxury Vinyl Plank
- Level: Second
- Area: 141.67
- Dimensions: 10 x 14.17
Bedroom 3
- Features: Luxury Vinyl Plank
- Level: Second
- Area: 141.67
- Dimensions: 10 x 14.17
Dining room
- Features: Luxury Vinyl Plank
- Level: First
- Area: 180.01
- Dimensions: 13.42 x 13.42
Kitchen
- Features: Luxury Vinyl Plank
- Level: First
- Area: 139.75
- Dimensions: 10.75 x 13
Living room
- Features: Luxury Vinyl Plank
- Level: First
- Area: 180
- Dimensions: 13.5 x 13.33
Basement
- Level: Basement
Office
- Level: First
- Length: 9.5
Heating
- Central, Forced Air, Natural Gas
Cooling
- Central Air
Appliances
- Included: Dishwasher, Dryer, Microwave, Range, Refrigerator, Washer, Gas Stove Connection
Features
- Single Level Living
- Flooring: Luxury Vinyl Plank
- Basement: Crawl Space
- Attic: None
- Has fireplace: No
- Fireplace features: None
Interior area
- Total structure area: 1,507
- Total interior livable area: 1,507 sqft
- Finished area above ground: 1,507
- Finished area below ground: 0
Property
Parking
- Parking features: Off Street
Features
- Levels: 2
- Stories: 2
- Patio & porch: Deck, Porch
- Fencing: None
- Has view: Yes
- View description: Lake or River, Neighborhood, Water
- Has water view: Yes
- Water view: Lake or River,Water
- Waterfront features: River Front
Lot
- Size: 8,276 Square Feet
- Dimensions: 138 x 62
- Features: Level
Details
- Additional structures: Storage Shed/Outbuilding
- Parcel number: 540974905400330000
Construction
Type & style
- Home type: SingleFamily
- Architectural style: Traditional
- Property subtype: Single Family Residence
Materials
- Frame, Vinyl Siding
- Foundation: Block, Concrete Perimeter
- Roof: Shingle
Condition
- Year built: 1935
Utilities & green energy
- Electric: 100 Amp Service
- Sewer: Public Sewer
- Water: Public
Community & HOA
Community
- Features: Library, Medical Facility, Park, Public Transportation
- Security: Smoke Detector(s)
HOA
- Has HOA: No
Location
- Region: Buckhannon
Financial & listing details
- Price per square foot: $149/sqft
- Tax assessed value: $64,500
- Annual tax amount: $264
- Date on market: 11/6/2026
- Electric utility on property: Yes
Estimated market value
$187,400
$172,000 - $202,000
$1,243/mo
Price history
| Date | Event | Price |
|---|---|---|
| 11/6/2026 | Listed for sale | $225,000+23%$149/sqft |
Source:  NCWV REIN #10167750 Report a problem | ||
| 4/26/2023 | Sold | $183,000-3.2%$121/sqft |
Source: Public Record Report a problem | ||
| 3/10/2023 | Contingent | $189,000$125/sqft |
Source: NCWV REIN #10147890 Report a problem | ||
| 3/3/2023 | Listed for sale | $189,000-94.9%$125/sqft |
Source: NCWV REIN #10147890 Report a problem | ||
| 12/7/2007 | Sold | $3,704,760$2,458/sqft |
Source: Public Record Report a problem | ||
Public tax history
| Year | Property taxes | Tax assessment |
|---|---|---|
| 2025 | $263 +0.8% | $38,700 +0.8% |
| 2024 | $261 -60.2% | $38,400 +2.6% |
| 2023 | $656 +0.8% | $37,440 +0.8% |
| 2022 | $650 +2.3% | $37,140 +2.3% |
| 2021 | $636 | $36,300 +1.7% |
| 2020 | -- | $35,700 +1% |
| 2019 | $619 | $35,340 |
| 2018 | $619 +1.9% | $35,340 +1.9% |
| 2017 | $607 +1.9% | $34,680 +1.9% |
| 2016 | $596 +2.2% | $34,020 +2.2% |
| 2015 | $583 +8.6% | $33,300 +8.6% |
| 2014 | $537 +6% | $30,660 +2.8% |
| 2013 | $507 | $29,820 +2.9% |
| 2012 | $507 +1.3% | $28,980 +1.5% |
| 2011 | $500 +3.4% | $28,560 +1.7% |
| 2010 | $484 +4.8% | $28,080 +4.5% |
| 2009 | $462 +115.6% | $26,880 +8% |
| 2008 | $214 +1.3% | $24,900 +1.5% |
| 2007 | $212 +19.9% | $24,540 +23.2% |
| 2006 | $176 +1.2% | $19,920 +2.5% |
| 2005 | $174 | $19,440 +3.2% |
| 2004 | -- | $18,840 +1.3% |
| 2003 | -- | $18,600 +6.2% |
| 2002 | -- | $17,520 +1.4% |
| 2001 | -- | $17,280 |
Find assessor info on the county website
Monthly payment
Est. payment
Payment breakdown
Explore the cost of this home by adjusting the details. Changes won't be saved.Climate risks
Neighborhood: 26201
Nearby schools
Schools provided by the listing agent
- Elementary: Buckhannon Academy Elementary
- Middle: Buckhannon-Upshur Middle
- High: Buckhannon-Upshur High
- District: Upshur
Source: NCWV REIN. This data may not be complete. We recommend contacting the local school district to confirm school assignments for this home.
Similar homes
- $210,0003 bd1 ba1.7k sqft64 Royalty Rd, Buckhannon, WV 26201For Sale
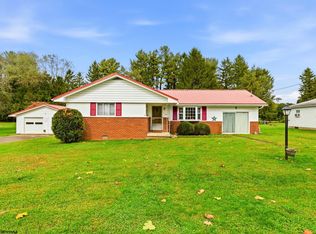 MLS ID #10167676, SARAH LOUGH. NCWV REIN
- $259,0003 bd1 ba1.5k sqft39 Turner Rd, Buckhannon, WV 26201For Sale
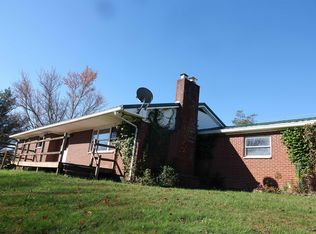 MLS ID #10167682, DEAN A EVERETT. NCWV REIN
- $220,0004 bd2 ba2.1k sqft45 Meade St, Buckhannon, WV 26201For Sale
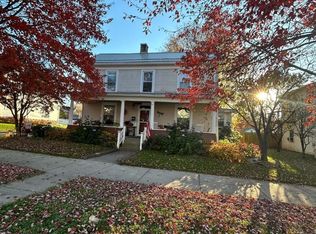 MLS ID #10167631, CHARLENE STRADER. NCWV REIN
- $239,0003 bd2 ba1.6k sqft343 Rohr Ave, Buckhannon, WV 26201For Sale
 MLS ID #10166862, TOM THACKER. NCWV REIN
