Hidden among the trees in Quincy, this secluded country retreat offers the kind of privacy and setting that is increasingly hard to find. Situated on approximately 8-11 acres to be determined by final survey, the property features a spacious 4-bedroom, 3.5-bath ranch with a fully finished basement, metal roof, and inviting indoor and outdoor living spaces. At the heart of the property is an approximately 2-acre pond surrounded by mature woods and wildlife. A three-tier deck overlooking the water creates an incredible place to entertain, fish, unwind, or simply enjoy the view. Additional outdoor features include a fire pit, gazebo, mini barn, rear deck, wooded acreage, and a separate guest cabin perfect for visitors, recreation, or a private getaway. Inside, the home offers generous living space across both levels, including a beautifully finished primary bath with a freestanding soaking tub and large tiled shower. With the home completely hidden from the road and nature surrounding you in nearly every direction, the setting feels peaceful and private while still being within the Cloverdale Community School district. Please note: current tax records reflect approximately 54 acres under the existing parcel. The home, pond, guest cabin, and approximately 8-11 acres are being split from the larger parcel and will constitute the property being conveyed, subject to final survey and parcel approval.
Active
Price cut: $25K (10/23)
$724,999
8900 Island Pond Rd, Quincy, IN 47456
4beds
2,932sqft
Residential, Single Family Residence
Built in 2000
9.5 Acres Lot
$-- Zestimate®
$247/sqft
$-- HOA
What's special
Mini barnFully finished basementFire pitWooded acreageMetal roofRear deck
- 19 days
- 469
- 28
Zillow last checked:
Listing updated:
Listed by:
Devin Stader Devin@MatlockGroup.Net,
Matlock Realty Group
Source: MIBOR as distributed by MLS GRID,MLS#: 22129134
Facts & features
Interior
Bedrooms & bathrooms
- Bedrooms: 4
- Bathrooms: 4
- Full bathrooms: 3
- 1/2 bathrooms: 1
- Main level bathrooms: 3
- Main level bedrooms: 3
Primary bedroom
- Features: Tile-Ceramic
- Level: Basement
- Area: 336 Square Feet
- Dimensions: 24x14
Bedroom 2
- Level: Main
- Area: 225 Square Feet
- Dimensions: 15x15
Bedroom 3
- Level: Main
- Area: 143 Square Feet
- Dimensions: 13x11
Bedroom 4
- Level: Main
- Area: 110 Square Feet
- Dimensions: 10x11
Family room
- Features: Tile-Ceramic
- Level: Basement
- Area: 390 Square Feet
- Dimensions: 15x26
Kitchen
- Level: Main
- Area: 192 Square Feet
- Dimensions: 16x12
Laundry
- Features: Other
- Level: Main
- Area: 99 Square Feet
- Dimensions: 11x9
Library
- Features: Tile-Ceramic
- Level: Basement
- Area: 120 Square Feet
- Dimensions: 10x12
Living room
- Level: Main
- Area: 364 Square Feet
- Dimensions: 26x14
Utility room
- Level: Main
- Area: 70 Square Feet
- Dimensions: 10x7
Utility room
- Features: Other
- Level: Basement
- Area: 121 Square Feet
- Dimensions: 11x11
Heating
- Electric, Forced Air
Cooling
- Central Air
Appliances
- Included: Dishwasher, Electric Water Heater, Microwave, Electric Oven, Refrigerator, Water Purifier
Features
- Double Vanity, Built-in Features, High Speed Internet, Eat-in Kitchen, Walk-In Closet(s), Vaulted Ceiling(s)
- Basement: Finished,Full,Walk-Out Access
- Number of fireplaces: 1
- Fireplace features: Basement, Living Room, Masonry
Interior area
- Total structure area: 2,932
- Total interior livable area: 2,932 sqft
- Finished area below ground: 1,466
Property
Parking
- Total spaces: 2
- Parking features: Attached, Gravel
- Attached garage spaces: 2
Features
- Levels: One
- Stories: 1
- Patio & porch: Covered, Deck, Patio
- Exterior features: Balcony, Fire Pit
- Has view: Yes
- View description: Pond, Trees/Woods, Forest, Water
- Has water view: Yes
- Water view: Pond,Water
- Waterfront features: Pond, Waterfront
Lot
- Size: 9.5 Acres
- Features: Rural - Not Subdivision, Mature Trees, Trees-Small (Under 20 Ft)
Details
- Additional structures: Barn Mini, Guest House, Gazebo
- Parcel number: 600703300290000026
- Horse amenities: None
Construction
Type & style
- Home type: SingleFamily
- Architectural style: Ranch
- Property subtype: Residential, Single Family Residence
Materials
- Brick, Vinyl Siding
- Foundation: Concrete Perimeter
Condition
- New construction: No
- Year built: 2000
Utilities & green energy
- Water: Private
Community & HOA
Community
- Security: Smoke Detector(s)
- Subdivision: No Subdivision
HOA
- Has HOA: No
Location
- Region: Quincy
Financial & listing details
- Price per square foot: $247/sqft
- Tax assessed value: $31,700
- Annual tax amount: $3,676
- Date on market: 10/3/2026
- Cumulative days on market: 22 days
Estimated market value
Not available
Estimated sales range
Not available
Not available
Price history
| Date | Event | Price |
|---|---|---|
| 10/23/2026 | Price change | $724,999-3.3%$247/sqft |
Source:  MIBOR as distributed by MLS GRID #22129134 Report a problem | ||
| 10/3/2026 | Listed for sale | $750,000-6.2%$256/sqft |
Source: MIBOR as distributed by MLS GRID #22129134 Report a problem | ||
| 8/24/2022 | Sold | $799,999$273/sqft |
Source: MIBOR as distributed by MLS GRID #21801701 Report a problem | ||
| 7/25/2022 | Pending sale | $799,999$273/sqft |
Source: MIBOR as distributed by MLS GRID #21801701 Report a problem | ||
| 6/20/2022 | Price change | $799,999-3.8%$273/sqft |
Source: MIBOR as distributed by MLS GRID #21805072 Report a problem | ||
| 6/17/2022 | Pending sale | $832,000$284/sqft |
Source: MIBOR as distributed by MLS GRID #21805072 Report a problem | ||
| 6/6/2022 | Price change | $832,000-3.8%$284/sqft |
Source: MIBOR as distributed by MLS GRID #21801701 Report a problem | ||
| 5/27/2022 | Price change | $865,000-3.4%$295/sqft |
Source: MIBOR as distributed by MLS GRID #21805072 Report a problem | ||
| 4/16/2022 | Price change | $895,000-5.8%$305/sqft |
Source: MIBOR as distributed by MLS GRID #21805072 Report a problem | ||
| 2/10/2022 | Price change | $949,999-5%$324/sqft |
Source: MIBOR as distributed by MLS GRID #21801701 Report a problem | ||
| 11/3/2021 | Price change | $999,999-13%$341/sqft |
Source: MIBOR as distributed by MLS GRID #21801701 Report a problem | ||
| 7/26/2021 | Listed for sale | $1,150,000$392/sqft |
Source: MIBOR as distributed by MLS GRID #21801701 Report a problem | ||
Public tax history
| Year | Property taxes | Tax assessment |
|---|---|---|
| 2025 | $413 -8.5% | $31,700 +10.1% |
| 2024 | $452 -88.6% | $28,800 +1.4% |
| 2023 | $3,964 -12.9% | $28,400 -93.1% |
| 2022 | $4,549 +0.3% | $409,000 +18.7% |
| 2021 | $4,535 +5.2% | $344,600 +6.3% |
| 2020 | $4,313 -2% | $324,100 +7.5% |
| 2019 | $4,402 +1.7% | $301,500 +1.6% |
| 2018 | $4,328 +5.6% | $296,800 -1.1% |
| 2017 | $4,101 | $300,000 +3.4% |
| 2016 | $4,101 +1.7% | $290,200 -6.4% |
| 2014 | $4,033 -32.3% | $310,100 +0.6% |
| 2013 | $5,958 +54.9% | $308,300 +60.6% |
| 2012 | $3,846 +17.6% | $192,000 +1% |
| 2011 | $3,270 -18.1% | $190,100 -4.4% |
| 2010 | $3,991 -2.2% | $198,900 -5.1% |
| 2009 | $4,081 +7.5% | $209,600 +2.8% |
| 2007 | $3,797 +2.6% | $203,900 +4% |
| 2006 | $3,700 | $196,000 |
Find assessor info on the county website
Monthly payment
Est. payment
Payment breakdown
Explore the cost of this home by adjusting the details. Changes won't be saved.Climate risks
Neighborhood: 47456
Nearby schools
Schools provided by the listing agent
- Elementary: Cloverdale Elementary School
- Middle: Cloverdale Middle School
- High: Cloverdale High School
Source: MIBOR as distributed by MLS GRID. This data may not be complete. We recommend contacting the local school district to confirm school assignments for this home.

Similar homes
- $735,0003 bd2 ba3.3k sqft10101 Buckskin Rd, Poland, IN 47868Active
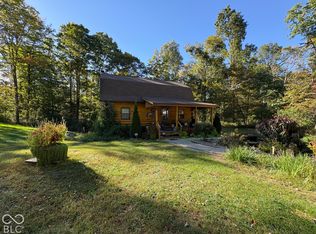 MLS ID #22129637, Beth Neeley, Down Home Real Est & Auction. MIBOR as distributed by MLS GRID
- $725,0004 bd2 ba3.8k sqft4963 E County Road 900 S, Cloverdale, IN 46120Active
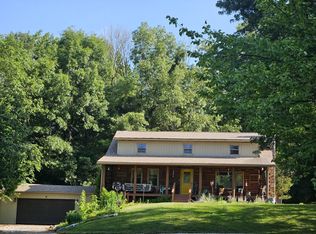 MLS ID #21990606, Tamela Todd, Indy Real Estate. MIBOR as distributed by MLS GRID
- $675,0003 bd3 ba2.7k sqft4222 E County Road 1000 S, Cloverdale, IN 46120Active
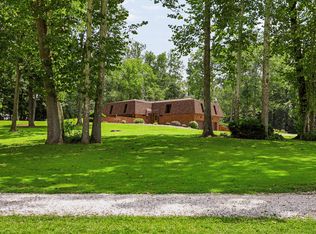 MLS ID #22122709, Nicole Speedy, Smith and Associates Real Estate. MIBOR as distributed by MLS GRID
- $849,0003 bd3 ba1.9k sqft7870 Smith Rd, Gosport, IN 47433Active
 MLS ID #22118685, Steven Koleno, Beycome Brokerage Realty LLC. MIBOR as distributed by MLS GRID
