OPEN HOUSE Sat 10-24 frm 11-1:00 PM. Please do not drive down lane without appointment. Discover the perfect blend of privacy, convenience, and versatility with this exceptionally, well designed property, tucked away on a quiet dead-end lane. Enjoy country living while remaining just minutes from all the conveniences of town! The spacious, single-level home offers over 2,100 square feet of comfortable living, thoughtfully designed for both everyday enjoyment and effortless entertaining. A massive kitchen with an expansive eating bar anchors the open-concept living spaces, while the adjoining dining area flows seamlessly onto an enormous covered patio. Complete with a hot tub and generous outdoor gathering spaces, this home truly embraces indoor-outdoor living. HORSE ENTHUSIAST will appreciate the stalls with turnouts, fenced pasture, and the peaceful private Creekside meadow, offering a beautiful setting for animals or simply enjoying nature. There is even potential for access to private riding trails. The substantial 36x48 insulated shop/barn/garage is a standout feature, offering five sliding doors, concrete flooring throughout, 220 Power, 3 stalls, 2 expansive storage lofts, and an additional partially finished area with a sink, shower, and loft that adds even more flexibility. Plenty of room for at least 2 cars or large RV. There is also an enormous rear lean-to, measuring 46x11, providing even more covered storage. Generous RV parking and exceptional maneuvering space easily accommodate trailers, equipment, and recreational toys. A private well and septic system offer the added benefit of avoiding monthly municipal water and sewer bills. Private yet connected, peaceful yet practical, this remarkable property offers the freedom to entertain, explore your hobbies, enjoy your animals, and embrace the country lifestyle, all just minutes from town. NEW HEAT PUMP INSTALLED IN 2025. $4,600 in 2023 for new pump and pressure tank and other well updates.
Active
$724,900
23167 NE Sunnycrest Rd, Newberg, OR 97132
3beds
2,125sqft
Residential, Manufactured Home
Built in 2006
2.51 Acres Lot
$-- Zestimate®
$341/sqft
$-- HOA
What's special
Open-concept living spacesHot tubFenced pastureQuiet dead-end lanePeaceful private creekside meadowGenerous outdoor gathering spacesFive sliding doors
- 2 days
- 292
- 34
Likely to sell faster than
Zillow last checked:
Listing updated:
Listed by:
Tiffany Rider 503-380-4875,
Premiere Property Group, LLC,
Maria Di Lorenzo Smith 971-832-3722,
Premiere Property Group, LLC
Source: RMLS (OR),MLS#: 638215950
Facts & features
Interior
Bedrooms & bathrooms
- Bedrooms: 3
- Bathrooms: 2
- Full bathrooms: 2
- Main level bathrooms: 2
Rooms
- Room types: Bonus Room, Laundry, Bedroom 2, Bedroom 3, Dining Room, Family Room, Kitchen, Living Room, Primary Bedroom
Primary bedroom
- Features: Double Sinks, Soaking Tub, Suite, Vaulted Ceiling, Walkin Closet, Walkin Shower
- Level: Main
- Area: 247
- Dimensions: 19 x 13
Bedroom 2
- Features: Vaulted Ceiling
- Level: Main
- Area: 130
- Dimensions: 13 x 10
Bedroom 3
- Features: Vaulted Ceiling
- Level: Main
- Area: 130
- Dimensions: 13 x 10
Dining room
- Features: Fireplace, French Doors, Patio, Vaulted Ceiling
- Level: Main
- Area: 312
- Dimensions: 24 x 13
Kitchen
- Features: Eat Bar, Great Room, Pantry, Vaulted Ceiling
- Level: Main
- Area: 195
- Width: 13
Living room
- Features: Vaulted Ceiling
- Level: Main
- Area: 182
- Dimensions: 14 x 13
Heating
- Heat Pump, Fireplace(s)
Cooling
- Heat Pump
Appliances
- Included: Dishwasher, Double Oven, Free-Standing Range, Plumbed For Ice Maker, Stainless Steel Appliance(s), Tank Water Heater
Features
- Vaulted Ceiling(s), Eat Bar, Great Room, Pantry, Double Vanity, Soaking Tub, Suite, Walk-In Closet(s), Walkin Shower, Loft, Storage, Kitchen Island
- Flooring: Concrete
- Doors: French Doors
- Windows: Vinyl Frames
- Number of fireplaces: 1
- Fireplace features: Wood Burning
Interior area
- Total structure area: 2,125
- Total interior livable area: 2,125 sqft
Video & virtual tour
Property
Parking
- Total spaces: 2
- Parking features: RV Access/Parking, RV Boat Storage, Detached
- Garage spaces: 2
Features
- Levels: One
- Stories: 1
- Patio & porch: Covered Patio, Patio
- Exterior features: Dog Run
- Has spa: Yes
- Spa features: Free Standing Hot Tub
- Fencing: Cross Fenced,Fenced
- On waterfront: Yes
- Waterfront features: Creek
Lot
- Size: 2.51 Acres
- Features: Acres 1 to 3
Details
- Additional structures: Barn, Outbuilding, RVBoatStorage, ToolShed, Barnnull, HayStorage, RVParking, TackRoom
- Parcel number: 508345
- Zoning: VLDR2.5
Construction
Type & style
- Home type: MobileManufactured
- Property subtype: Residential, Manufactured Home
Materials
- Cement Siding, Lap Siding
- Roof: Composition
Condition
- Resale
- New construction: No
- Year built: 2006
Utilities & green energy
- Electric: 220 Volts
- Sewer: Standard Septic
- Water: Well
Community & HOA
HOA
- Has HOA: No
Location
- Region: Newberg
Financial & listing details
- Price per square foot: $341/sqft
- Tax assessed value: $836,243
- Annual tax amount: $3,276
- Date on market: 10/22/2026
- Listing terms: Cash,Conventional,VA Loan
Estimated market value
Not available
Estimated sales range
Not available
Not available
Price history
| Date | Event | Price |
|---|---|---|
| 10/22/2026 | Listed for sale | $724,900+1.7%$341/sqft |
Source:  RMLS (OR) #638215950 Report a problem | ||
| 4/16/2025 | Sold | $713,000+9.9%$336/sqft |
Source: RMLS (OR) #176583871 Report a problem | ||
| 3/25/2025 | Pending sale | $649,000$305/sqft |
Source: RMLS (OR) #176583871 Report a problem | ||
| 3/20/2025 | Listed for sale | $649,000$305/sqft |
Source: RMLS (OR) #176583871 Report a problem | ||
Public tax history
| Year | Property taxes | Tax assessment |
|---|---|---|
| 2025 | $3,277 +3.5% | $250,868 +3% |
| 2024 | $3,166 +3% | $243,561 +3% |
| 2023 | $3,074 +2% | $236,467 +3% |
| 2022 | $3,013 +2.1% | $229,580 +3% |
| 2021 | $2,951 +12.1% | $222,893 +3% |
| 2020 | $2,632 +0.4% | $216,401 +3% |
| 2019 | $2,621 -1.8% | $210,098 +3% |
| 2018 | $2,670 | $203,979 +3% |
| 2017 | $2,670 +4.6% | $198,038 +3% |
| 2016 | $2,551 | $192,270 +3% |
| 2015 | $2,551 +3.4% | $186,671 +3% |
| 2014 | $2,467 +12.6% | $181,235 +3% |
| 2013 | $2,191 +3.4% | $175,959 +3% |
| 2012 | $2,118 +3.4% | $170,836 +3% |
| 2011 | $2,048 -4.1% | $165,863 +3% |
| 2010 | $2,135 +3.7% | $161,034 +3% |
| 2009 | $2,059 +3.5% | $156,343 +3% |
| 2008 | $1,988 +1.1% | $151,790 +3% |
| 2007 | $1,967 +39.9% | $147,369 +36.9% |
| 2006 | $1,405 +2.6% | $107,631 +3% |
| 2005 | $1,370 +2.6% | $104,496 +3% |
| 2004 | $1,335 -1.4% | $101,452 +3% |
| 2003 | $1,355 +23.2% | $98,497 +3% |
| 2002 | $1,100 +1481.8% | $95,629 +1516.4% |
| 2001 | $70 +5.8% | $5,916 +3% |
| 2000 | $66 | $5,744 |
Find assessor info on the county website
Monthly payment
Climate risks
Neighborhood: 97132
Nearby schools
Schools provided by the listing agent
- Elementary: Ewing Young
- Middle: Chehalem Valley
- High: Newberg
Source: RMLS (OR). This data may not be complete. We recommend contacting the local school district to confirm school assignments for this home.
- $968,0003 bd2 ba2.3k sqft23175 NE Sunnycrest Rd, Newberg, OR 97132Off Market
- $914,1003 bd2 ba1.7k sqft23295 NE Sunnycrest Rd, Newberg, OR 97132Off Market
- $869,6003 bd2 ba3.9k sqft23165 NE Sunnycrest Rd, Newberg, OR 97132Off Market
- $1,021,1004 bd2 ba2.4k sqft22965 NE Sunnycrest Rd, Newberg, OR 97132Off Market
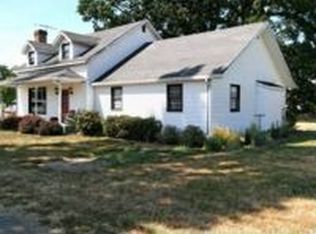
Similar homes
- $885,0003 bd2 ba2.3k sqft27075 NE Mountain Top Rd, Newberg, OR 97132Active

 MLS ID #560169492, Nick Knight, Knight Realty Group LLC. RMLS (OR)
- $589,0003 bd3 ba1.8k sqft1819 N Main St, Newberg, OR 97132Active
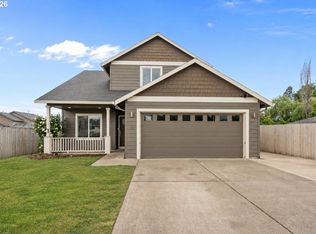 MLS ID #486152108, Christian Petersen, Willcuts Company Real Estate. RMLS (OR)
- $945,0005 bd3 ba2.5k sqft14788 NE David Ct, Newberg, OR 97132Active
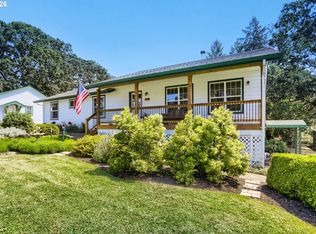 MLS ID #686386973, Heather Banta, Premiere Property Group, LLC. RMLS (OR)
- $639,0004 bd3 ba2.4k sqft1905 N Westlake Loop, Newberg, OR 97132Active
 MLS ID #449446461, Chris Marek, MORE Realty. RMLS (OR)
- $989,0003 bd2 ba2.3k sqft832 Wilsonville Rd, Newberg, OR 97132ActiveMLS ID #346681848, Tina Smith, Coldwell Banker Professional. RMLS (OR)
- $619,9004 bd3 ba2.4k sqft3120 N Ivy Dr, Newberg, OR 97132ActiveMLS ID #167333736, Michael Wiltshire, Berkshire Hathaway HomeServices NW Real Estate. RMLS (OR)
- $689,9503 bd2 ba1.4k sqft45360 SW Seghers Rd, Gaston, OR 97119ActiveMLS ID #102240045, Robert Bass, Tri-Star Properties, Inc.. RMLS (OR)
- $775,0003 bd2 ba1.2k sqft17433 Marsh Rd NE, Woodburn, OR 97071ActiveMLS ID #653233549, Darlene Sprecher, Premiere Property Group LLC. RMLS (OR)
- $550,0003 bd2 ba2.2k sqft1050 W Lincoln St, Carlton, OR 97111ActiveMLS ID #133170346, Eric Wellard, RE/MAX Integrity. RMLS (OR)
- $514,9003 bd2 ba1.3k sqft20905 NE Fulquartz Landing Rd, Dundee, OR 97115ActiveMLS ID #613462848, Emily Hales, MORE Realty. RMLS (OR)
- $449,9003 bd3 ba1.7k sqft633 N Grant St APT C, Newberg, OR 97132ActiveMLS ID #749083527, April Ervin, Works Real Estate. RMLS (OR)
- $445,0003 bd2 ba1.6k sqft407 N Lincoln St, Newberg, OR 97132ActiveMLS ID #554425126, Donna Gardinier, RE/MAX Equity Group. RMLS (OR)
- $730,0003 bd2 ba1.8k sqft9326 SW Summit Ave, Gaston, OR 97119ActiveMLS ID #431151038, Tammi Dupree PC, Keller Williams Sunset Corridor. RMLS (OR)
- $465,0003 bd2 ba1.6k sqft602 N Dolash Ct, Newberg, OR 97132ActiveMLS ID #401060869, Emily Hales, MORE Realty. RMLS (OR)
- $824,9004 bd2 ba1.7k sqft19515 NE Deach Rd, Yamhill, OR 97148ActiveMLS ID #432900449, Donovan Birch, John L. Scott. RMLS (OR)
- $429,9003 bd2 ba1k sqft219 E Mission Dr, Newberg, OR 97132ActiveMLS ID #559355654, Lisa Baker, RE/MAX Equity Group. RMLS (OR)
- $685,9003 bd2 ba1.6k sqft3550 NW Blacktail Dr, McMinnville, OR 97128ActiveMLS ID #498786809, Tracy Norris, Cascade Hasson Sotheby's International Realty. RMLS (OR)
- $635,0004 bd3 ba1.9k sqft9260 SW Skokomish Ln, Tualatin, OR 97062ActiveMLS ID #453715610, Drew Walters, Harcourts Elite. RMLS (OR)
- $795,0003 bd3 ba2k sqft5330 SW River Rd, Hillsboro, OR 97123ActiveMLS ID #139268231, Cinnamin Webb, Redfin. RMLS (OR)
- $695,0006 bd3 ba2.5k sqft6040 NW High Heaven Rd, McMinnville, OR 97128ActiveMLS ID #348204272, Bobbi Jenkins, MORE Realty. RMLS (OR)
