
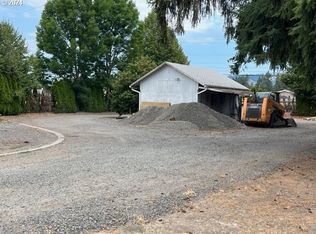
Unique opportunity for an agro-entrepreneur, business owner, investor, or developer. Situated on 1.68 acres near the Newberg-Dundee Bypass and Hwy 219, this highly visible property offers an unusual combination of residential, shop, agricultural, and potential future development uses.Currently zoned AF-10 Rural Residential, the property may offer opportunities for a variety of agricultural and related uses, potentially including a winery, cidery or distillery tasting room, farm-based business, market, B&B, or other agricultural operation, subject to applicable land-use approvals and requirements.The property is located outside Newberg city limits with city water and sewer already in place. Future annexation and rezoning potential to M2 Light Industrial or incorporate into the Enterprise Development Zone - may provide additional opportunities. Buyers should verify zoning, permitted uses, annexation, Enterprise Zone eligibility, and development potential with the appropriate governmental agencies. Property includes a ranch-style home, oversized detached garage/shop with attic storage, covered RV and equipment storage, a 20' x 14' greenhouse, existing irrigation well, and level acreage with established landscaping.Live, work, invest, or explore the property's future development potential—all in a highly visible location at the edge of Newberg. **digitally altered photos to show potential future use**
Active
Price cut: $36K (8/25)
$989,000
832 Wilsonville Rd, Newberg, OR 97132
3beds
2,390sqft
Residential, Single Family Residence
Built in 1968
1.68 Acres Lot
$965,500 Zestimate®
$414/sqft
$-- HOA
What's special
Ranch-style homeExisting irrigation well
- 94 days
- 249
- 6
Zillow last checked:
Listing updated:
Listed by:
Tina Smith 971-232-1444,
Coldwell Banker Professional,
Jorie Girod 503-737-8038,
Coldwell Banker Professional
Source: RMLS (OR),MLS#: 346681848
Facts & features
Interior
Bedrooms & bathrooms
- Bedrooms: 3
- Bathrooms: 2
- Full bathrooms: 2
- Main level bathrooms: 2
Rooms
- Room types: Office, Utility Room, Bedroom 2, Bedroom 3, Dining Room, Family Room, Kitchen, Living Room, Primary Bedroom
Primary bedroom
- Features: Closet, Wallto Wall Carpet
- Level: Main
- Area: 208
- Dimensions: 16 x 13
Bedroom 2
- Features: Closet, Wallto Wall Carpet
- Level: Main
- Area: 144
- Dimensions: 12 x 12
Bedroom 3
- Features: Closet, Wallto Wall Carpet
- Level: Main
- Area: 180
- Dimensions: 15 x 12
Dining room
- Level: Main
Family room
- Features: Exterior Entry, Family Room Kitchen Combo, Fireplace
- Level: Main
Kitchen
- Features: Dishwasher, Family Room Kitchen Combo, Double Oven, Free Standing Range
- Level: Main
Living room
- Level: Main
- Area: 330
- Dimensions: 22 x 15
Office
- Level: Main
- Area: 110
- Dimensions: 10 x 11
Heating
- Forced Air 90, Fireplace(s)
Cooling
- Central Air
Appliances
- Included: Built In Oven, Cooktop, Dishwasher, Double Oven, Free-Standing Refrigerator, Free-Standing Range, Gas Water Heater
Features
- Closet, Family Room Kitchen Combo
- Flooring: Wall to Wall Carpet
- Windows: Double Pane Windows, Vinyl Frames
- Basement: Crawl Space,Exterior Entry
- Number of fireplaces: 1
- Fireplace features: Wood Burning
Interior area
- Total structure area: 2,390
- Total interior livable area: 2,390 sqft
Video & virtual tour
Property
Parking
- Total spaces: 2
- Parking features: Driveway, RV Access/Parking, RV Boat Storage, Garage Door Opener, Detached, Extra Deep Garage, Oversized
- Garage spaces: 2
- Has uncovered spaces: Yes
Accessibility
- Accessibility features: Main Floor Bedroom Bath, Minimal Steps, One Level, Accessibility
Features
- Levels: One
- Stories: 1
- Exterior features: Raised Beds, Yard, Exterior Entry
- Fencing: Fenced
Lot
- Size: 1.68 Acres
- Features: Corner Lot, Gated, Level, Acres 1 to 3
Details
- Additional structures: Greenhouse, RVParking, RVBoatStorage
- Parcel number: 62728
- Zoning: AF-10
Construction
Type & style
- Home type: SingleFamily
- Architectural style: Ranch
- Property subtype: Residential, Single Family Residence
Materials
- Lap Siding, Wood Composite
- Foundation: Concrete Perimeter
- Roof: Composition
Condition
- Resale
- New construction: No
- Year built: 1968
Utilities & green energy
- Gas: Gas
- Sewer: Public Sewer
- Water: Public, Well
Community & HOA
HOA
- Has HOA: No
Location
- Region: Newberg
Financial & listing details
- Price per square foot: $414/sqft
- Tax assessed value: $898,473
- Annual tax amount: $5,032
- Date on market: 7/19/2026
- Listing terms: Cash,Conventional,Lease Option
- Road surface type: Paved
Estimated market value
$965,500
$917,000 - $1.01M
$2,997/mo
Price history
| Date | Event | Price |
|---|---|---|
| 8/25/2026 | Price change | $989,000-3.5%$414/sqft |
Source:  RMLS (OR) #346681848 Report a problem RMLS (OR) #346681848 Report a problem | ||
| 7/20/2026 | Listed for sale | $1,025,000+23.5%$429/sqft |
Source: RMLS (OR) #346681848 Report a problem | ||
| 1/28/2025 | Sold | $830,000-2.4%$347/sqft |
Source: RMLS (OR) #24688467 Report a problem | ||
| 10/14/2024 | Pending sale | $850,000$356/sqft |
Source: RMLS (OR) #24688467 Report a problem | ||
| 8/21/2024 | Listed for sale | $850,000+6196.3%$356/sqft |
Source: RMLS (OR) #24688467 Report a problem | ||
| 11/2/2015 | Sold | $13,500-94.4%$6/sqft |
Source: Public Record Report a problem | ||
| 11/8/2007 | Sold | $241,317$101/sqft |
Source: Public Record Report a problem | ||
Public tax history
| Year | Property taxes | Tax assessment |
|---|---|---|
| 2025 | $5,033 +3.5% | $385,303 +3% |
| 2024 | $4,863 +3% | $374,081 +3% |
| 2023 | $4,722 +2% | $363,185 +3% |
| 2022 | $4,627 +2.1% | $352,607 +3% |
| 2021 | $4,532 +12.1% | $342,337 +3% |
| 2020 | $4,042 +0.4% | $332,366 +3% |
| 2019 | $4,026 -1.8% | $322,685 +3% |
| 2018 | $4,100 | $313,286 +3% |
| 2017 | $4,100 +4.6% | $304,161 +3% |
| 2016 | $3,918 -4.9% | $295,302 -5.2% |
| 2015 | $4,119 +8.7% | $311,652 +3% |
| 2014 | $3,790 +3.6% | $302,576 +3% |
| 2013 | $3,658 +3.4% | $293,765 +3% |
| 2012 | $3,537 +3.4% | $285,210 +3% |
| 2011 | $3,419 -4.1% | $276,904 +3% |
| 2010 | $3,565 +3.7% | $268,840 +3% |
| 2009 | $3,437 +3.5% | $261,010 +3% |
| 2008 | $3,319 +1.1% | $253,407 +3% |
| 2007 | $3,283 +5.3% | $246,026 +3% |
| 2006 | $3,119 +2.6% | $238,860 +3% |
| 2005 | $3,039 +2.6% | $231,903 +3% |
| 2004 | $2,964 -1.4% | $225,149 +3% |
| 2003 | $3,007 +23.2% | $218,592 +3% |
| 2002 | $2,441 +0.8% | $212,226 +3% |
| 2001 | $2,421 +5.8% | $206,045 +3% |
| 2000 | $2,289 | $200,044 |
Find assessor info on the county website
Monthly payment
Est. payment
Payment breakdown
Explore the cost of this home by adjusting the details. Changes won't be saved.Climate risks
Neighborhood: 97132
Nearby schools
Schools provided by the listing agent
- Elementary: Mabel Rush
- Middle: Mountain View
- High: Newberg
Source: RMLS (OR). This data may not be complete. We recommend contacting the local school district to confirm school assignments for this home.
Similar homes
- $885,0003 bd2 ba2.3k sqft27075 NE Mountain Top Rd, Newberg, OR 97132Active

 MLS ID #560169492, Nick Knight, Knight Realty Group LLC. RMLS (OR)
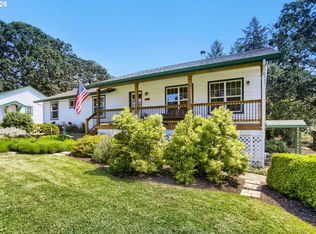
 - $945,0005 bd3 ba2.5k sqft14788 NE David Ct, Newberg, OR 97132Active
 MLS ID #686386973, Heather Banta, Premiere Property Group, LLC. RMLS (OR)
 - $950,0005 bd2 ba2.3k sqft1824 NE Waterfront St, Newberg, OR 97132Active
 MLS ID #236528683, Kelly Hagglund, The Kelly Group Real Estate. RMLS (OR)
 - $724,9003 bd2 ba2.1k sqft23167 NE Sunnycrest Rd, Newberg, OR 97132Active
 MLS ID #638215950, Tiffany Rider, Premiere Property Group, LLC. RMLS (OR)
 - $920,0004 bd4 ba3.3k sqft18191 S Holly Ln, Oregon City, OR 97045ActiveMLS ID #476332231, Lisa Mehlhoff, Real Broker. RMLS (OR)
- $1,025,0004 bd3 ba2.7k sqft23755 NE Casavant Dr, Hillsboro, OR 97123ActiveMLS ID #388668334, Elizabeth Ramos, Keller Williams Sunset Corridor. RMLS (OR)
- $1,189,0003 bd2 ba2.4k sqft12737 NE Cedar Brook Rd, Aurora, OR 97002ActiveMLS ID #688883515, Casey Franklin, Thoroughbred Real Estate Group Inc. RMLS (OR)
- $709,9956 bd3 ba2.9k sqft903 W Charles St, Newberg, OR 97132ActiveMLS ID #652464286, Kevin Mapes, Keller Williams Sunset Corridor. RMLS (OR)
- $975,0003 bd2 ba2.2k sqft14710 NW Tupper Rd, Yamhill, OR 97148ActiveMLS ID #401364044, Todd Crawford, John L. Scott. RMLS (OR)
- $924,9004 bd3 ba2.4k sqft22479 S Penman Rd, Oregon City, OR 97045ActiveMLS ID #541748866, Emily Hales, MORE Realty. RMLS (OR)
- $925,0004 bd2 ba2.1k sqft23455 NE Spring Hill Rd, Gaston, OR 97119ActiveMLS ID #669664920, Eric Dawson, Coldwell Banker Professional. RMLS (OR)
- $890,0003 bd2 ba2k sqft2840 NW Phillips Rd, Gaston, OR 97119ActiveMLS ID #171703181, Rachael Oliveira, eXp Realty, LLC. RMLS (OR)
- $699,0003 bd3 ba2.1k sqft192 NW Canyon Dr, Dundee, OR 97115ActiveMLS ID #307148324, Kelly Hagglund, The Kelly Group Real Estate. RMLS (OR)
- $850,0004 bd3 ba2.3k sqft11925 NW Oatfield Ct, Portland, OR 97229ActiveMLS ID #505434969, Ben Rezac, Opt. RMLS (OR)
- $999,0005 bd3 ba3.4k sqft1511 Woodland Ter, Lake Oswego, OR 97034ActiveMLS ID #654502082, Kevin Smallbeck, RE/MAX Equity Group. RMLS (OR)
- $899,0003 bd2 ba1.7k sqft16250 NW Moores Valley Rd, Yamhill, OR 97148ActiveMLS ID #654379754, Rachel Delavan, Delavan Realty Inc. RMLS (OR)
- $1,100,0004 bd2 ba2.5k sqft12295 SW Boones Ferry Rd, Portland, OR 97219ActiveMLS ID #302560805, Lulu Barker, Windermere Realty Trust. RMLS (OR)
- $1,100,0003 bd1 ba1.3k sqft118 Warner Milne Rd, Oregon City, OR 97045ActiveMLS ID #252089357, Kasia Conroy, Coldwell Banker Bain. RMLS (OR)
- $825,0002 bd2 ba2.1k sqft13903 Redland Rd, Oregon City, OR 97045ActiveMLS ID #626891200, Mike Day, HomeSource. RMLS (OR)
- $595,0003 bd2 ba1.8k sqft402 Warner Parrott Rd, Oregon City, OR 97045ActiveMLS ID #777894443, Jennifer Schurter, Real Broker. RMLS (OR)
