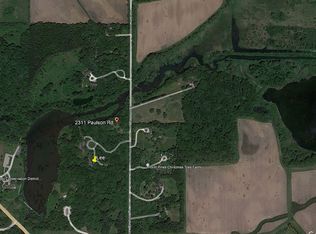
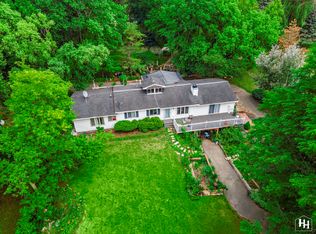
Featured in Log Home Living magazine, this exceptional 4-bedroom, 3-bath custom log home offers the ultimate country retreat on 5 private acres of gated estate property. Ideally situated bordering the Brookdale Conservation area and just 5 miles from historic downtown Woodstock, this move-in ready sanctuary blends rugged natural beauty with high-end modern luxury. Inside, an open-concept floor plan showcases soaring vaulted ceilings flooded with natural sunlight, rich hickory hardwood and slate flooring, and a massive floor-to-ceiling stone fireplace. The gourmet kitchen comes fully equipped with premium Viking stainless steel appliances, custom cabinetry, and solid surface countertops. Designed for main-floor living, the main-level primary suite features a spa-inspired bath with double vanities, an oversized walk-in shower, and an imported soaking tub. Additional living spaces include a light-filled 3-season room, an open upstairs loft home office, a finished walkout basement with a second family room and fireplace, and a spacious mudroom with custom reclaimed barn wood storage. Step outside to premier outdoor living, complete with an expansive deck, lower private patio, and built-in outdoor fireplace capturing scenic nature views. The gated grounds feature a circular driveway, an attached 2-car garage, and a massive 30' x 77' custom barn/outbuilding with concrete floors- the ultimate sanctuary for automotive enthusiasts, boat owners, and serious hobbyists; this high-performance luxury barn seamlessly blends rustic architectural charm with industrial-grade functionality. Perfect for buyers seeking a luxury acreage, multi-generational residence, or private weekend getaway with convenient access to town and riding trails.
Active
$1,275,000
2317 Paulson Rd, Harvard, IL 60033
4beds
5,500sqft
Single Family Residence
Built in 2002
5 Acres Lot
$-- Zestimate®
$232/sqft
$-- HOA
What's special
Massive floor-to-ceiling stone fireplaceOpen-concept floor planLower private patioCustom cabinetryExpansive deckSolid surface countertopsImported soaking tub
- --
- 408
- views
- 17
- saves
Zillow last checked:
Listing updated:
Listed by:
Tracie Muehler (815)338-7111,
Berkshire Hathaway HomeServices Starck Real Estate,
Kirsten Green 815-236-6904,
Berkshire Hathaway HomeServices Starck Real Estate
Source: MRED as distributed by MLS GRID,MLS#: 12736159
Facts & features
Interior
Bedrooms & bathrooms
- Bedrooms: 4
- Bathrooms: 3
- Full bathrooms: 2
- 1/2 bathrooms: 1
Rooms
- Room types: Deck, Foyer, Office, Recreation Room, Storage, Utility Room-Lower Level, Walk In Closet
Primary bedroom
- Features: Flooring (Hardwood), Bathroom (Full, Double Sink, Whirlpool & Sep Shwr)
- Level: Main
- Area: 312 Square Feet
- Dimensions: 26X12
Bedroom 2
- Level: Second
- Area: 276 Square Feet
- Dimensions: 23X12
Bedroom 3
- Features: Flooring (Carpet)
- Level: Basement
- Area: 224 Square Feet
- Dimensions: 16X14
Bedroom 4
- Features: Flooring (Carpet)
- Level: Basement
- Area: 165 Square Feet
- Dimensions: 15X11
Deck
- Level: Main
- Area: 735 Square Feet
- Dimensions: 49X15
Dining room
- Features: Flooring (Hardwood)
- Level: Main
- Area: 180 Square Feet
- Dimensions: 15X12
Family room
- Features: Flooring (Carpet)
- Level: Lower
- Area: 256 Square Feet
- Dimensions: 16X16
Foyer
- Features: Flooring (Hardwood)
- Level: Main
- Area: 90 Square Feet
- Dimensions: 10X9
Kitchen
- Features: Kitchen (Eating Area-Breakfast Bar, Eating Area-Table Space, Island, Breakfast Room, Granite Counters), Flooring (Hardwood)
- Level: Main
- Area: 247 Square Feet
- Dimensions: 19X13
Laundry
- Features: Flooring (Travertine)
- Level: Main
- Area: 144 Square Feet
- Dimensions: 12X12
Living room
- Features: Flooring (Hardwood)
- Level: Main
- Area: 792 Square Feet
- Dimensions: 33X24
Office
- Features: Flooring (Hardwood)
- Level: Second
- Area: 252 Square Feet
- Dimensions: 21X12
Recreation room
- Features: Flooring (Carpet)
- Level: Basement
- Area: 540 Square Feet
- Dimensions: 27X20
Storage
- Level: Second
- Area: 96 Square Feet
- Dimensions: 12X8
Other
- Level: Basement
- Area: 432 Square Feet
- Dimensions: 27X16
Walk in closet
- Level: Main
- Area: 66 Square Feet
- Dimensions: 11X6
Heating
- Natural Gas, Forced Air
Cooling
- Central Air
Appliances
- Included: Range, Microwave, Dishwasher, Refrigerator, High End Refrigerator, Washer, Dryer, Disposal, Stainless Steel Appliance(s), Range Hood
- Laundry: Main Level, Sink
Features
- Cathedral Ceiling(s), 1st Floor Bedroom, 1st Floor Full Bath, Walk-In Closet(s), Beamed Ceilings, Open Floorplan, Special Millwork, Pantry
- Flooring: Hardwood
- Windows: Screens, Skylight(s)
- Basement: Finished,Walk-Out Access
- Number of fireplaces: 1
- Fireplace features: Wood Burning, Gas Starter, Living Room
Interior area
- Total structure area: 0
- Total interior livable area: 5,500 sqft
Property
Parking
- Total spaces: 2
- Parking features: Gravel, Yes, Garage Owned, Attached, Garage
- Attached garage spaces: 2
Accessibility
- Accessibility features: No Disability Access
Features
- Stories: 2
- Patio & porch: Deck, Porch
Lot
- Size: 5 Acres
- Dimensions: 1080.5 X 527.6 X 36.7 X 348.3 X 858 X 413.5 X308 X 773.5 X 177.6
- Features: Nature Preserve Adjacent, Wetlands, Wooded, Mature Trees, Backs to Trees/Woods
Details
- Additional structures: Barn(s)
- Parcel number: 0720400016
- Special conditions: List Broker Must Accompany
Construction
Type & style
- Home type: SingleFamily
- Property subtype: Single Family Residence
Materials
- Log
- Roof: Asphalt
Condition
- New construction: No
- Year built: 2002
Utilities & green energy
- Electric: Circuit Breakers
- Sewer: Septic Tank
- Water: Well
Community & HOA
HOA
- Services included: None
Location
- Region: Harvard
Financial & listing details
- Price per square foot: $232/sqft
- Tax assessed value: $613,773
- Annual tax amount: $12,689
- Date on market: 8/18/2026
- Ownership: Fee Simple
Estimated market value
Not available
Estimated sales range
Not available
Not available
Price history
| Date | Event | Price |
|---|---|---|
| 8/19/2026 | Listed for sale | $1,275,000$232/sqft |
Source: BHHS broker feed #12736159 Report a problem | ||
| 8/6/2026 | Listing removed | $1,275,000$232/sqft |
Source: BHHS broker feed #12537823 Report a problem | ||
| 6/5/2025 | Listed for sale | $1,275,000-5.6%$232/sqft |
Source:  MRED as distributed by MLS GRID #12385181 Report a problem MRED as distributed by MLS GRID #12385181 Report a problem | ||
| 11/6/2024 | Listed for sale | $1,350,000+8%$245/sqft |
Source: MRED as distributed by MLS GRID #12166322 Report a problem | ||
| 4/20/2023 | Listing removed | -- |
Source: MRED as distributed by MLS GRID #11066713 Report a problem | ||
| 11/27/2022 | Listed for sale | $1,250,000+8.7%$227/sqft |
Source: MRED as distributed by MLS GRID #11066713 Report a problem | ||
| 4/26/2021 | Listed for sale | $1,150,000$209/sqft |
Source: MRED as distributed by MLS GRID #11066713 Report a problem | ||
| 4/7/2021 | Listing removed | -- |
Source: MRED as distributed by MLS GRID #10857765 Report a problem | ||
| 9/15/2020 | Listed for sale | $1,150,000+1143.2%$209/sqft |
Source: Coldwell Banker Residential #10857765 Report a problem | ||
| 7/1/1996 | Sold | $92,500$17/sqft |
Source: Public Record Report a problem | ||
Public tax history
| Year | Property taxes | Tax assessment |
|---|---|---|
| 2025 | $12,690 -1.8% | $204,591 +5.7% |
| 2024 | $12,917 +1.4% | $193,595 +8.4% |
| 2023 | $12,742 +2.5% | $178,610 +10.7% |
| 2022 | $12,436 +8.1% | $161,302 +11.5% |
| 2021 | $11,499 +0.1% | $144,704 +2.3% |
| 2020 | $11,486 | $141,409 +1.4% |
| 2019 | -- | $139,415 +2.9% |
| 2018 | $11,419 -0.8% | $135,433 +4% |
| 2017 | $11,515 -3.4% | $130,186 +4% |
| 2016 | $11,917 | $125,227 +6.2% |
| 2013 | $11,917 | $117,911 -16% |
| 2011 | -- | $140,305 -8.1% |
| 2010 | -- | $152,639 -8.3% |
| 2009 | -- | $166,473 -1.8% |
| 2008 | -- | $169,524 -15.6% |
| 2006 | -- | $200,856 +5.9% |
| 2005 | $11,978 +3.9% | $189,701 +8% |
| 2004 | $11,532 +5.9% | $175,698 +7.7% |
| 2003 | $10,893 +61.8% | $163,170 +64.8% |
| 2002 | $6,734 +130.2% | $99,024 +133.6% |
| 2001 | $2,925 +60.3% | $42,389 +56.9% |
| 2000 | $1,824 | $27,017 |
Find assessor info on the county website
Monthly payment
Est. payment
Payment breakdown
Explore the cost of this home by adjusting the details. Changes won't be saved.Climate risks
Neighborhood: 60033
Nearby schools
Schools provided by the listing agent
- High: Harvard High School
- District: 50
Source: MRED as distributed by MLS GRID. This data may not be complete. We recommend contacting the local school district to confirm school assignments for this home.
Similar homes
- $1,350,0004 bd6 ba8.2k sqft1425 Galloway Dr, Woodstock, IL 60098Active
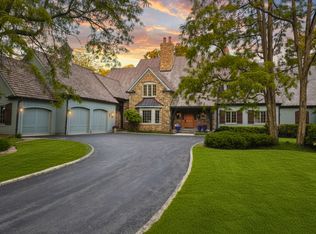 MLS ID #12753413, Christie Gabriel, @properties Christie's International Real Estate. MRED as distributed by MLS GRID
 - $1,725,0006 bd5 ba7.7k sqft17700 Streit Rd, Harvard, IL 60033Active
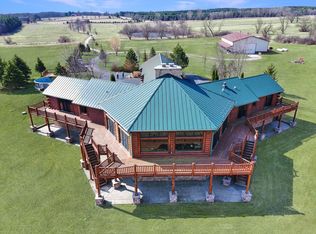 MLS ID #12598163, Christopher Bartnick, Berkshire Hathaway HomeServices Starck Real Estate. MRED as distributed by MLS GRID
 - $1,249,0005 bd5 ba7.2k sqft15309 Kishwaukee Valley Rd, Woodstock, IL 60098Active
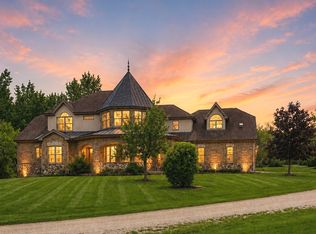 MLS ID #12757344, Stephanie Albanese, Berkshire Hathaway HomeServices Chicago. MRED as distributed by MLS GRID
 - $824,9004 bd3 ba3.7k sqft19903 McGuire Rd, Harvard, IL 60033Active
 MLS ID #12685218, Erik Martin, 4 Keys Real Estate. MRED as distributed by MLS GRID
