Welcome to the heart of the Hill Country! Just a short 10 minute drive from Lampasas, this fully operational ranch includes 34.5 beautifully manicured acres with a well maintained 3 bedroom 2 bath home. Panoramic views for miles to the east so you can enjoy those morning sunrises! Step inside through the gorgeous front doors into the foyer and living room with tray ceilings, recessed lighting, and a cozy wood fireplace for those cold winter nights. Tile throughout the house with bamboo flooring in the primary bedroom closets. The kitchen has plenty of cabinet and counter space, granite countertops, new electric range, all appliances convey, cozy eat in area and pantry. Off the living room, there is a formal dining room, and a separate laundry room. The primary suite features a soaking tub, separate shower, 2 walk-in closets and double vanities. Enjoy your morning in the enclosed 215 sf sunroom. The attached two car garage has an entire wall of additional storage and it's wired for a generator. Outside, the roof has recently been replaced with a metal roof with a radiant barrier. The hot water heater has also been replaced. Summertime, you will enjoy the fig, pear, peach, plum and persimmon trees and large Live Oak Trees that adorn the property. There is a 30 X 50 shop, Airplane Hanger, Conix Container, 3 Car Carport, fenced garden, Rv hook up with separate septic, chicken coop, deer blind and underground tornado shelter. Crossed fenced with 2 electric gates. With a current ag exemption, the property tax stays low and there is a well for water troughs. This ranch has so many possibilities! For the avid small craft aviator, there is plenty of room for an air strip or for the hobby rancher that would like to use for hay production! Call today for a private showing and a list of personal property that is conveying with the property.
Active
$1,150,000
853 County Road 4390, Kempner, TX 76539
3beds
2,331sqft
:
Get pre-qualified$7,760/mo
Single Family Residence
Built in 2001
34.5 Acres Lot
$1,087,400 Zestimate®
$493/sqft
$-- HOA
What's special
Cozy wood fireplaceLarge live oak treesUnderground tornado shelterNew electric rangeConix containerRecessed lightingDeer blind
- 1 day |
- 46 |
- 11 |
Likely to sell faster than
Zillow last checked:
Listing updated:
Listed by:
Lori Crocker (512)556-9321,
Bear Real Estate Services,
Lisa Canales-Dibble 512-556-1491,
Bear Real Estate Services
Source: Central Texas MLS,MLS#: 620690 Originating MLS: Fort Hood Area Association of REALTORS
Originating MLS: Fort Hood Area Association of REALTORSFacts & features
Interior
Bedrooms & bathrooms
- Bedrooms: 3
- Bathrooms: 2
- Full bathrooms: 2
Bedroom
- Level: Main
Bedroom 2
- Level: Main
Bedroom 3
- Level: Main
Bathroom
- Level: Main
Kitchen
- Level: Main
Heating
- Central, Electric, Fireplace(s)
Cooling
- Central Air, Electric, 1 Unit
Appliances
- Included: Dishwasher, Electric Range, Electric Water Heater, Disposal, Microwave, Oven, Refrigerator, Water Heater, Some Electric Appliances, Range
- Laundry: Washer Hookup, Electric Dryer Hookup, Inside, Laundry in Utility Room, Main Level, Laundry Room
Features
- All Bedrooms Down, Tray Ceiling(s), Ceiling Fan(s), Double Vanity, Entrance Foyer, High Ceilings, His and Hers Closets, Jetted Tub, Living/Dining Room, Multiple Closets, Pull Down Attic Stairs, Recessed Lighting, Storage, Soaking Tub, Separate Shower, Walk-In Closet(s), Breakfast Bar, Breakfast Area, Eat-in Kitchen, Granite Counters, Kitchen Island
- Flooring: Ceramic Tile
- Windows: Double Pane Windows
- Attic: Pull Down Stairs
- Number of fireplaces: 1
- Fireplace features: Blower Fan, Wood Burning
Interior area
- Total interior livable area: 2,331 sqft
Video & virtual tour
Property
Parking
- Total spaces: 5
- Parking features: Detached Carport, RV Access/Parking
- Garage spaces: 2
- Carport spaces: 3
- Covered spaces: 5
Features
- Levels: One
- Stories: 1
- Patio & porch: Enclosed, Glass Enclosed, Patio
- Exterior features: Enclosed Porch, Horse Facilities, Patio, Private Yard, Rain Gutters, Storage
- Pool features: None
- Fencing: Cross Fenced,Electric,Full,Gate,Partial Cross
- Has view: Yes
- View description: None
- Body of water: None
Lot
- Size: 34.5 Acres
- Residential vegetation: Partially Wooded
Details
- Additional structures: Airplane Hangar, Outbuilding, Storage
- Parcel number: 18579
- Horses can be raised: Yes
Construction
Type & style
- Home type: SingleFamily
- Architectural style: Hill Country,Ranch
- Property subtype: Single Family Residence
Materials
- Brick, Frame
- Foundation: Slab
- Roof: Metal
Condition
- Resale
- Year built: 2001
Utilities & green energy
- Sewer: Septic Tank
- Utilities for property: Electricity Available
Community & HOA
Community
- Subdivision: Live Oak Hills Sec II
HOA
- Has HOA: No
Location
- Region: Kempner
Financial & listing details
- Price per square foot: $493/sqft
- Tax assessed value: $371,300
- Date on market: 7/24/2026
- Cumulative days on market: 209 days
- Listing agreement: Exclusive Right To Sell
- Listing terms: Cash,Conventional,FHA,VA Loan
- Electric utility on property: Yes
Estimated market value
$1,087,400
$1.03M - $1.14M
$1,657/mo
Price history
| Date | Event | Price |
|---|---|---|
| 7/24/2026 | Listed for sale | $1,150,000$493/sqft |
Source:  Central Texas MLS #620690 Report a problem Central Texas MLS #620690 Report a problem | ||
| 7/1/2026 | Listing removed | $1,150,000$493/sqft |
Source: NTREIS #21182840 Report a problem | ||
| 3/14/2026 | Price change | $1,150,000-4.2%$493/sqft |
Source: Central Texas MLS #599935 Report a problem | ||
| 12/5/2025 | Listed for sale | $1,200,000$515/sqft |
Source: Central Texas MLS #599390 Report a problem | ||
Public tax history
| Year | Property taxes | Tax assessment |
|---|---|---|
| 2025 | -- | $166,100 +10% |
| 2024 | -- | $151,000 +10% |
| 2023 | -- | $137,273 -58% |
| 2022 | -- | $326,900 +26.3% |
| 2021 | -- | $258,850 +33.2% |
| 2020 | -- | $194,320 +2.8% |
| 2018 | -- | $188,990 |
| 2017 | -- | $188,990 +6.8% |
| 2016 | -- | $177,020 |
| 2015 | -- | $177,020 +1.1% |
| 2014 | -- | $175,010 |
| 2012 | -- | $175,010 +0.7% |
| 2011 | -- | $173,710 -1.8% |
| 2010 | -- | $176,830 -5.9% |
| 2009 | -- | $187,900 |
| 2008 | -- | $187,900 |
| 2007 | -- | -- |
Find assessor info on the county website
Monthly payment
Est. payment
Payment breakdown
Explore the cost of this home by adjusting the details. Changes won't be saved.Climate risks
Neighborhood: 76539
Nearby schools
GreatSchools rating
- 7/10Hanna Springs Elementary SchoolGrades: PK-5Distance: 7.6 mi
- 7/10Lampasas Middle SchoolGrades: 6-8Distance: 7.7 mi
- 6/10Lampasas High SchoolGrades: 9-12Distance: 8 mi
Schools provided by the listing agent
- Elementary: Hanna Springs
- Middle: Lampasas Middle School
- High: Lampasas High School
- District: Lampasas ISD
Source: Central Texas MLS. This data may not be complete. We recommend contacting the local school district to confirm school assignments for this home.
- $554,100-- bd-- ba-- sqft853 County Road 4390, Kempner, TX 76539Off Market
- $463,0003 bd3 ba2.2k sqft763 County Road 4390, Kempner, TX 76539Off Market
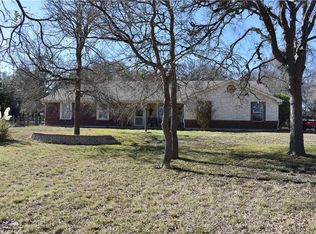
- $541,800-- bd-- ba1.9k sqft755 County Road 4390, Kempner, TX 76539Off Market
- $508,800-- bd-- ba1.8k sqft747 County Road 4390, Kempner, TX 76539Off Market
- $266,900-- bd-- ba1.9k sqft1007 County Road 4390, Kempner, TX 76539Off Market
- $521,000-- bd-- ba600 sqft701 County Road 4390, Kempner, TX 76539Off Market
- $311,800-- bd-- ba1.6k sqft265 County Road 4390, Kempner, TX 76539Off Market
- $23,930-- bd-- ba1.3k sqft265 County Road 4390, Kempner, TX 76539Off Market
A local agent can set up tours, give advice and negotiate with sellers.
Similar homes
- $1,200,0004 bd3 ba2.9k sqft995 County Road 221, Briggs, TX 76549Active

 MLS ID #619127, Jean Shine, Coldwell Banker Apex, Realtors. Central Texas MLS
 - $749,9003 bd2 ba2.2k sqft8089 E FM 580, Kempner, TX 76539For Sale

 MLS ID #176571, Audrey Bear, Bear Real Estate Services. HLMLS as distributed by MLS GRID
 - $610,0003 bd3 ba2.9k sqft2742 County Road 1045, Lampasas, TX 76550Active
 MLS ID #620470, Ronald Kuker, The Kuker Company. Central Texas MLS
 - $599,9004 bd3 ba2.6k sqft2662 Snow Rd, Kempner, TX 76539Active
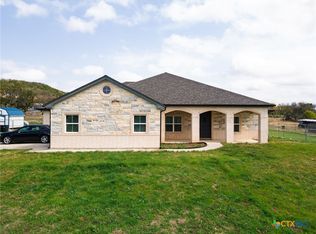 MLS ID #620242, Catherine Herrera, JC Realty Group, LLC. Central Texas MLS
 - $1,175,0001 bd2 ba2.4k sqft15049 Ranch Road 101, Kempner, TX 76539ActiveMLS ID #592782, Gary Bisha, My Castle Realty. Central Texas MLS
- $899,0004 bd3 ba2.5k sqft6757 County Road 3010, Lampasas, TX 76550ActiveMLS ID #595932, Jannie Aguirre, Exp Realty Llc. Central Texas MLS
- $1,100,0003 bd2 ba2.3k sqft4320 County Road 223, Florence, TX 76527Active
 MLS ID #1381181, Sandy Maguire, Keller Williams Realty C. P.. Unlock MLS
 - $1,300,0004 bd2 ba2k sqft3101 Deer Flat Dr, Copperas Cove, TX 76522ActiveMLS ID #619605, Renee Farris, All City Real Estate. Central Texas MLS
- $1,069,0003 bd3 ba2.4k sqft113 Jayhawk Ct, Burnet, TX 78611For SaleMLS ID #21332059, Yolanda Dittmar. NTREIS
- $675,0004 bd3 ba2.3k sqft747 Cove Ranch, Kempner, TX 76539For Sale
 MLS ID #1810095, Jon Cluck TREC #806416, Chad Hanna Foster Jr.. LERA MLS
 - $699,9003 bd3 ba3.2k sqft522 County Road 3371, Kempner, TX 76539ActiveMLS ID #618208, Aaron Tucker, CENTURY 21 Judge Fite. Central Texas MLS
- $849,9003 bd2 ba1.9k sqft12347 County Road 200, Bertram, TX 78605For SaleMLS ID #178662, Sandy N Greer, All City Real Estate Ltd. Co. HLMLS as distributed by MLS GRID
- $1,129,5004 bd4 ba3.1k sqft201 Brothers Ln, Burnet, TX 78611ActiveMLS ID #9873697, David Glorioso, Longhorn Realty, LLC. Unlock MLS
- $1,399,0003 bd3 ba2.1k sqft1283 Rattlesnake Trl, Burnet, TX 78611ActiveMLS ID #2755837, Seth Koppel, Real Broker, LLC. Unlock MLS
- $989,0003 bd3 ba2.2k sqft5840 County Road 202, Lampasas, TX 76550ActiveMLS ID #8290676, Pamela Van Pelt, Keller Williams Realty C. P.. Unlock MLS
- $1,295,0003 bd2 ba2.1k sqft417 Riverside Dr, Killeen, TX 76542ActiveMLS ID #617504, James Mauldin, Compass RE Texas, LLC. Central Texas MLS
- $650,0004 bd3 ba3k sqft1026 County Road 3152, Kempner, TX 76539ActiveMLS ID #616478, Paul Inman, All City Real Estate Ltd. Co. Central Texas MLS
- $799,0003 bd3 ba2.8k sqft720 Spring Creek Rd, Florence, TX 76527ActiveMLS ID #1008585, Hal Patterson, Keller Williams Realty. Unlock MLS
- $629,0003 bd2 ba2k sqft932 Whitetail Ridge Dr, Kempner, TX 76539ActiveMLS ID #610525, Toni Salazar, EG Realty. Central Texas MLS
- $1,080,0005 bd4 ba3.4k sqft951 Moseley Rd, Copperas Cove, TX 76522ActiveMLS ID #587248, Meaghan Martin, Always Here Properties, Llc. Central Texas MLS
