Welcome to 2318 Edelweiss Loop in the gated Fox Wood community in Trinity, FL. Situated on a premium homesite with no rear neighbors and serene sunset views, this 4-bedroom, 3-bath pool home offers approximately 2,470 heated square feet and a desirable triple-split floor plan featuring two (2) private primary suites, both with direct access to the pool and lanai. Spacious living areas flow into an inviting kitchen and family room, while sliding doors open to an expansive screened lanai and heated saltwater pool, creating a private setting for relaxing, entertaining, and enjoying the Florida lifestyle. Thoughtful improvements add even more value, including a newer roof (2021), Weather Tite insulated double pane windows, paid-off solar panels, hurricane screens for the front door and dining room windows, two-zone heating and cooling, water softener, electric pool heater, solar tubes, and an oversized two-car garage. Step through the rear gate for direct access to the Starkey Trail. With no rear neighbors, beautiful sunset views, two primary suites, a private pool, and a location within gated Fox Wood, this home offers a combination that's difficult to duplicate in Trinity, FL. Schedule your private showing and experience 2318 Edelweiss Loop for yourself.
Pending
$569,900
2318 EDELWEISS LOOP, TRINITY, FL 34655
4beds
2,470sqft
Single Family Residence
Built in 2000
0.28 Acres Lot
$568,100 Zestimate®
$231/sqft
$140/mo HOA
What's special
Solar tubesHeated saltwater poolOversized two-car garageTwo-zone heating and coolingSerene sunset viewsWater softenerDesirable triple-split floor plan
- 18 days
- 900
- 81
Likely to sell faster than
Zillow last checked:
Listing updated:
Listed by:
Alan Alcuaz 727-457-5412,
RE/MAX CHAMPIONS 727-807-7887
Source: Stellar MLS,MLS#: W7887943 Originating MLS: West Pasco
Originating MLS: West Pasco
Facts & features
Interior
Bedrooms & bathrooms
- Bedrooms: 4
- Bathrooms: 3
- Full bathrooms: 3
Rooms
- Room types: Family Room, Utility Room
Primary bedroom
- Features: Walk-In Closet(s)
- Level: First
- Area: 312 Square Feet
- Dimensions: 13x24
Bedroom 2
- Features: Walk-In Closet(s)
- Level: First
- Area: 238 Square Feet
- Dimensions: 14x17
Bedroom 3
- Features: Built-in Closet
- Level: First
- Area: 180 Square Feet
- Dimensions: 12x15
Bedroom 4
- Features: Built-in Closet
- Level: First
- Area: 156 Square Feet
- Dimensions: 12x13
Primary bathroom
- Features: Shower No Tub, Walk-In Tub
- Level: First
- Area: 143 Square Feet
- Dimensions: 13x11
Bathroom 2
- Features: Shower No Tub, Tub with Separate Shower Stall
- Level: First
- Area: 132 Square Feet
- Dimensions: 12x11
Bathroom 3
- Features: Shower No Tub
- Level: First
- Area: 72 Square Feet
- Dimensions: 9x8
Dining room
- Level: First
Kitchen
- Level: First
- Area: 156 Square Feet
- Dimensions: 12x13
Living room
- Level: First
Heating
- Electric
Cooling
- Central Air, Humidity Control
Appliances
- Included: Dishwasher, Disposal, Dryer, Electric Water Heater, Microwave, Range, Refrigerator, Washer, Water Softener
- Laundry: Laundry Room
Features
- Attic Fan, Ceiling Fan(s), Eating Space In Kitchen, High Ceilings, Living Room/Dining Room Combo, Primary Bedroom Main Floor, Stone Counters, Thermostat, Walk-In Closet(s)
- Flooring: Carpet, Ceramic Tile, Luxury Vinyl
- Doors: Outdoor Grill, Outdoor Kitchen, Sliding Doors
- Windows: Window Treatments, Hurricane Shutters/Windows
- Has fireplace: Yes
- Fireplace features: Electric, Free Standing
Interior area
- Total structure area: 3,416
- Total interior livable area: 2,470 sqft
Video & virtual tour
Property
Parking
- Total spaces: 2
- Parking features: Garage Door Opener
- Attached garage spaces: 2
Features
- Levels: One
- Stories: 1
- Patio & porch: Patio, Screened
- Exterior features: Irrigation System, Lighting, Outdoor Grill, Outdoor Kitchen, Private Mailbox, Rain Gutters, Sidewalk, Sprinkler Metered
- Has private pool: Yes
- Pool features: Child Safety Fence, Heated, In Ground, Salt Water, Screen Enclosure
- Fencing: Chain Link
Lot
- Size: 0.28 Acres
- Features: Conservation Area, Landscaped, Sidewalk
Details
- Additional structures: Outdoor Kitchen
- Parcel number: 1626250020000003000
- Zoning: MPUD
- Special conditions: None
Construction
Type & style
- Home type: SingleFamily
- Property subtype: Single Family Residence
Materials
- Block, Stucco
- Foundation: Slab
- Roof: Shingle
Condition
- New construction: No
- Year built: 2000
Utilities & green energy
- Electric: Photovoltaics Seller Owned
- Sewer: Public Sewer
- Water: Public
- Utilities for property: BB/HS Internet Available, Cable Connected, Electricity Connected, Natural Gas Available, Phone Available, Public, Solar, Sprinkler Meter, Street Lights, Underground Utilities, Water Connected
Green energy
- Energy generation: Solar
Community & HOA
Community
- Features: Deed Restrictions, Gated Community - No Guard, Golf Carts OK, Park, Playground, Sidewalks
- Security: Fire Alarm, Gated Community, Security System, Smoke Detector(s)
- Pet fee: $0 monthly
- Subdivision: FOX WOOD PH 02
HOA
- Has HOA: Yes
- Amenities included: Basketball Court, Fence Restrictions, Gated, Park, Playground
- Services included: Trash
- HOA fee: $140 monthly
- HOA name: Management and Associates / Jaime Ballard
- HOA phone: 813-433-2000
- Second HOA name: Melrose Management
- Second HOA phone: 800-647-0055
Location
- Region: New Port Richey
Financial & listing details
- Price per square foot: $231/sqft
- Tax assessed value: $495,008
- Annual tax amount: $4,215
- Date on market: 8/13/2026
- Cumulative days on market: 17 days
- Listing terms: Cash,Conventional
- Ownership: Fee Simple
- Total actual rent: 0
- Electric utility on property: Yes
- Road surface type: Asphalt
Estimated market value
$568,100
$540,000 - $597,000
$3,399/mo
Price history
| Date | Event | Price |
|---|---|---|
| 8/18/2026 | Pending sale | $569,900$231/sqft |
Source:  Stellar MLS #W7887943 Report a problem Stellar MLS #W7887943 Report a problem | ||
| 8/13/2026 | Listed for sale | $569,900+73%$231/sqft |
Source: Stellar MLS #W7887943 Report a problem | ||
| 4/5/2010 | Listing removed | $329,500$133/sqft |
Source: CENTURY 21 Palm Realty of Pasco, Inc. #7439600 Report a problem | ||
| 12/5/2009 | Listed for sale | $329,500+668.1%$133/sqft |
Source: CENTURY 21 Palm Realty of Pasco, Inc. #7439600 Report a problem | ||
| 12/30/2002 | Sold | $42,900$17/sqft |
Source: Public Record Report a problem | ||
Public tax history
| Year | Property taxes | Tax assessment |
|---|---|---|
| 2025 | $4,216 +2.4% | $273,660 +2.9% |
| 2024 | $4,115 +3.8% | $265,950 |
| 2023 | $3,965 +11.1% | $265,950 +3% |
| 2022 | $3,570 +1.9% | $258,210 +6.1% |
| 2021 | $3,505 +1.6% | $243,390 +1.4% |
| 2020 | $3,450 +1.7% | $240,030 +2.3% |
| 2019 | $3,393 | $234,640 +1.9% |
| 2018 | $3,393 +1.9% | $230,270 |
| 2017 | $3,331 +0.4% | $230,270 +4.2% |
| 2016 | $3,317 +0.4% | $220,895 +0.7% |
| 2015 | $3,303 +2.7% | $219,359 |
| 2014 | $3,216 | -- |
| 2013 | -- | $217,338 +3.1% |
| 2012 | -- | $210,818 -3.8% |
| 2011 | -- | $219,079 -2.6% |
| 2010 | -- | $224,958 -12.8% |
| 2009 | -- | $258,063 -14.1% |
| 2008 | -- | $300,525 -9.3% |
| 2007 | -- | $331,512 +4.8% |
| 2006 | -- | $316,449 +21.9% |
| 2005 | -- | $259,697 +17% |
| 2004 | -- | $222,034 +23% |
| 2003 | -- | $180,506 +6.5% |
| 2002 | -- | $169,558 +1220.4% |
| 2000 | -- | $12,841 |
Find assessor info on the county website
Monthly payment
Est. payment
Payment breakdown
Explore the cost of this home by adjusting the details. Changes won't be saved.Climate risks
Neighborhood: Trinity
Nearby schools
Schools provided by the listing agent
- Elementary: Trinity Elementary-PO
- Middle: Seven Springs Middle-PO
- High: J.W. Mitchell High-PO
Source: Stellar MLS. This data may not be complete. We recommend contacting the local school district to confirm school assignments for this home.
- $491,1003 bd2 ba1.8k sqft2324 Edelweiss Loop, New Port Richey, FL 34655Off Market

- $427,2003 bd2 ba2k sqft2312 Edelweiss Loop, New Port Richey, FL 34655Off Market
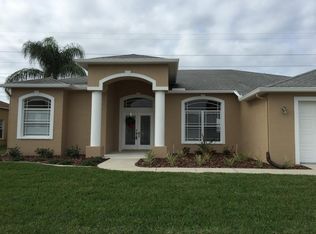
- $691,600-- bd4 ba3.2k sqft2306 Edelweiss Loop, New Port Richey, FL 34655Off Market

- $570,0003 bd2 ba1.9k sqft2330 Edelweiss Loop, New Port Richey, FL 34655Sold
Similar homes
- $570,0004 bd3 ba2.1k sqft1810 WINSLOE DRIVE, TRINITY, FL 34655For Sale
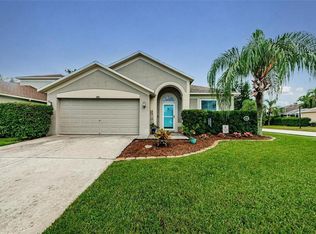
 MLS ID #W7888147, Jennifer Miller-Kuhn, RE/MAX CHAMPIONS. Stellar MLS
 - $698,7004 bd3 ba2.9k sqft2313 EDELWEISS LOOP, TRINITY, FL 34655For Sale
 MLS ID #TB8542850, Kathy Noland, FUTURE HOME REALTY INC. Stellar MLS
 - $594,9994 bd3 ba2.5k sqft2117 LARKSPUR COURT, TRINITY, FL 34655For Sale
 MLS ID #TB8527018, Angela Candiano, CHARLES RUTENBERG REALTY INC. Stellar MLS
 - $579,0004 bd4 ba3.2k sqft1307 KETZAL DRIVE, TRINITY, FL 34655For Sale
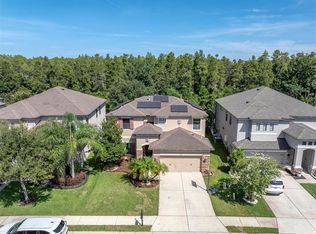 MLS ID #TB8537863, Anne Bromberg, RE/MAX ACTION FIRST OF FLORIDA. Stellar MLS
 - $480,0003 bd3 ba1.9k sqft4851 DEER LODGE ROAD, NEW PORT RICHEY, FL 34655For SaleMLS ID #W7885314, Darius DeBuhr, LLC, BHHS FLORIDA PROPERTIES GROUP. Stellar MLS
- $749,9004 bd3 ba2.5k sqft6224 ROCKROSS AVENUE, NEW PORT RICHEY, FL 34655For SaleMLS ID #TB8473212, Troy Shively, PA, CHARLES RUTENBERG REALTY INC. Stellar MLS
- $614,0003 bd2 ba1.9k sqft3142 FRANCOA DRIVE, ODESSA, FL 33556For SaleMLS ID #TB8533418, Anne Bromberg, RE/MAX ACTION FIRST OF FLORIDA. Stellar MLS
- $619,9004 bd3 ba2.4k sqft1250 LORETTO CIRCLE, ODESSA, FL 33556For SaleMLS ID #A4699703, Ariel Sarmiento, LLC, COLDWELL BANKER REALTY. Stellar MLS
- $624,4004 bd3 ba2.7k sqft2631 ROYAL LIVERPOOL DRIVE, TARPON SPRINGS, FL 34688For SaleMLS ID #TB8537759, Bridget Breland, COASTAL PROPERTIES GROUP INTERNATIONAL. Stellar MLS
- $625,0004 bd2 ba2.3k sqft954 COBBLESTONE LANE, TARPON SPRINGS, FL 34688For SaleMLS ID #W7888517, Tabitha Bailey, FUTURE HOME REALTY. Stellar MLS
- $550,0003 bd2 ba1.9k sqft11503 CALLISIA DRIVE, ODESSA, FL 33556For SaleMLS ID #W7886989, Kristy Thurber, RE/MAX CHAMPIONS. Stellar MLS
- $625,0004 bd3 ba2.2k sqft15170 AVILES PARKWAY, ODESSA, FL 33556For SaleMLS ID #TB8540936, Keith Jamison, REAL BROKER, LLC. Stellar MLS
- $794,9005 bd4 ba3.2k sqft1805 MOUNTAIN ASH WAY, NEW PORT RICHEY, FL 34655For SaleMLS ID #W7887790, Venessa Finazzo, BHHS FLORIDA PROPERTIES GROUP. Stellar MLS
- $650,0005 bd3 ba3.6k sqft11519 BELLE HAVEN DRIVE, NEW PORT RICHEY, FL 34654For SaleMLS ID #TB8533732, Julchen Zamora, DALTON WADE INC. Stellar MLS
- $520,0003 bd2 ba1.9k sqft3254 FRANCOA DRIVE, ODESSA, FL 33556For SaleMLS ID #TB8518351, Brad Bohnert, KELLER WILLIAMS ST PETE REALTY. Stellar MLS
- $569,9004 bd3 ba1.9k sqft11803 SWEETPEA COURT, TAMPA, FL 33635For SaleMLS ID #TB8519606, Booker Pickett, COLDWELL BANKER PICKETT FENCES REALTY. Stellar MLS
- $599,0003 bd3 ba2.3k sqft1410 RIVERSIDE DRIVE, TARPON SPRINGS, FL 34689For SaleMLS ID #W7887403, Judi Pobst, KELLER WILLIAMS REALTY- PALM HARBOR. Stellar MLS
- $589,9004 bd3 ba2.5k sqft5849 RIVA RIDGE DRIVE, WESLEY CHAPEL, FL 33544For SaleMLS ID #TB8536461, Emily Colamarino, CIRCUITOUS REALTY. Stellar MLS
- $500,0003 bd3 ba2k sqft22832 CYPRESS TRAIL DRIVE, LUTZ, FL 33549For SaleMLS ID #TB8543188, Andrew Duncan, LPT REALTY LLC. Stellar MLS
- $369,9994 bd2 ba2k sqft11231 BELLE HAVEN DRIVE, NEW PORT RICHEY, FL 34654For SaleMLS ID #TB8540958, Alexandros Antonakos, QUICKSILVER REAL ESTATE GROUP. Stellar MLS
