Skip main navigation
Off market
  • $487,100

    2324 Edelweiss Loop, New Port Richey, FL 34655

    3beds
    1,887sqft
    SingleFamily
    Built in 2001
    0.28 Acres Lot
    $487,100 Zestimate®
    $258/sqft
    $3,113 Estimated rent

    Home value

    $487,100

    $463,000 - $511,000

    $3,113/mo

    Zestimate® history
    Loading
    Loading...

    Owner options

    List your home for rent

    $3,113/mo

    Rent Zestimate®

    Find your next renter with Zillow Rental Manager. Plus, with online applications, you can quickly screen prospective tenants – for free.

    Learn more

    $3,113/mo

    Rent Zestimate®

    Refinance and save

    $3,447/mo

    Est. payment

    Refinancing to a lower rate could help reduce your monthly payments and save thousands over the life of the loan.

    See today's rates

    $3,447/mo

    Est. payment

    Explore your selling options

    Work with a Zillow partner agent

    Leverage their expertise and Zillow's premium Showcase listings to get your home seen by more buyers.

    Get started

    List with your own agent

    Get your home in front of millions of buyers by listing it on Zillow.

    Learn how to do it

    Sell it yourself

    Take full control of how buyers see your home on Zillow by listing For Sale by Owner (FSBO).

    List your home

    What's special


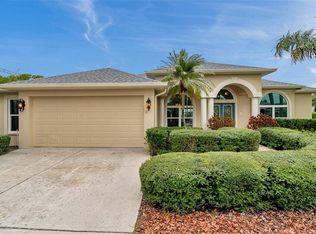
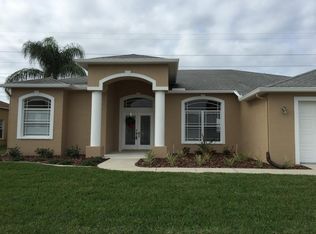
    This model-like home is fully remodeled boasting an open floor plan with breathtaking sunset views! Nestled in the outer reaches of the Fox Wood community, this 3b/2b/2 has a double door entry and an elegant porch area. A Tranquil fountain and rocking chairs for enjoying the morning paper. Beautiful hardwood flooring and crown molding. The recently updated kitchen features granite counter tops, walk-in pantry, new solid wood cabinets and stainless steel appliances with a new double oven. Enjoy the breakfast bar and dining space for easy entertaining. Newer AC and a radiant barrier for effective climate control. Ceiling fans throughout and all windows and sliders tinted, your comfort and privacy is guaranteed. Central vacuum makes for easy cleaning. Secluded from the other bedrooms, the spacious master suite lures you in with a double door entry and designer tile. The luxurious master bath brags dual shower valves, a marble soaking tub and a granite vanity with double sinks. The highlight of this property is the unbelievable salt water pool just installed in 2016! Wow your guests with a radiant light show from the pool or cozy up by the fire pit on a cool night. Surround sound in the house and patio. The impressive pool and lanai have new shell-lock pavers wrapped in a meticulously crafted landscape. The view is as vast as it is captivating. Zoned for Mitchell High, private playground, and minutes from The Village at Mitchell Ranch close to shopping and dining. Make this tropical paradise yours today!

    This property is off market, which means it's not currently listed for sale or rent on Zillow. This may be different from what's available on other websites or public sources.
    Facts & features

    Interior

    Bedrooms & bathrooms
    • Bedrooms: 3
    • Bathrooms: 2
    • Full bathrooms: 2
    Heating
    • Forced air, Electric
    Cooling
    • Central
    Appliances
    • Included: Dryer, Microwave, Refrigerator, Washer
    • Laundry: Inside, Laundry Room
    Features
    • Cathedral Ceiling(s), Ceiling Fans(s), High Ceiling(s), Split Bedroom, Vaulted Ceiling(s), Central Vaccum, Crown Molding, Walk-In Closet(s), Open Floorplan, Solid Surface Counters, Solid Wood Cabinets, Eating Space In Kitchen, Tray Ceiling(s)
    • Flooring: Tile, Carpet, Hardwood
    • Windows: Blinds, Shutters
    Interior area
    • Structure area source: Public Records
    • Total interior livable area: 1,887 sqft

    Property

    Parking
    • Total spaces: 2
    • Parking features: Carport, Garage - Attached
    Features
    • Levels: One
    • Patio & porch: Covered, Deck, Patio, Porch, Screened
    • Exterior features: Stucco
    • Pool features: Salt Water, In Ground, Lighting
    Lot
    • Size: 0.28 Acres
    • Dimensions: 80x150
    • Features: Oversized Lot, Street Paved, Sidewalk
    • Residential vegetation: Trees/Landscaped
    Details
    • Parcel number: 2526160020000002990
    • Zoning: MPUD

    Construction

    Type & style
    • Home type: SingleFamily
    • Architectural style: Florida, Contemporary, Ranch
    Materials
    • Concrete Block
    • Roof: Asphalt
    Condition
    • Year built: 2001

    Utilities & green energy

    • Sewer: Public Sewer
    • Water: Public
    • Utilities for property: Cable Available, Public, Electricity Connected, Underground Utilities, Sprinkler Meter
    Green energy
    • Energy efficient items: Insulation

    Community & HOA

    Community
    • Security: Gated Community, Smoke Detector(s)
    • Subdivision: FOX WOOD PHASE THREE
    HOA
    • Has HOA: Yes
    • Amenities included: Gated, Playground, Park
    • Services included: Maintenance Grounds, Trash
    • HOA fee: $117 monthly
    Location
    • Region: New Port Richey

    Financial & listing details

    • Price per square foot: $258/sqft
    • Tax assessed value: $421,388
    • Annual tax amount: $4,946

    Price history

    DateEventPrice
    7/11/2019Sold$322,000-0.9%$171/sqft
    Source: Public Record Report a problem
    5/1/2019Listed for sale$325,000$172/sqft
    Source: FLORIDA LUXURY REALTY #W7811777 Report a problem
    5/1/2019Pending sale$325,000$172/sqft
    Source: FLORIDA LUXURY REALTY #W7811777 Report a problem
    4/24/2019Listed for sale$325,000+32.1%$172/sqft
    Source: FLORIDA LUXURY REALTY #W7811777 Report a problem
    12/10/2015Sold$246,000-1.6%$130/sqft
    Source: Public Record Report a problem
    9/22/2015Listed for sale$249,900+47%$132/sqft
    Source: Re/Max Realtec Group #U7750769 Report a problem
    10/3/2001Sold$170,000$90/sqft
    Source: Public Record Report a problem

    Public tax history

    YearProperty taxesTax assessment
    2024$4,946 +3.7%$315,010
    2023$4,769 +11%$315,010 +3%
    2022$4,296 +1.8%$305,840 +6.1%
    2021$4,220 -9.7%$288,291 +4.4%
    2020$4,675 +69.8%$276,112 +41.6%
    2019$2,754 $194,990 +1.9%
    2018$2,754 +1.9%$191,358
    2017$2,701 +0.5%$191,358 +17%
    2016$2,688 +5.1%$163,587 -6.9%
    2015$2,558 $175,793 -5.7%
    2014$2,558 $186,449 +8%
    2013-- $172,666 +2.2%
    2012-- $168,949 -3.3%
    2011-- $174,722 -2.6%
    2010-- $179,420 -13.3%
    2009-- $206,934 -14.2%
    2008-- $241,195 -8.7%
    2007-- $264,066 +2.7%
    2006-- $257,066 +22.3%
    2005-- $210,197 +18.9%
    2004-- $176,755 +7.5%
    2003-- $164,462 +7.2%
    2002-- $153,419 +1094.8%
    2000-- $12,841
    Find assessor info on the county website

    Neighborhood: Trinity

    Nearby schools

    GreatSchools rating
    Schools provided by the listing agent
    • Elementary: Trinity Elementary-PO
    • Middle: Seven Springs Middle-PO
    • High: J.W. Mitchell High-PO

    Source: The MLS. This data may not be complete. We recommend contacting the local school district to confirm school assignments for this home.

    Get a cash offer in 3 minutes
    Find out how much your home could sell for in as little as 3 minutes with a no-obligation cash offer.
    Estimated market value
    $487,100
    Get a cash offer in 3 minutes
    Find out how much your home could sell for in as little as 3 minutes with a no-obligation cash offer.
    Estimated market value
    $487,100